
354 Garner Road, Decherd, TN 37324
Local realty services provided by:Better Homes and Gardens Real Estate Jackson Realty
354 Garner Road,Decherd, TN 37324
$759,000
- 4 Beds
- 3 Baths
- 2,245 sq. ft.
- Single family
- Active
Listed by: patsy truslow
Office: sewanee realty
MLS#:1538430
Source:TN_CAR
Price summary
- Price:$759,000
- Price per sq. ft.:$338.08
About this home
Experience the beauty and tranquility of country living in the exceptional 4 BR, 2,5 Bath home situated on 7.37 fully fenced acres with a pond. Enjoy breathtaking views of the Cumberland Plateau from the expansive wraparound porch, perfect for relaxing and taking in the scenery. Just a few minute drive to the University of the South in Sewanee and I-24. Inside you will find beautiful hardwood floors, a cozy fireplace and well-appointed kitchen featuring granite countertops. The spacious floor plan offers comfort and functionality for everyday living and entertaining. Also has a large detached three-bay garage with concrete foundation, providing ample space for vehicles, equipment, hobbies, or storage.
Contact an agent
Home facts
- Year built:2016
- Subdivision & Development:None
- Listing ID #:1538430
- Added:73 day(s) ago
- Updated:September 21, 2026 at 01:15 AM
Rooms and interior
- Bedrooms:4
- Total bathrooms:3
- Full bathrooms:2
- Half bathrooms:1
- Rooms Total:10
- Flooring:Hardwood, Tile, Vinyl
- Dining Description:Breakfast Room, Separate Dining Room
- Bathrooms Description:Double Vanity, Tub/shower Combo
- Basement:Yes
- Living area:2,245 sq. ft.
Heating and cooling
- Cooling:Central Air
- Heating:Central, Electric, Heating
- Central air:Yes
Structure and exterior
- Roof:Asphalt, Shingle
- Year built:2016
- Building area:2,245 sq. ft.
- Lot area:7.37 Acres
- Construction Materials:HardiPlank Type
- Exterior Features:Private Entrance, Storage
- Foundation Description:Stone
- Levels:Two
Utilities
- Water:Public, Water Connected
- Sewer:Septic Tank
Finances and disclosures
- Price:$759,000
- Price per sq. ft.:$338.08
- Tax amount:$2,608
Features and amenities
- Amenities:Entrance Foyer, High Ceilings, High Speed Internet, Pantry, Walk-In Closet(s)
Parking
- Parking description:Attached Garage, Concrete, Gravel
- Garage:Yes
New listings near 354 Garner Road
- New
 $229,900Active3 beds 2 baths1,701 sq. ft.
505 Kindel Dr, Decherd, TN 37324
MLS# 3594630Listed by: CENTURY 21 COFFEE COUNTY REALTY & AUCTION  Active3 beds 1 baths1,374 sq. ft.
617 E Main St, Decherd, TN 37324
MLS# 3544936Listed by: PARKS AUCTION & REALTY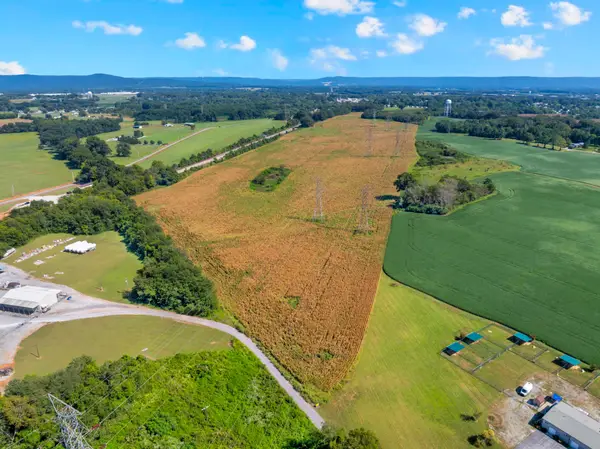 $1,299,999Active-- beds -- baths
0 Nor Nan Rd, Decherd, TN 37324
MLS# 3544294Listed by: COMPASS $275,000Active3 beds 2 baths1,404 sq. ft.
90 Allred Rd, Decherd, TN 37324
MLS# 3542805Listed by: SOUTHERN MIDDLE REALTY $299,900Active22 Acres
0 Blue Springs Road, Decherd, TN 37324
MLS# 3311831Listed by: KELLER WILLIAMS REALTY - MURFREESBORO $699,000Active3 beds 2 baths1,706 sq. ft.
0 Blue Springs Road, Decherd, TN 37324
MLS# 3311833Listed by: KELLER WILLIAMS REALTY - MURFREESBORO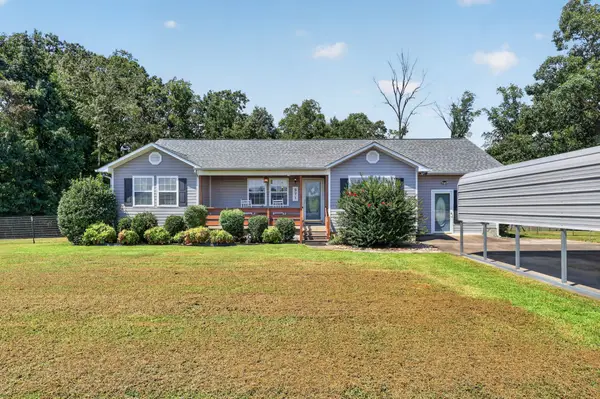 $345,000Active3 beds 2 baths1,808 sq. ft.
971 Sherrill Rd, Decherd, TN 37324
MLS# 3531612Listed by: TYLER YORK REAL ESTATE BROKERS, LLC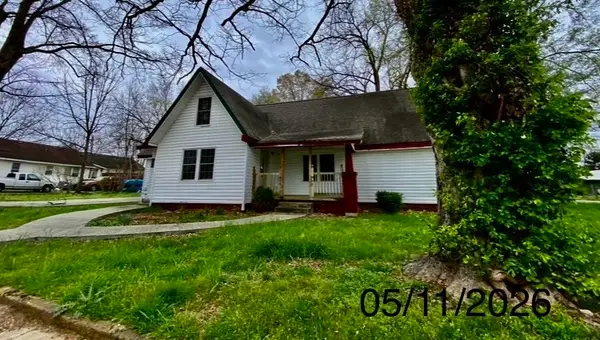 $157,500Active3 beds 2 baths1,742 sq. ft.
107 N West St, Decherd, TN 37324
MLS# 3531855Listed by: CRYE-LEIKE REALTORS $349,900Active3 beds 3 baths1,702 sq. ft.
170 Frost St, Decherd, TN 37324
MLS# 3533354Listed by: CENTURY 21 VOLUNTEER REALTY $424,900Active3 beds 3 baths2,114 sq. ft.
106 5th Ave N, Decherd, TN 37324
MLS# 3531035Listed by: JOHN SMITH JR REALTY AND AUCTION LLC


Protect your home and budget from life's surprises with an Assurant Home Warranty, backed by a partner that supports you through every step of homeownership. Explore Plans.
© 2026 Better Homes and Gardens Real Estate LLC. An Anywhere Real Estate company. All rights reserved. Better Homes and Gardens® Real Estate is a registered trademark owned by Meredith Operations Corporation, licensed to Better Homes and Gardens Real Estate LLC and used with permission. Better Homes and Gardens Real Estate LLC fully supports the principles of the Fair Housing Act and the Equal Opportunity Act. Listing information is deemed reliable but is not guaranteed accurate.
Each office is independently owned and operated.
Any services or products provided by third parties are not provided by, affiliated with or related to Better Homes and Gardens Real Estate LLC, or its affiliated companies.