
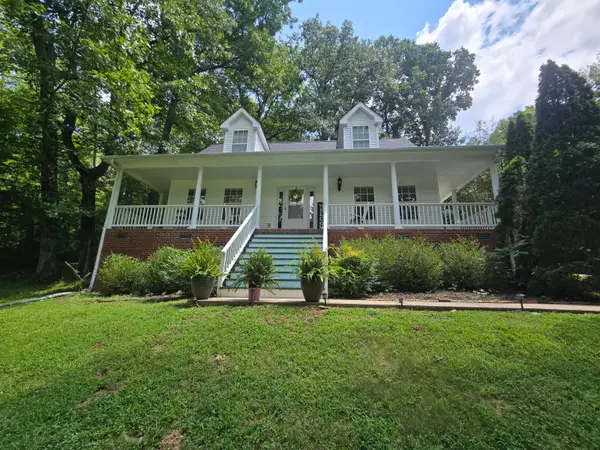
1036 Hayshed Rd, Dickson, TN 37055
Local realty services provided by:Better Homes and Gardens Real Estate Heritage Group
1036 Hayshed Rd,Dickson, TN 37055
$550,000
- 3 Beds
- 2 Baths
- 2,080 sq. ft.
- Single family
- Active
Listed by: leora coleman, donald g. martin, mrp, abr, srs, broker
Office: haus realty & management llc.
MLS#:3269694
Source:NASHVILLE
Price summary
- Price:$550,000
- Price per sq. ft.:$264.42
About this home
Beautiful custom-built home by Harris & Robertson Construction set on 1.20 +/- acres — now with a NEW 24x42 detached workshop featuring two doors, extra tall ceilings, and full power run, the shop buyers keep asking for! Hardwood floors in the main living area, vaulted ceilings in the living room with a stone fireplace, and high ceilings throughout. The kitchen features granite countertops, stainless steel appliances, and soft-close cabinetry, while floating shelves surround the hidden range vent. Primary bedroom features built-in custom drawers, private bath with his/her closets, marble walk-in shower, double bowl vanity, and soaking tub, while additional bedrooms have oversized closets. Large bonus area above the two-car garage, covered back deck overlooking the level backyard, encapsulated crawl space with vapro barrier, and spacious concrete drive. Explore the Zillow 3D virtual tour and interactive floor plan online! Nearly-new and move-in ready with the acreage and shop new construction simply can't match!...
Contact an agent
Home facts
- Year built:2022
- Subdivision & Development:Robert S Meadows Sub
- Listing ID #:3269694
- Added:46 day(s) ago
- Updated:August 25, 2026 at 02:34 PM
Rooms and interior
- Bedrooms:3
- Total bathrooms:2
- Full bathrooms:2
- Flooring:Carpet, Tile
- Kitchen Description:Dishwasher, Microwave, Refrigerator
- Basement:Yes
- Basement Description:Crawl Space
- Living area:2,080 sq. ft.
Heating and cooling
- Cooling:Ceiling Fan(s), Central Air
- Heating:Central, Natural Gas
- Central air:Yes
Structure and exterior
- Roof:Asphalt
- Year built:2022
- Building area:2,080 sq. ft.
- Lot area:1.2 Acres
- Lot Features:Level
- Construction Materials:Brick, Vinyl Siding
- Exterior Features:Deck, Porch
- Levels:2 Story
Schools
- High school:Creek Wood High School
- Middle school:Charlotte Middle School
- Elementary school:Charlotte Elementary
Utilities
- Water:Public, Water Available
- Sewer:Septic Tank
Finances and disclosures
- Price:$550,000
- Price per sq. ft.:$264.42
- Tax amount:$2,035
Features and amenities
- Appliances:Dishwasher, Microwave, Refrigerator
- Amenities:Ceiling Fan(s), Walk-In Closet(s)
Parking
- Total parking spaces:2
- Parking description:Concrete, Driveway
- Garage:Yes
- Garage spaces:2
 Copyright 2026 Realtracs Mls. All rights reserved. Realtracs Mls provides content displayed here (“provided content”) on an “as is” basis and makes no representations or warranties regarding the provided content, including, but not limited to those of non-infringement, timeliness, accuracy, or completeness. Individuals and companies using information presented are responsible for verification and validation of information they utilize and present to their customers and clients. Realtracs Mls will not be liable for any damage or loss resulting from use of the provided content or the products available through Portals, IDX, VOW, and/or Syndication. Recipients of this information shall not resell, redistribute, reproduce, modify, or otherwise copy any portion thereof without the expressed written consent of Realtracs Mls.
New listings near 1036 Hayshed Rd
- Coming Soon
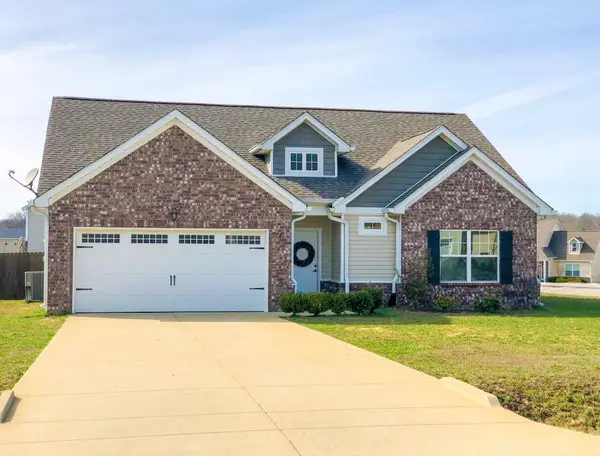
 $350,000Coming Soon3 beds 3 baths1,444 sq. ft.
126 Silver Leaf Cir, Dickson, TN 37055
MLS# 3525663Listed by: KELLER WILLIAMS REALTY NASHVILLE/FRANKLIN - Coming Soon
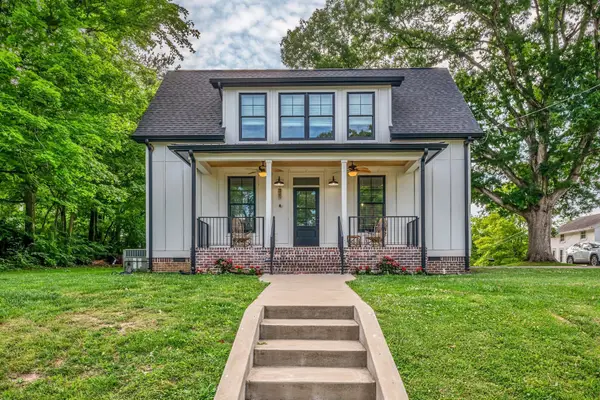
 $374,900Coming Soon3 beds 2 baths1,423 sq. ft.
211 Wyburn Pl, Burns, TN 37029
MLS# 3520736Listed by: VINTAGE REALTY GROUP - Coming Soon
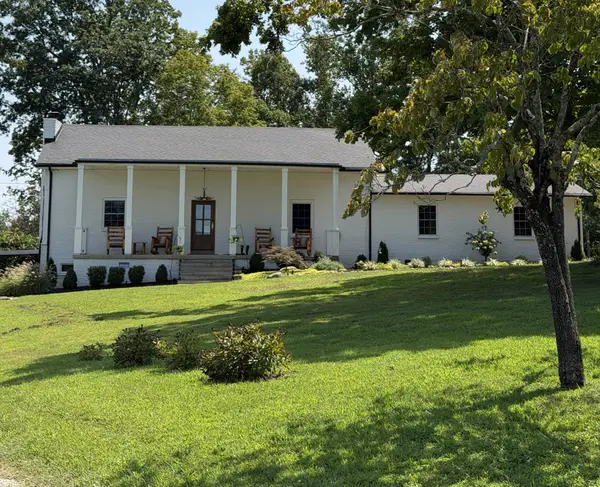
 $439,900Coming Soon3 beds 2 baths1,528 sq. ft.
219 Mccreary Heights, Dickson, TN 37055
MLS# 3520799Listed by: PARKER PEERY PROPERTIES - Coming Soon
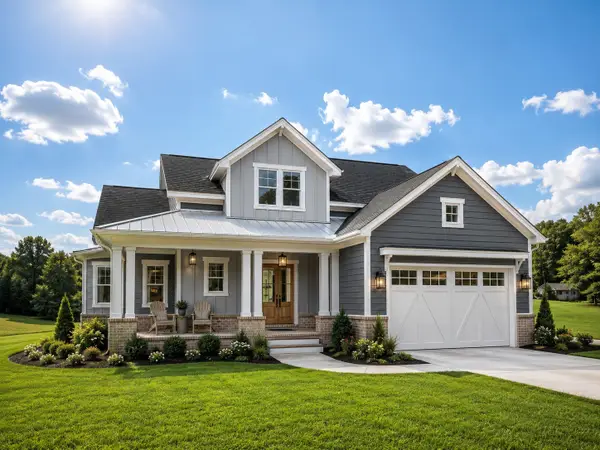
 $2,799,999Coming Soon4 beds 4 baths3,847 sq. ft.
1330 Ridge Rd, Dickson, TN 37055
MLS# 3520801Listed by: ZACH TAYLOR REAL ESTATE - Coming Soon
 $599,900Coming Soon4 beds 4 baths2,224 sq. ft.
1029 Ridgecrest Dr, Dickson, TN 37055
MLS# 3520676Listed by: ZACH TAYLOR REAL ESTATE - Coming Soon
 $649,900Coming Soon4 beds 4 baths2,400 sq. ft.
1021 Ridgecrest Dr, Dickson, TN 37055
MLS# 3518755Listed by: ZACH TAYLOR REAL ESTATE - Coming Soon
 $649,900Coming Soon4 beds 4 baths2,400 sq. ft.
1023 Ridgecrest Dr, Dickson, TN 37055
MLS# 3518915Listed by: ZACH TAYLOR REAL ESTATE - Coming Soon
 $389,900Coming Soon3 beds 2 baths2,174 sq. ft.
209 Murrell St, Dickson, TN 37055
MLS# 3516278Listed by: ONWARD REAL ESTATE - Coming Soon
 $359,000Coming Soon3 beds 3 baths1,426 sq. ft.
203 Brady Drive, Dickson, TN 37055
MLS# 3510288Listed by: CHARLES WOODARD & ASSOCIATES - Coming Soon
 $337,490Coming Soon3 beds 3 baths1,398 sq. ft.
210 Augusta Way, Burns, TN 37029
MLS# 3306489Listed by: DSLD HOMES (SOUTHEAST), LLC


Protect your home and budget from life's surprises with an Assurant Home Warranty, backed by a partner that supports you through every step of homeownership. Explore Plans.
© 2026 Better Homes and Gardens Real Estate LLC. An Anywhere Real Estate company. All rights reserved. Better Homes and Gardens® Real Estate is a registered trademark owned by Meredith Operations Corporation, licensed to Better Homes and Gardens Real Estate LLC and used with permission. Better Homes and Gardens Real Estate LLC fully supports the principles of the Fair Housing Act and the Equal Opportunity Act. Listing information is deemed reliable but is not guaranteed accurate.
Each office is independently owned and operated.
Any services or products provided by third parties are not provided by, affiliated with or related to Better Homes and Gardens Real Estate LLC, or its affiliated companies.