
1061 Big Bartons Creek Road, Dickson, TN 37055
Local realty services provided by:Better Homes and Gardens Real Estate Heritage Group
1061 Big Bartons Creek Road,Dickson, TN 37055
$1,100,000
- 4 Beds
- 3 Baths
- 3,549 sq. ft.
- Single family
- Active
Listed by: missy chandler
Office: parker peery properties
MLS#:3612937
Source:NASHVILLE
Price summary
- Price:$1,100,000
- Price per sq. ft.:$309.95
About this home
INCREDIBLE OPPORTUNITY TO PURCHASE DREAM HOME on 15.11 Acres+/- !!! ****Spectacular Country Setting****Story of this Fabulous Home....Original Owner was building as a DREAM FOREVER HOME...but sadly passed while the home was Mid-Construction (barely Drywalled)...Current Owner bought + FABULOUSLY FINISHED IN 2026 as THEIR DREAM FOREVER HOME (Spent Hundreds of Thousands to Complete)*Life Changes....Seller loves this Home but is a New Grandparent + has bought home Next Door to New Grandbaby*Seller wants Quick Sale-CURRENT APPRAISAL FOR $1.2 Million and Square Footage per Licensed Appraiser*Incredible Country Setting*3 Car Garage*Stunning Open Concept Great Room/Kitchen/Dining w/ Massive Kitchen Island + High Ceiling*Luxe Stainless Steel Appliances*Large Pantry*Professionally Staged + Shows Like a Model Home*Primary Suite of Your Dreams on Main Level*Spa Worthy Bathroom*Floor to Ceiling Tile Shower w/ Rimless Glass Door*4 Bedrooms on Main Level*3 Bathrooms*HUGE Media Room/5th Space Upstairs with a HUGE AMOUNT OF FINISHED SPACE + ENDLESS POSSIBILITIES-You could Wall it Off in Sections but currently FABULOUSLY OPEN CONCEPT*Fireplace in Great Room*Large Laundry Room*Massive Wrap Around Porch*Upgraded Metal Roof*Gas Tankless Hot Water Heater*City Water*Approved 4 Bedroom Septic*Incredible Outdoor Entertainment Areas to enjoy the Land*Approx. 15 Minutes to Charming + Historic Downtown Dickson*THE SECRET IS OUT...DICKSON COUNTY IS ONE OF THE MOST DESIRABLE PLACES TO CALL HOME IN TENNESSEE*Work from Home???Dickson Electric Fiber Internet is currently being run to many Dickson Addresses-Buyer to Independently Confirm Availability +Install Dates*See Survey on MLS Media Page*NEED BIGGER CITY LIFE??? Approx. 1 Hour 10 Minutes to Downtown Nashville w/ World Class Entertainment, Restaurants + Shopping*Convenient to Nashville International Airport + More!!!!...
Contact an agent
Home facts
- Year built:2025
- Subdivision & Development:.
- Listing ID #:3612937
- Added:1 day(s) ago
- Updated:October 08, 2026 at 02:43 PM
Rooms and interior
- Bedrooms:4
- Total bathrooms:3
- Full bathrooms:3
- Flooring:Tile
- Kitchen Description:Dishwasher, Microwave, Refrigerator
- Basement Description:Crawl Space
- Living area:3,549 sq. ft.
Heating and cooling
- Cooling:Ceiling Fan(s), Central Air, Electric
- Heating:Central, Electric, Natural Gas
- Central air:Yes
Structure and exterior
- Roof:Metal
- Year built:2025
- Building area:3,549 sq. ft.
- Lot area:15.11 Acres
- Lot Features:Level
- Architectural Style:Traditional
- Construction Materials:Fiber Cement
- Exterior Features:Deck, Porch
- Levels:2 Story
Schools
- High school:Creek Wood High School
- Middle school:Charlotte Middle School
- Elementary school:Vanleer Elementary
Utilities
- Water:Public, Water Available
- Sewer:Septic Tank
Finances and disclosures
- Price:$1,100,000
- Price per sq. ft.:$309.95
- Tax amount:$4,116
Features and amenities
- Appliances:Dishwasher, Microwave, Refrigerator
- Amenities:Ceiling Fan(s), Extra Closets, Smoke Detector(s), Walk-In Closet(s)
Parking
- Total parking spaces:5
- Parking description:Gravel
- Garage:Yes
- Garage spaces:3
 Copyright 2026 Realtracs Mls. All rights reserved. Realtracs Mls provides content displayed here (“provided content”) on an “as is” basis and makes no representations or warranties regarding the provided content, including, but not limited to those of non-infringement, timeliness, accuracy, or completeness. Individuals and companies using information presented are responsible for verification and validation of information they utilize and present to their customers and clients. Realtracs Mls will not be liable for any damage or loss resulting from use of the provided content or the products available through Portals, IDX, VOW, and/or Syndication. Recipients of this information shall not resell, redistribute, reproduce, modify, or otherwise copy any portion thereof without the expressed written consent of Realtracs Mls.
New listings near 1061 Big Bartons Creek Road
- Coming Soon
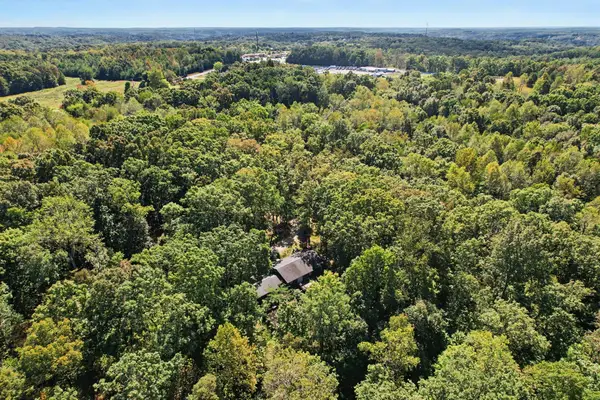 $249,990Coming Soon3 beds 2 baths2,388 sq. ft.
720 Harris Rd, Dickson, TN 37055
MLS# 3612813Listed by: MARK SPAIN REAL ESTATE - Coming Soon
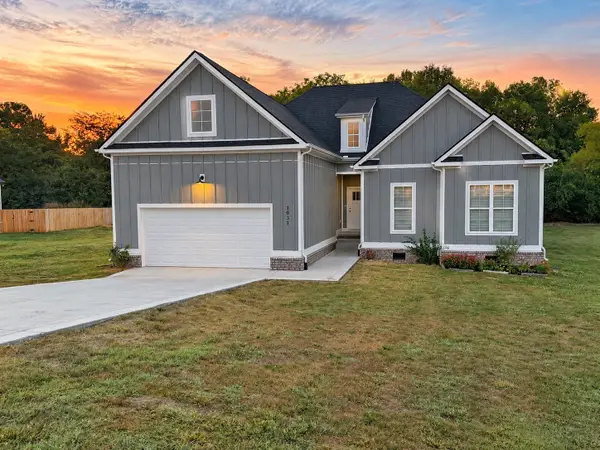 $429,900Coming Soon4 beds 3 baths1,757 sq. ft.
1031 Northside Dr, Dickson, TN 37055
MLS# 3604055Listed by: PARKER PEERY PROPERTIES - Coming Soon
 $299,900Coming Soon4 beds 2 baths1,256 sq. ft.
116 Chestnut Dr, Dickson, TN 37055
MLS# 3602369Listed by: AT HOME REALTY - Coming Soon
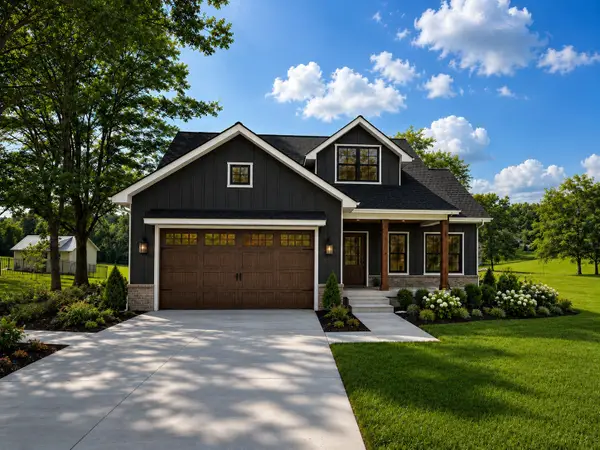 $599,900Coming Soon4 beds 4 baths2,224 sq. ft.
1027 Ridgecrest Dr, Dickson, TN 37055
MLS# 3520675Listed by: ZACH TAYLOR REAL ESTATE - Coming Soon
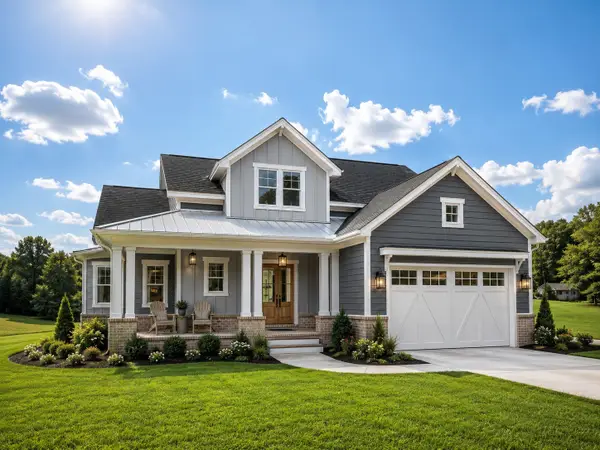 $599,900Coming Soon4 beds 4 baths2,224 sq. ft.
1029 Ridgecrest Dr, Dickson, TN 37055
MLS# 3520676Listed by: ZACH TAYLOR REAL ESTATE - Coming Soon
 $649,900Coming Soon4 beds 4 baths2,400 sq. ft.
1023 Ridgecrest Dr, Dickson, TN 37055
MLS# 3518915Listed by: ZACH TAYLOR REAL ESTATE - New
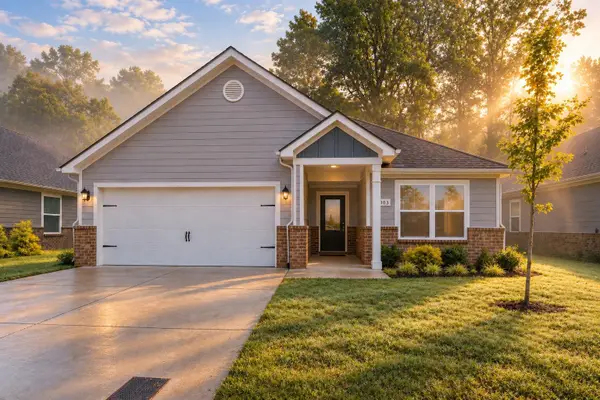 $329,900Active3 beds 2 baths1,352 sq. ft.
1003 Autumnwood Drive, Dickson, TN 37055
MLS# 3612801Listed by: PARKER PEERY PROPERTIES - New
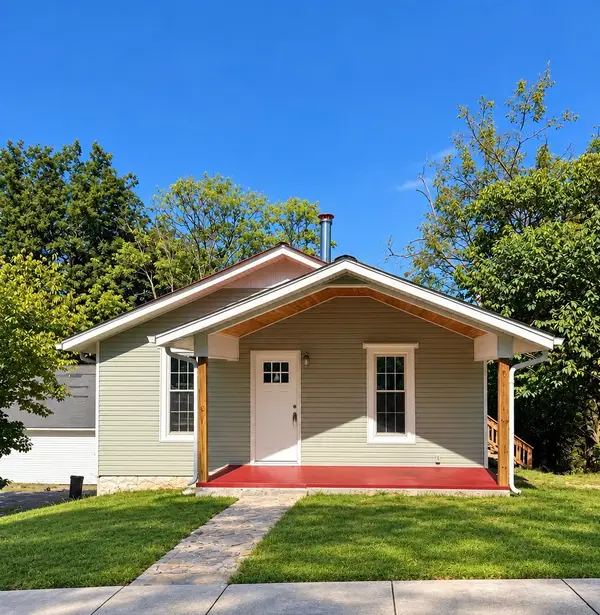 $269,999Active2 beds 1 baths858 sq. ft.
202 Sylvis St, Dickson, TN 37055
MLS# 3612827Listed by: BLUE DOOR REALTY GROUP - New
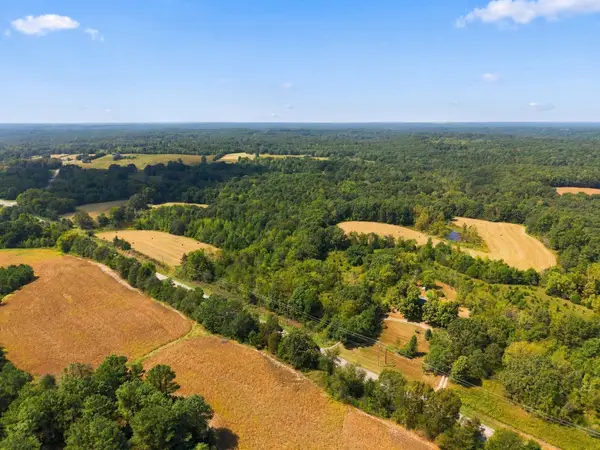 $175,350Active5.01 Acres
0 Sylvia Rd, Dickson, TN 37055
MLS# 3612773Listed by: BENCHMARK REALTY, LLC


Protect your home and budget from life's surprises with an Assurant Home Warranty, backed by a partner that supports you through every step of homeownership. Explore Plans.
© 2026 Better Homes and Gardens Real Estate LLC. An Anywhere Real Estate company. All rights reserved. Better Homes and Gardens® Real Estate is a registered trademark owned by Meredith Operations Corporation, licensed to Better Homes and Gardens Real Estate LLC and used with permission. Better Homes and Gardens Real Estate LLC fully supports the principles of the Fair Housing Act and the Equal Opportunity Act. Listing information is deemed reliable but is not guaranteed accurate.
Each office is independently owned and operated.
Any services or products provided by third parties are not provided by, affiliated with or related to Better Homes and Gardens Real Estate LLC, or its affiliated companies.