
126 Silver Leaf Cir, Dickson, TN 37055
Local realty services provided by:Better Homes and Gardens Real Estate Ben Bray & Associates
126 Silver Leaf Cir,Dickson, TN 37055
$343,500
- 3 Beds
- 3 Baths
- 1,444 sq. ft.
- Single family
- Active
Listed by: patricia (pat) kitchens
Office: keller williams realty nashville/franklin
MLS#:3525663
Source:NASHVILLE
Price summary
- Price:$343,500
- Price per sq. ft.:$237.88
About this home
Price Improvement!
Adorable Cape Cod in the Heart of Dickson!
This charming, well-maintained Cape Cod offers 3 bedrooms and 2.5 baths with a thoughtful layout designed for comfortable living. The primary bedroom and full bath are conveniently located on the main level, along with a half bath for guests.
Upstairs, you'll find two additional bedrooms, a full bath, and a versatile hobby room/playroom—perfect for a home office, play space, or creative retreat.
The inviting kitchen features stainless steel appliances, a large pantry, and a spacious dining area with plenty of room for family meals and entertaining.
Enjoy your morning coffee on the covered front porch or relax in the privacy of the backyard, complete with a newly redone and expanded deck (2025) and privacy fence. Additional recent updates include new sliding doors to the deck (2024) and a new water heater (2025).
Located just minutes from Historic Downtown Dickson, this delightful home offers comfort, character, and convenience. Don't miss your opportunity to make this charming Cape Cod your own!...
Contact an agent
Home facts
- Year built:2007
- Subdivision & Development:Maple Valley Subd
- Listing ID #:3525663
- Added:45 day(s) ago
- Updated:October 09, 2026 at 03:07 PM
Rooms and interior
- Bedrooms:3
- Total bathrooms:3
- Full bathrooms:2
- Half bathrooms:1
- Flooring:Carpet, Laminate, Vinyl
- Kitchen Description:Dishwasher, Ice Maker, Microwave, Refrigerator
- Basement Description:Crawl Space
- Living area:1,444 sq. ft.
Heating and cooling
- Cooling:Ceiling Fan(s), Central Air, Electric
- Heating:Central, Electric, Heat Pump
- Central air:Yes
Structure and exterior
- Roof:Asphalt
- Year built:2007
- Building area:1,444 sq. ft.
- Lot area:0.3 Acres
- Lot Features:Level
- Architectural Style:Cape Cod
- Construction Materials:Vinyl Siding
- Exterior Features:Deck, Porch, Smart Camera(s)/Recording
- Levels:2 Story
Schools
- High school:Dickson County High School
- Middle school:Dickson Middle School
- Elementary school:Dickson Elementary
Utilities
- Water:Public, Water Available
- Sewer:Public Sewer
Finances and disclosures
- Price:$343,500
- Price per sq. ft.:$237.88
- Tax amount:$1,588
Features and amenities
- Appliances:Dishwasher, Ice Maker, Microwave, Refrigerator
- Amenities:Ceiling Fan(s), High Speed Internet, Smoke Detector(s), Walk-In Closet(s)
Parking
- Total parking spaces:3
- Parking description:Gravel
- Garage:Yes
- Garage spaces:1
 Copyright 2026 Realtracs Mls. All rights reserved. Realtracs Mls provides content displayed here (“provided content”) on an “as is” basis and makes no representations or warranties regarding the provided content, including, but not limited to those of non-infringement, timeliness, accuracy, or completeness. Individuals and companies using information presented are responsible for verification and validation of information they utilize and present to their customers and clients. Realtracs Mls will not be liable for any damage or loss resulting from use of the provided content or the products available through Portals, IDX, VOW, and/or Syndication. Recipients of this information shall not resell, redistribute, reproduce, modify, or otherwise copy any portion thereof without the expressed written consent of Realtracs Mls.
New listings near 126 Silver Leaf Cir
- Coming Soon
 $524,900Coming Soon3 beds 2 baths1,825 sq. ft.
1124 Ridgecrest Dr, Dickson, TN 37055
MLS# 3615312Listed by: ZACH TAYLOR REAL ESTATE - Coming Soon
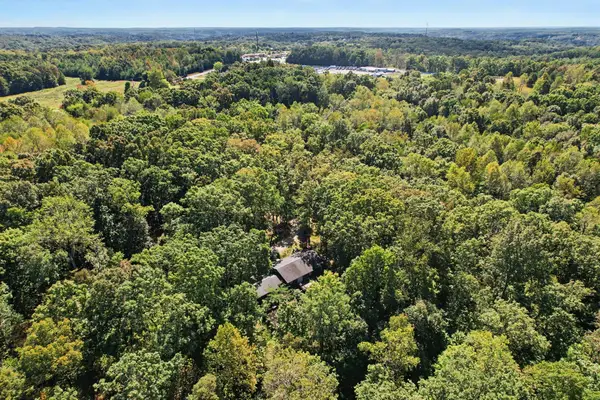 $249,990Coming Soon3 beds 2 baths2,388 sq. ft.
720 Harris Rd, Dickson, TN 37055
MLS# 3612813Listed by: MARK SPAIN REAL ESTATE - Coming Soon
 $299,900Coming Soon4 beds 2 baths1,256 sq. ft.
116 Chestnut Dr, Dickson, TN 37055
MLS# 3602369Listed by: AT HOME REALTY - Coming Soon
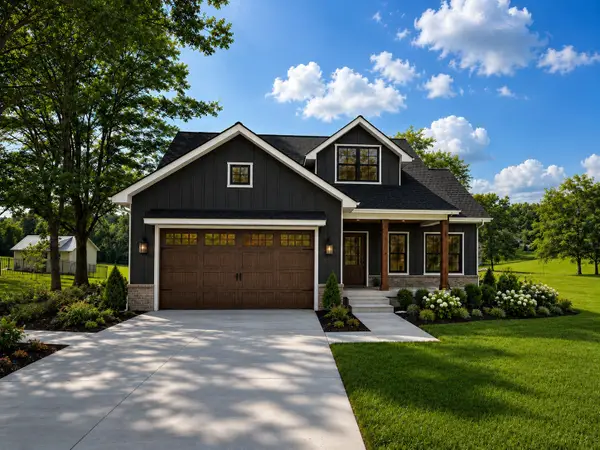 $599,900Coming Soon4 beds 4 baths2,224 sq. ft.
1027 Ridgecrest Dr, Dickson, TN 37055
MLS# 3520675Listed by: ZACH TAYLOR REAL ESTATE - Coming Soon
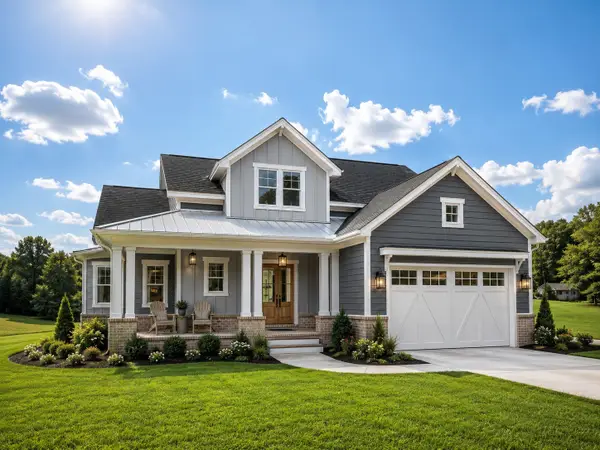 $599,900Coming Soon4 beds 4 baths2,224 sq. ft.
1029 Ridgecrest Dr, Dickson, TN 37055
MLS# 3520676Listed by: ZACH TAYLOR REAL ESTATE - Coming Soon
 $649,900Coming Soon4 beds 4 baths2,400 sq. ft.
1023 Ridgecrest Dr, Dickson, TN 37055
MLS# 3518915Listed by: ZACH TAYLOR REAL ESTATE - New
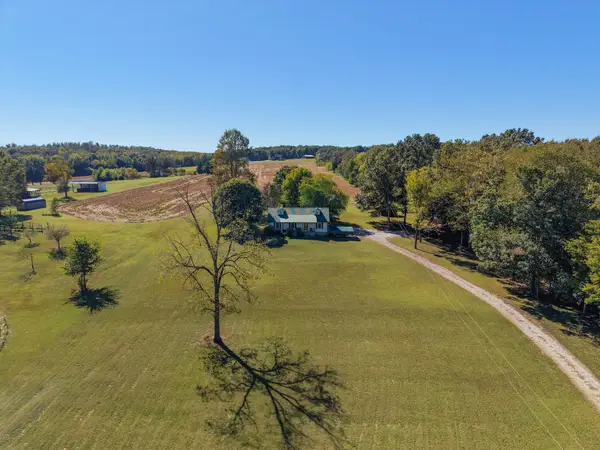 $375,000Active3 beds 1 baths1,682 sq. ft.
3309 Yellow Creek Rd, Dickson, TN 37055
MLS# 3615669Listed by: E4 REAL ESTATE GROUP, LLC - New
 $3,500,000Active4 beds 4 baths4,495 sq. ft.
2440 Maple Grove Rd, Dickson, TN 37055
MLS# 3615676Listed by: TN REALTY COLLECTIVE - Open Sun, 1 to 3pmNew
 $429,900Active3 beds 2 baths1,596 sq. ft.
219 Mccreary Heights, Dickson, TN 37055
MLS# 3615517Listed by: PARKER PEERY PROPERTIES - New
 $299,900Active3 beds 2 baths1,755 sq. ft.
1062 Caps Rdg, Dickson, TN 37055
MLS# 3614417Listed by: COMPASS TENNESSEE, LLC


Protect your home and budget from life's surprises with an Assurant Home Warranty, backed by a partner that supports you through every step of homeownership. Explore Plans.
© 2026 Better Homes and Gardens Real Estate LLC. An Anywhere Real Estate company. All rights reserved. Better Homes and Gardens® Real Estate is a registered trademark owned by Meredith Operations Corporation, licensed to Better Homes and Gardens Real Estate LLC and used with permission. Better Homes and Gardens Real Estate LLC fully supports the principles of the Fair Housing Act and the Equal Opportunity Act. Listing information is deemed reliable but is not guaranteed accurate.
Each office is independently owned and operated.
Any services or products provided by third parties are not provided by, affiliated with or related to Better Homes and Gardens Real Estate LLC, or its affiliated companies.