
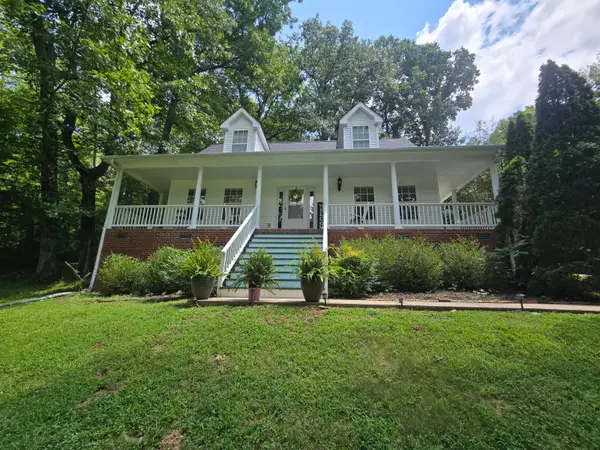
200 Cullum Ave, Dickson, TN 37055
Local realty services provided by:Better Homes and Gardens Real Estate Heritage Group
200 Cullum Ave,Dickson, TN 37055
$354,900
- 3 Beds
- 2 Baths
- 1,435 sq. ft.
- Single family
- Active
Listed by: callie southerland
Office: simplihom
MLS#:3263080
Source:NASHVILLE
Price summary
- Price:$354,900
- Price per sq. ft.:$247.32
About this home
✨ TWO STREETS FROM HISTORIC MAIN STREET ✨ This NEWLY RENOVATED home puts you STEPS from downtown Dickson's shops, restaurants, and small-town charm without giving up your own space to unwind!! << WALKABLE LIFESTYLE >>|| ** NO HOA ** || ✅ MAIN LEVEL LIVING with 3 beds, 2 baths, 1435 sqft || OVERSIZED PRIMARY SUITE featuring large bedroom fit for a full furniture suite, private bathroom with DOUBLE SINK VANITY + glass door/ tile shower, separate whirlpool tub, and HUGE WALK-IN CLOSET (( Bonus: Primary suite tucked away on its own wing, guest rooms on the other -- perfect for guests, an at home office, or anyone who values their space )) || 🌳 BACK YARD CHARM with a large covered / uncovered deck perfect for entertaining, concrete pad perfect for a above-ground fire pit, TOTALLY FENCED IN with a privacy fence, exterior storage/utility closet. || Separate laundry room with storage cabinets ... || ⚒️ UPDATES INCLUDE: permitted sqft addition, new LVP flooring, NEW ROOF (~2024), NEW HVAC (Jul 2023), New gravel driveway (2026), New landscaping (2026), new LED lights, and more! .. || .. Utilities Include: natural gas, CITY SEWER/ water, high speed internet || 📍LOCATION LOCATION: live in the heart of downtown Dickson, 1 min drive /3-4 min walk from the historic social scene with local shops, local workouts (PILATES @ "The Loft"), entertainment, farmers market, and family owned restaurants + seasonal festivities!! A total “hallmark” town!! minutes from Henslee park 🌳 walking trails + 🐾 DOG PARK + 🎾TENNIS COURTS + splash pad.. approx 43 miles to downtown Nashville 🏙. **Staged and easy to show... ask listing agent for house video and 3D floor scan ** If you are looking for a house with a HIP location with lower upkeep maintenance THIS IS IT!!!! The l o c a t i o n is P R I M E!!...
Contact an agent
Home facts
- Year built:2003
- Subdivision & Development:HISTORIC DOWNTOWN DICKSON
- Listing ID #:3263080
- Added:48 day(s) ago
- Updated:August 25, 2026 at 02:34 PM
Rooms and interior
- Bedrooms:3
- Total bathrooms:2
- Full bathrooms:2
- Flooring:Carpet
- Kitchen Description:Dishwasher, Refrigerator
- Basement:Yes
- Basement Description:Crawl Space
- Living area:1,435 sq. ft.
Heating and cooling
- Cooling:Central Air, Electric
- Heating:Central, Natural Gas
- Central air:Yes
Structure and exterior
- Roof:Shingle
- Year built:2003
- Building area:1,435 sq. ft.
- Lot area:0.27 Acres
- Lot Features:Level
- Construction Materials:Vinyl Siding
- Exterior Features:Deck, Porch
- Levels:1 Story
Schools
- High school:Dickson County High School
- Middle school:Dickson Middle School
- Elementary school:Dickson Elementary
Utilities
- Water:Public, Water Available
- Sewer:Public Sewer
Finances and disclosures
- Price:$354,900
- Price per sq. ft.:$247.32
- Tax amount:$1,184
Features and amenities
- Appliances:Dishwasher, Refrigerator
- Amenities:Extra Closets, High Speed Internet, Redecorated, Smoke Detector(s), Walk-In Closet(s)
Parking
- Parking description:Driveway, Gravel
 Copyright 2026 Realtracs Mls. All rights reserved. Realtracs Mls provides content displayed here (“provided content”) on an “as is” basis and makes no representations or warranties regarding the provided content, including, but not limited to those of non-infringement, timeliness, accuracy, or completeness. Individuals and companies using information presented are responsible for verification and validation of information they utilize and present to their customers and clients. Realtracs Mls will not be liable for any damage or loss resulting from use of the provided content or the products available through Portals, IDX, VOW, and/or Syndication. Recipients of this information shall not resell, redistribute, reproduce, modify, or otherwise copy any portion thereof without the expressed written consent of Realtracs Mls.
New listings near 200 Cullum Ave
- Coming Soon
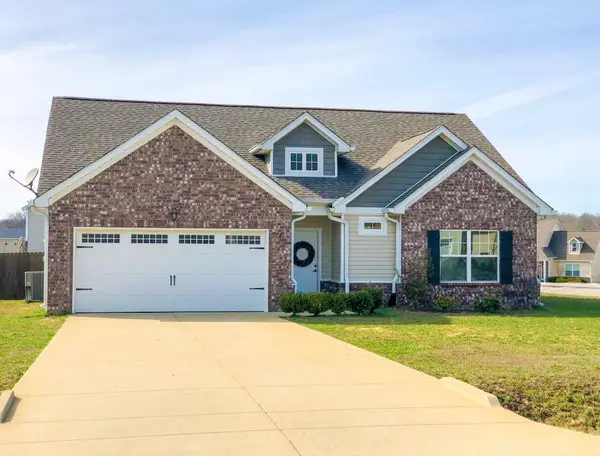
 $350,000Coming Soon3 beds 3 baths1,444 sq. ft.
126 Silver Leaf Cir, Dickson, TN 37055
MLS# 3525663Listed by: KELLER WILLIAMS REALTY NASHVILLE/FRANKLIN - Coming Soon
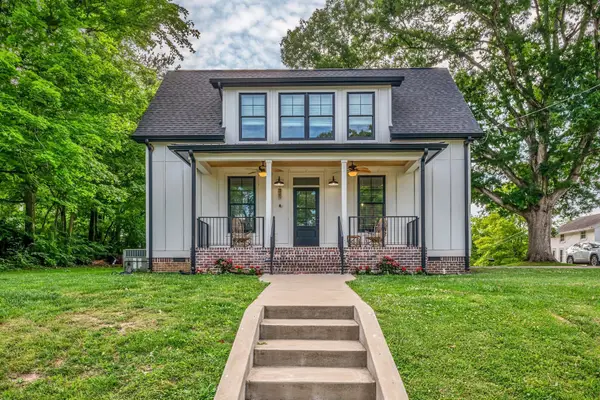
 $374,900Coming Soon3 beds 2 baths1,423 sq. ft.
211 Wyburn Pl, Burns, TN 37029
MLS# 3520736Listed by: VINTAGE REALTY GROUP - Coming Soon
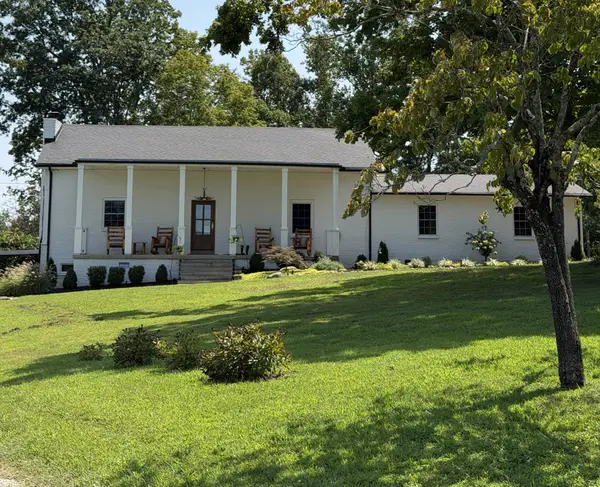
 $439,900Coming Soon3 beds 2 baths1,528 sq. ft.
219 Mccreary Heights, Dickson, TN 37055
MLS# 3520799Listed by: PARKER PEERY PROPERTIES - Coming Soon
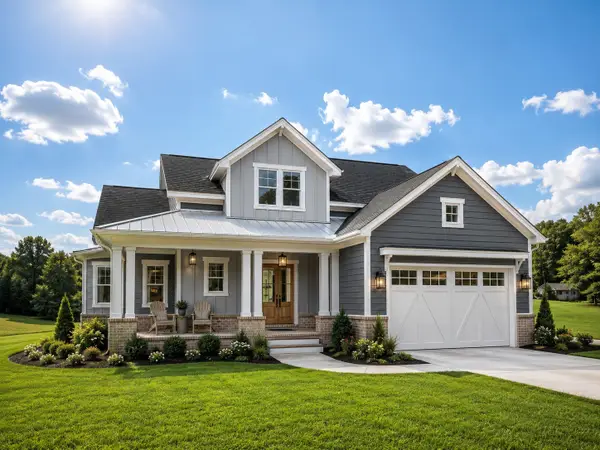
 $2,799,999Coming Soon4 beds 4 baths3,847 sq. ft.
1330 Ridge Rd, Dickson, TN 37055
MLS# 3520801Listed by: ZACH TAYLOR REAL ESTATE - Coming Soon
 $599,900Coming Soon4 beds 4 baths2,224 sq. ft.
1029 Ridgecrest Dr, Dickson, TN 37055
MLS# 3520676Listed by: ZACH TAYLOR REAL ESTATE - Coming Soon
 $649,900Coming Soon4 beds 4 baths2,400 sq. ft.
1021 Ridgecrest Dr, Dickson, TN 37055
MLS# 3518755Listed by: ZACH TAYLOR REAL ESTATE - Coming Soon
 $649,900Coming Soon4 beds 4 baths2,400 sq. ft.
1023 Ridgecrest Dr, Dickson, TN 37055
MLS# 3518915Listed by: ZACH TAYLOR REAL ESTATE - Coming Soon
 $389,900Coming Soon3 beds 2 baths2,174 sq. ft.
209 Murrell St, Dickson, TN 37055
MLS# 3516278Listed by: ONWARD REAL ESTATE - Coming Soon
 $359,000Coming Soon3 beds 3 baths1,426 sq. ft.
203 Brady Drive, Dickson, TN 37055
MLS# 3510288Listed by: CHARLES WOODARD & ASSOCIATES - Coming Soon
 $337,490Coming Soon3 beds 3 baths1,398 sq. ft.
210 Augusta Way, Burns, TN 37029
MLS# 3306489Listed by: DSLD HOMES (SOUTHEAST), LLC


Protect your home and budget from life's surprises with an Assurant Home Warranty, backed by a partner that supports you through every step of homeownership. Explore Plans.
© 2026 Better Homes and Gardens Real Estate LLC. An Anywhere Real Estate company. All rights reserved. Better Homes and Gardens® Real Estate is a registered trademark owned by Meredith Operations Corporation, licensed to Better Homes and Gardens Real Estate LLC and used with permission. Better Homes and Gardens Real Estate LLC fully supports the principles of the Fair Housing Act and the Equal Opportunity Act. Listing information is deemed reliable but is not guaranteed accurate.
Each office is independently owned and operated.
Any services or products provided by third parties are not provided by, affiliated with or related to Better Homes and Gardens Real Estate LLC, or its affiliated companies.