
321 Kevin Dr, Dickson, TN 37055
Local realty services provided by:Better Homes and Gardens Real Estate Heritage Group
321 Kevin Dr,Dickson, TN 37055
$237,000
- 2 Beds
- 1 Baths
- - sq. ft.
- Single family
- Sold
Listed by: tia m. armstrong, lauren spence
Office: realty executives hometown living
MLS#:3217993
Source:NASHVILLE
Sorry, we are unable to map this address
Price summary
- Price:$237,000
About this home
Whether you're looking for your first home, a downsizing opportunity, or your next investment property, this 2 bedroom, 1 bath home is full of potential! With excellent bones and a solid layout, a little TLC could truly transform this property into something special.
The home offers a great opportunity for buyers wanting to add their own personal touches without taking on a major rehab project. Ideal for owner occupants or investors alike, this property has the potential to be a strong addition to any rental portfolio or a charming starter home at an affordable price point.
Being sold AS-IS, but seller is unaware of any reason the property would not qualify for FHA, VA, or USDA financing. Conveniently located and priced with potential in mind, this is one you won't want to overlook!
Contact an agent
Home facts
- Year built:1981
- Listing ID #:3217993
- Added:49 day(s) ago
- Updated:July 10, 2026 at 04:38 PM
Rooms and interior
- Bedrooms:2
- Total bathrooms:1
- Full bathrooms:1
- Flooring:Carpet, Tile, Vinyl
- Kitchen Description:Oven, Refrigerator
- Basement:Yes
- Basement Description:Crawl Space
Heating and cooling
- Cooling:Central Air
- Heating:Central
- Central air:Yes
Structure and exterior
- Year built:1981
- Construction Materials:Brick, Vinyl Siding
- Levels:1 Story
Schools
- High school:Dickson County High School
- Middle school:Dickson Middle School
- Elementary school:Oakmont Elementary
Utilities
- Water:Public, Water Available
- Sewer:Public Sewer
Finances and disclosures
- Price:$237,000
- Tax amount:$1,168
Features and amenities
- Appliances:Refrigerator
- Amenities:appl_Oven
- Pool features:Above Ground, Private Pool
 Copyright 2026 Realtracs Mls. All rights reserved. Realtracs Mls provides content displayed here (“provided content”) on an “as is” basis and makes no representations or warranties regarding the provided content, including, but not limited to those of non-infringement, timeliness, accuracy, or completeness. Individuals and companies using information presented are responsible for verification and validation of information they utilize and present to their customers and clients. Realtracs Mls will not be liable for any damage or loss resulting from use of the provided content or the products available through Portals, IDX, VOW, and/or Syndication. Recipients of this information shall not resell, redistribute, reproduce, modify, or otherwise copy any portion thereof without the expressed written consent of Realtracs Mls.
New listings near 321 Kevin Dr
- Open Sun, 2 to 4pmNew
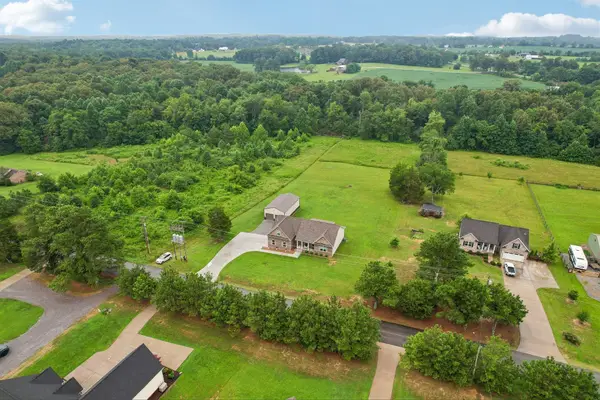 $550,000Active3 beds 2 baths2,080 sq. ft.
1036 Hayshed Rd, Dickson, TN 37055
MLS# 3269694Listed by: HAUS REALTY & MANAGEMENT LLC - New
 $369,900Active3 beds 2 baths1,309 sq. ft.
201 Sandalwood Way, Dickson, TN 37055
MLS# 3267460Listed by: CRYE-LEIKE, INC., REALTORS - Coming Soon
 $925,000Coming Soon4 beds 3 baths
7922 E Plunders Creek Rd, Dickson, TN 37055
MLS# 3264057Listed by: REALTY EXECUTIVES HOMETOWN LIVING - New
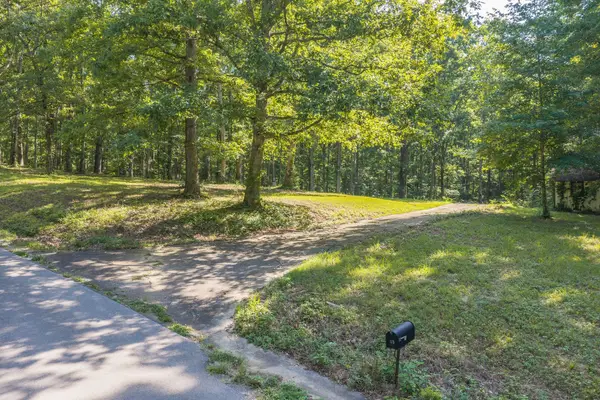 $169,900Active3.45 Acres
175 Taylor Rd, Dickson, TN 37055
MLS# 3264078Listed by: BLUE DOOR REALTY GROUP - New
 $359,900Active3 beds 2 baths1,300 sq. ft.
126 Old Garners Creek Road, Dickson, TN 37055
MLS# 3264024Listed by: PARKER PEERY PROPERTIES - Coming Soon
 $889,900Coming Soon4 beds 4 baths
903 Furnace Hollow Rd, Dickson, TN 37055
MLS# 3262706Listed by: THE BAKER BROKERAGE - Coming Soon
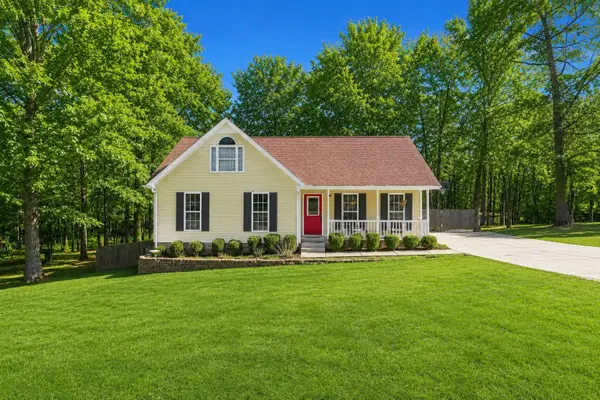 $375,000Coming Soon3 beds 2 baths
115 Sherron Dr, Dickson, TN 37055
MLS# 3262761Listed by: CANNONTOWN REAL ESTATE - Coming Soon
 $369,900Coming Soon3 beds 2 baths
200 Cullum Ave, Dickson, TN 37055
MLS# 3263080Listed by: SIMPLIHOM - New
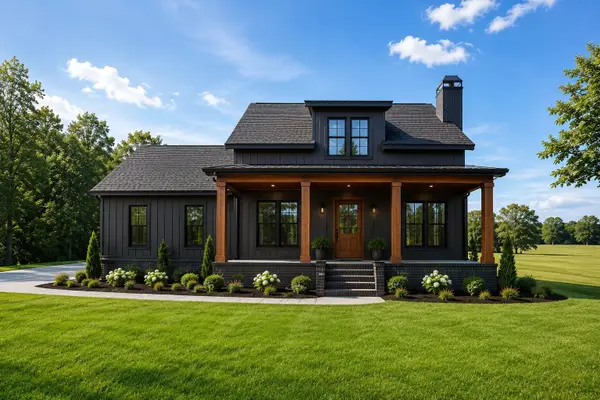 $775,000Active4 beds 4 baths2,760 sq. ft.
1520 Columbia Rd, Dickson, TN 37055
MLS# 3262778Listed by: ZACH TAYLOR REAL ESTATE - New
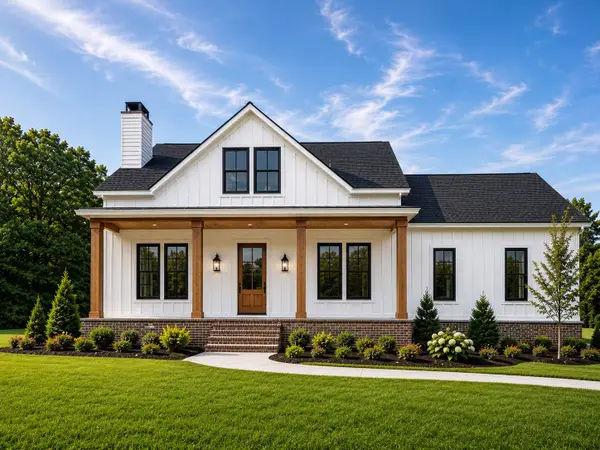 $775,000Active4 beds 4 baths2,760 sq. ft.
1516 Columbia Rd, Dickson, TN 37055
MLS# 3262559Listed by: ZACH TAYLOR REAL ESTATE


Protect your home and budget from life's surprises with an Assurant Home Warranty, backed by a partner that supports you through every step of homeownership. Explore Plans.
© 2026 Better Homes and Gardens Real Estate LLC. An Anywhere Real Estate company. All rights reserved. Better Homes and Gardens® Real Estate is a registered trademark owned by Meredith Operations Corporation, licensed to Better Homes and Gardens Real Estate LLC and used with permission. Better Homes and Gardens Real Estate LLC fully supports the principles of the Fair Housing Act and the Equal Opportunity Act. Listing information is deemed reliable but is not guaranteed accurate.
Each office is independently owned and operated.
Any services or products provided by third parties are not provided by, affiliated with or related to Better Homes and Gardens Real Estate LLC, or its affiliated companies.