
416 Printwood Dr, Dickson, TN 37055
Local realty services provided by:Better Homes and Gardens Real Estate Ben Bray & Associates
416 Printwood Dr,Dickson, TN 37055
$320,000
- 3 Beds
- 2 Baths
- 2,229 sq. ft.
- Mobile / Manufactured
- Active
Listed by: mary snyder, patrick h. waggoner
Office: realty of america, llc.
MLS#:3520519
Source:NASHVILLE
Price summary
- Price:$320,000
- Price per sq. ft.:$143.56
About this home
Storybook home in a serene setting, yet only 2-3 miles to I40 and downtown Dickson. 3 bedrooms with optional 4th. Warm and inviting space with vaulted ceilings. Living room with cozy fireplace, Cooks kitchen with gas range. Huge sundrenched family room with wall of windows overlooks yard with mature trees.. Lovely primary suite with whirlpool and separate shower. Back deck is perfect for relaxing and cookouts. Enchanting covered front porch, Wildlife galore! Generous covered carport and storage shed,
Contact an agent
Home facts
- Year built:1997
- Subdivision & Development:none
- Listing ID #:3520519
- Added:48 day(s) ago
- Updated:October 09, 2026 at 03:07 PM
Rooms and interior
- Bedrooms:3
- Total bathrooms:2
- Full bathrooms:2
- Flooring:Laminate, Tile
- Kitchen Description:Dishwasher, Oven
- Living area:2,229 sq. ft.
Heating and cooling
- Cooling:Ceiling Fan(s), Central Air
- Heating:Central
- Central air:Yes
Structure and exterior
- Roof:Shingle
- Year built:1997
- Building area:2,229 sq. ft.
- Lot area:0.73 Acres
- Architectural Style:Ranch
- Construction Materials:Vinyl Siding
- Exterior Features:Deck, Patio
- Levels:1 Story
Schools
- High school:Dickson County High School
- Middle school:Burns Middle School
- Elementary school:Oakmont Elementary
Utilities
- Water:Public, Water Available
- Sewer:Private Sewer
Finances and disclosures
- Price:$320,000
- Price per sq. ft.:$143.56
- Tax amount:$1,289
Features and amenities
- Appliances:Dishwasher
- Amenities:Ceiling Fan(s), Extra Closets, Smoke Detector(s), Walk-In Closet(s), appl_Oven
Parking
- Total parking spaces:4
- Parking description:Detached
- Carport spaces:4
 Copyright 2026 Realtracs Mls. All rights reserved. Realtracs Mls provides content displayed here (“provided content”) on an “as is” basis and makes no representations or warranties regarding the provided content, including, but not limited to those of non-infringement, timeliness, accuracy, or completeness. Individuals and companies using information presented are responsible for verification and validation of information they utilize and present to their customers and clients. Realtracs Mls will not be liable for any damage or loss resulting from use of the provided content or the products available through Portals, IDX, VOW, and/or Syndication. Recipients of this information shall not resell, redistribute, reproduce, modify, or otherwise copy any portion thereof without the expressed written consent of Realtracs Mls.
New listings near 416 Printwood Dr
- Coming Soon
 $524,900Coming Soon3 beds 2 baths1,825 sq. ft.
1124 Ridgecrest Dr, Dickson, TN 37055
MLS# 3615312Listed by: ZACH TAYLOR REAL ESTATE - Coming Soon
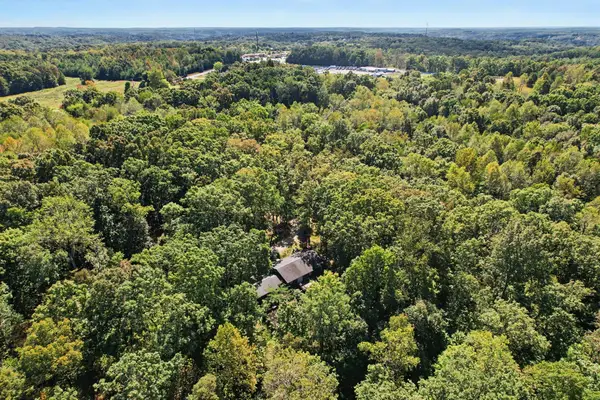 $249,990Coming Soon3 beds 2 baths2,388 sq. ft.
720 Harris Rd, Dickson, TN 37055
MLS# 3612813Listed by: MARK SPAIN REAL ESTATE - Coming Soon
 $299,900Coming Soon4 beds 2 baths1,256 sq. ft.
116 Chestnut Dr, Dickson, TN 37055
MLS# 3602369Listed by: AT HOME REALTY - Coming Soon
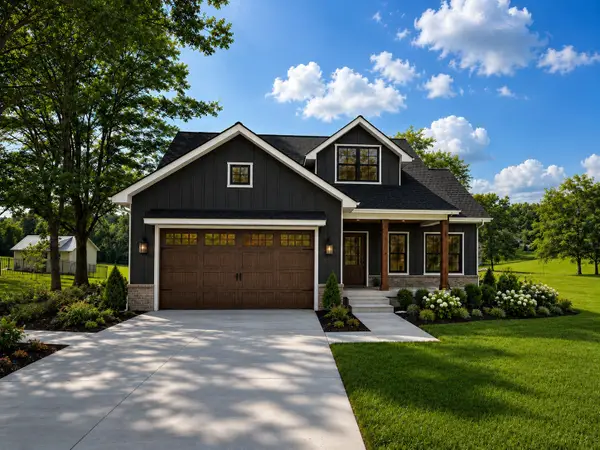 $599,900Coming Soon4 beds 4 baths2,224 sq. ft.
1027 Ridgecrest Dr, Dickson, TN 37055
MLS# 3520675Listed by: ZACH TAYLOR REAL ESTATE - Coming Soon
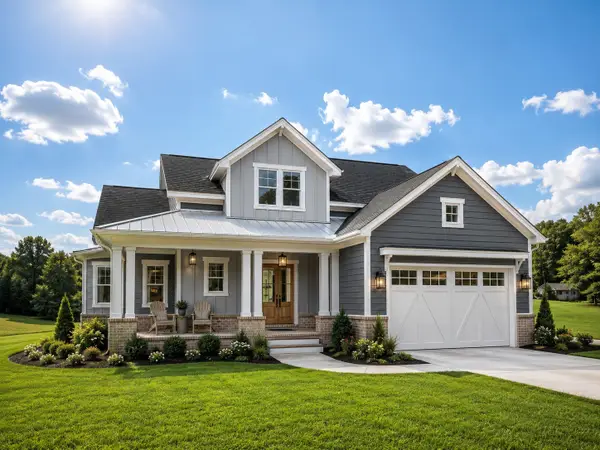 $599,900Coming Soon4 beds 4 baths2,224 sq. ft.
1029 Ridgecrest Dr, Dickson, TN 37055
MLS# 3520676Listed by: ZACH TAYLOR REAL ESTATE - Coming Soon
 $649,900Coming Soon4 beds 4 baths2,400 sq. ft.
1023 Ridgecrest Dr, Dickson, TN 37055
MLS# 3518915Listed by: ZACH TAYLOR REAL ESTATE - New
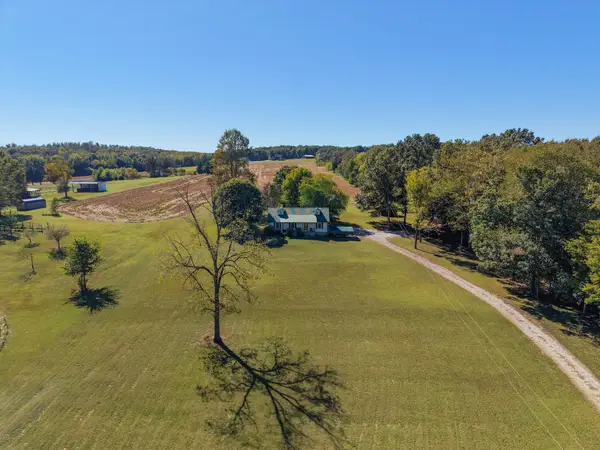 $375,000Active3 beds 1 baths1,682 sq. ft.
3309 Yellow Creek Rd, Dickson, TN 37055
MLS# 3615669Listed by: E4 REAL ESTATE GROUP, LLC - New
 $3,500,000Active4 beds 4 baths4,495 sq. ft.
2440 Maple Grove Rd, Dickson, TN 37055
MLS# 3615676Listed by: TN REALTY COLLECTIVE - Open Sun, 1 to 3pmNew
 $429,900Active3 beds 2 baths1,596 sq. ft.
219 Mccreary Heights, Dickson, TN 37055
MLS# 3615517Listed by: PARKER PEERY PROPERTIES - New
 $299,900Active3 beds 2 baths1,755 sq. ft.
1062 Caps Rdg, Dickson, TN 37055
MLS# 3614417Listed by: COMPASS TENNESSEE, LLC


Protect your home and budget from life's surprises with an Assurant Home Warranty, backed by a partner that supports you through every step of homeownership. Explore Plans.
© 2026 Better Homes and Gardens Real Estate LLC. An Anywhere Real Estate company. All rights reserved. Better Homes and Gardens® Real Estate is a registered trademark owned by Meredith Operations Corporation, licensed to Better Homes and Gardens Real Estate LLC and used with permission. Better Homes and Gardens Real Estate LLC fully supports the principles of the Fair Housing Act and the Equal Opportunity Act. Listing information is deemed reliable but is not guaranteed accurate.
Each office is independently owned and operated.
Any services or products provided by third parties are not provided by, affiliated with or related to Better Homes and Gardens Real Estate LLC, or its affiliated companies.