
519 Bradford Dr, Dickson, TN 37055
Local realty services provided by:Better Homes and Gardens Real Estate Ben Bray & Associates
519 Bradford Dr,Dickson, TN 37055
$249,900
- 2 Beds
- 3 Baths
- 1,312 sq. ft.
- Townhouse
- Pending
Listed by: kelsey dotson
Office: middle tennessee dreams realty
MLS#:3256609
Source:NASHVILLE
Price summary
- Price:$249,900
- Price per sq. ft.:$190.47
- Monthly HOA dues:$210
About this home
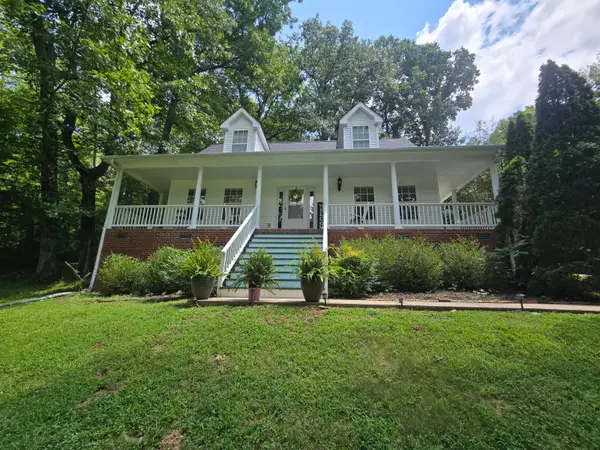
**PRICE IMPROVEMENT!** Easy living never looked so good! Charming end-unit townhome offering low-maintenance living just minutes from downtown Dickson. This 2 bed, 2.5 bath home features a classic brick exterior and an open-concept main living area perfect for hosting guests or just a cozy night in. This well-maintained property offers added privacy as an end unit, plus plenty of natural light with a fresh coat of paint throughout. All appliances will stay with the property including all kitchen appliances and the washer and dryer. You'll love the convenience of the attached garage that also provides additional storage. With exterior and grounds maintenance provided by your HOA, you'll spend less time worrying about upkeep and more time on what matters most. This quiet, well-established neighborhood offers peace and serenity with a beautiful country view out your front window. Whether you're a first- time buyer, downsizer, or just simplifying life, townhome living hits different, and you don't want to miss it!...
Contact an agent
Home facts
- Year built:2005
- Subdivision & Development:Westfield
- Listing ID #:3256609
- Added:158 day(s) ago
- Updated:August 25, 2026 at 07:55 PM
Rooms and interior
- Bedrooms:2
- Total bathrooms:3
- Full bathrooms:2
- Half bathrooms:1
- Flooring:Carpet, Laminate, Vinyl
- Kitchen Description:Dishwasher, Disposal, Microwave, Refrigerator
- Basement:Yes
- Living area:1,312 sq. ft.
Heating and cooling
- Cooling:Central Air, Electric
- Heating:Central, Natural Gas
- Central air:Yes
Structure and exterior
- Roof:Shingle
- Year built:2005
- Building area:1,312 sq. ft.
- Construction Materials:Brick, Vinyl Siding
- Exterior Features:Patio
- Levels:2 Story
Schools
- High school:Dickson County High School
- Middle school:Dickson Middle School
- Elementary school:Centennial Elementary
Utilities
- Water:Public, Water Available
- Sewer:Public Sewer
Finances and disclosures
- Price:$249,900
- Price per sq. ft.:$190.47
- Tax amount:$1,446
Features and amenities
- Appliances:Dishwasher, Disposal, Microwave, Refrigerator, Washer
- Laundry features:Dryer, Washer
- Amenities:High Speed Internet, Security System
Parking
- Total parking spaces:1
- Garage:Yes
- Garage spaces:1
 Copyright 2026 Realtracs Mls. All rights reserved. Realtracs Mls provides content displayed here (“provided content”) on an “as is” basis and makes no representations or warranties regarding the provided content, including, but not limited to those of non-infringement, timeliness, accuracy, or completeness. Individuals and companies using information presented are responsible for verification and validation of information they utilize and present to their customers and clients. Realtracs Mls will not be liable for any damage or loss resulting from use of the provided content or the products available through Portals, IDX, VOW, and/or Syndication. Recipients of this information shall not resell, redistribute, reproduce, modify, or otherwise copy any portion thereof without the expressed written consent of Realtracs Mls.
New listings near 519 Bradford Dr
- Coming Soon
 $350,000Coming Soon3 beds 3 baths1,444 sq. ft.
126 Silver Leaf Cir, Dickson, TN 37055
MLS# 3525663Listed by: KELLER WILLIAMS REALTY NASHVILLE/FRANKLIN - Coming Soon
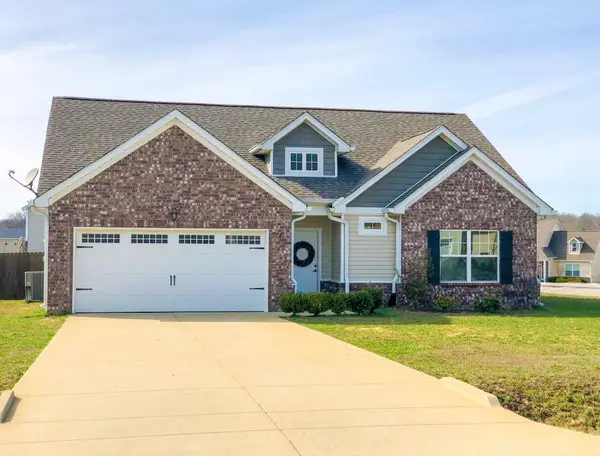 $374,900Coming Soon3 beds 2 baths1,423 sq. ft.
211 Wyburn Pl, Burns, TN 37029
MLS# 3520736Listed by: VINTAGE REALTY GROUP - Coming Soon
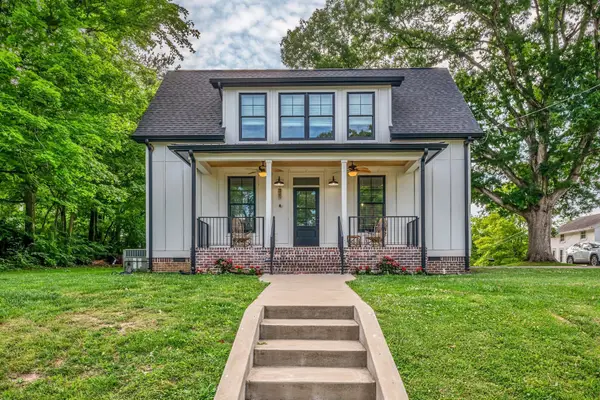 $439,900Coming Soon3 beds 2 baths1,528 sq. ft.
219 Mccreary Heights, Dickson, TN 37055
MLS# 3520799Listed by: PARKER PEERY PROPERTIES - Coming Soon
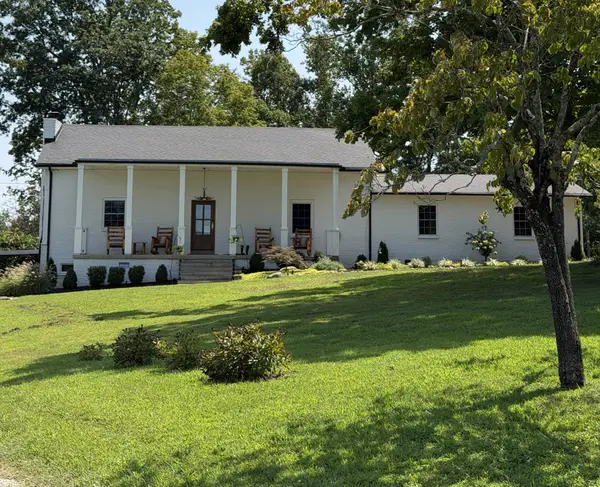 $2,799,999Coming Soon4 beds 4 baths3,847 sq. ft.
1330 Ridge Rd, Dickson, TN 37055
MLS# 3520801Listed by: ZACH TAYLOR REAL ESTATE - Coming Soon
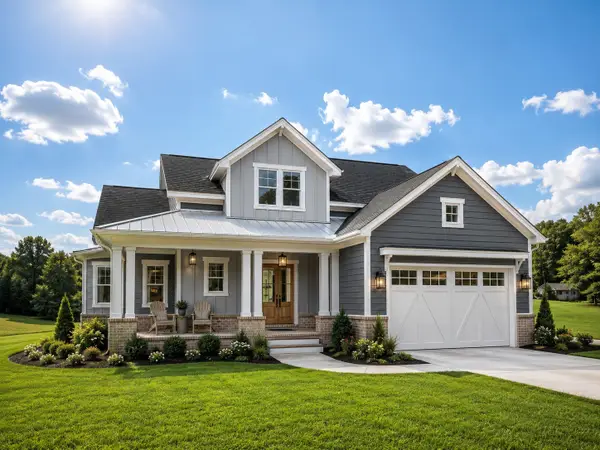 $599,900Coming Soon4 beds 4 baths2,224 sq. ft.
1029 Ridgecrest Dr, Dickson, TN 37055
MLS# 3520676Listed by: ZACH TAYLOR REAL ESTATE - Coming Soon
 $649,900Coming Soon4 beds 4 baths2,400 sq. ft.
1021 Ridgecrest Dr, Dickson, TN 37055
MLS# 3518755Listed by: ZACH TAYLOR REAL ESTATE - Coming Soon
 $649,900Coming Soon4 beds 4 baths2,400 sq. ft.
1023 Ridgecrest Dr, Dickson, TN 37055
MLS# 3518915Listed by: ZACH TAYLOR REAL ESTATE - Coming Soon
 $389,900Coming Soon3 beds 2 baths2,174 sq. ft.
209 Murrell St, Dickson, TN 37055
MLS# 3516278Listed by: ONWARD REAL ESTATE - Coming Soon
 $359,000Coming Soon3 beds 3 baths1,426 sq. ft.
203 Brady Drive, Dickson, TN 37055
MLS# 3510288Listed by: CHARLES WOODARD & ASSOCIATES - Coming Soon
 $337,490Coming Soon3 beds 3 baths1,398 sq. ft.
210 Augusta Way, Burns, TN 37029
MLS# 3306489Listed by: DSLD HOMES (SOUTHEAST), LLC


Protect your home and budget from life's surprises with an Assurant Home Warranty, backed by a partner that supports you through every step of homeownership. Explore Plans.
© 2026 Better Homes and Gardens Real Estate LLC. An Anywhere Real Estate company. All rights reserved. Better Homes and Gardens® Real Estate is a registered trademark owned by Meredith Operations Corporation, licensed to Better Homes and Gardens Real Estate LLC and used with permission. Better Homes and Gardens Real Estate LLC fully supports the principles of the Fair Housing Act and the Equal Opportunity Act. Listing information is deemed reliable but is not guaranteed accurate.
Each office is independently owned and operated.
Any services or products provided by third parties are not provided by, affiliated with or related to Better Homes and Gardens Real Estate LLC, or its affiliated companies.