
1124 Dale Ridge Rd, Dowelltown, TN 37059
Local realty services provided by:Better Homes and Gardens Real Estate Heritage Group
1124 Dale Ridge Rd,Dowelltown, TN 37059
$595,000
- 4 Beds
- 3 Baths
- 3,200 sq. ft.
- Single family
- Active
Listed by: robin underwood, heather underwood
Office: underwood hometown realty, llc.
MLS#:3271058
Source:NASHVILLE
Price summary
- Price:$595,000
- Price per sq. ft.:$185.94
About this home
TWO HOMES IN ONE! Endless possibilities await in this one-of-a-kind custom home! Whether you're looking for multi-generational living, an income-producing property, or extra space for guests, this versatile floor plan delivers. The upper level can be separated from the main living area, making it ideal for an Airbnb, short-term rental, private guest suite, or second living quarters.
The main level features 2 bedrooms, 2 full baths and polished concrete floors with radiant heat. The spacious open-concept living room is centered around a cozy wood-burning fireplace and flows seamlessly into the beautifully designed kitchen featuring a large island w/ bar seating, stainless steel cabinetry, butcher block countertops, and a walk-in pantry complete with additional cabinetry & countertop space for small appliances and extra prep space. Expansive windows and sliding glass doors fill the home with natural light while showcasing the peaceful countryside views. Step outside onto the full-length rear deck to enjoy the scenery and outdoor entertaining.
The primary suite offers a spa-like retreat with a custom tiled shower, double vanities, and a large walk-in closet complete with custom shelving.
The second level is a fully functional living space of its own, complete with luxury vinyl plank flooring throughout, a spacious living room, 2 bedrooms, a full bath with a beautifully tiled shower, a dedicated utility room, and a private deck. Whether used for extended family, guests, or as a separate rental, this thoughtfully designed space offers comfort, privacy, and exceptional flexibility.
Additional features include foam insulation for year-round energy efficiency, a tankless water heater providing an endless supply of hot water, concrete driveway, and a heated and cooled garage perfect for projects, hobbies, or comfortable year-round use.
Located just minutes from Center Hill Lake and only 2 miles from Indian Creek Boat Ramp....
Contact an agent
Home facts
- Year built:2025
- Subdivision & Development:n/a
- Listing ID #:3271058
- Added:47 day(s) ago
- Updated:August 27, 2026 at 02:38 PM
Rooms and interior
- Bedrooms:4
- Total bathrooms:3
- Full bathrooms:3
- Flooring:Concrete, Vinyl
- Kitchen Description:Dishwasher
- Basement:Yes
- Living area:3,200 sq. ft.
Heating and cooling
- Cooling:Central Air
- Heating:Central
- Central air:Yes
Structure and exterior
- Roof:Shingle
- Year built:2025
- Building area:3,200 sq. ft.
- Lot area:2.09 Acres
- Architectural Style:Contemporary
- Construction Materials:Hardboard Siding
- Exterior Features:Deck, Patio
- Levels:2 Story
Schools
- High school:De Kalb County High School
- Middle school:DeKalb Middle School
- Elementary school:DeKalb West Elementary
Utilities
- Water:Private, Water Available
- Sewer:Septic Tank
Finances and disclosures
- Price:$595,000
- Price per sq. ft.:$185.94
- Tax amount:$2,016
Features and amenities
- Appliances:Dishwasher
- Amenities:High Speed Internet
Parking
- Total parking spaces:3
- Parking description:Concrete, Gravel
- Garage:Yes
- Garage spaces:1
 Copyright 2026 Realtracs Mls. All rights reserved. Realtracs Mls provides content displayed here (“provided content”) on an “as is” basis and makes no representations or warranties regarding the provided content, including, but not limited to those of non-infringement, timeliness, accuracy, or completeness. Individuals and companies using information presented are responsible for verification and validation of information they utilize and present to their customers and clients. Realtracs Mls will not be liable for any damage or loss resulting from use of the provided content or the products available through Portals, IDX, VOW, and/or Syndication. Recipients of this information shall not resell, redistribute, reproduce, modify, or otherwise copy any portion thereof without the expressed written consent of Realtracs Mls.
New listings near 1124 Dale Ridge Rd
- Coming Soon
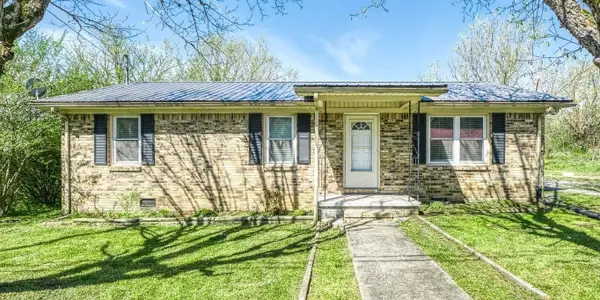 $218,000Coming Soon3 beds 1 baths1,075 sq. ft.
233 Sims St, Dowelltown, TN 37059
MLS# 3520703Listed by: FULL CIRCLE REALTY - New
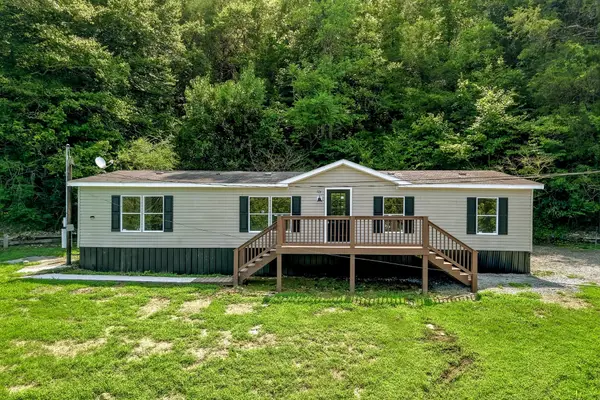 $199,900Active4 beds 2 baths1,512 sq. ft.
173 Curtis St, Dowelltown, TN 37059
MLS# 3510283Listed by: THE REALTY FIRM - SMITHVILLE  $199,900Active4 beds 2 baths1,512 sq. ft.
173 Curtis Street, Dowelltown, TN 37059
MLS# 246425Listed by: THE REALTY FIRM - SMITHVILLE $1,245,000Active5 beds 2 baths2,025 sq. ft.
7474 Nashville Hwy, Dowelltown, TN 37059
MLS# 3336322Listed by: EXIT REALTY BOB LAMB & ASSOCIATES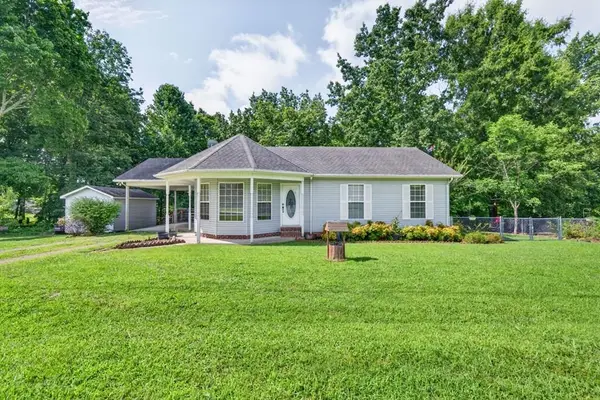 $264,000Active3 beds 2 baths1,192 sq. ft.
199 Moore Ln, Dowelltown, TN 37059
MLS# 245944Listed by: CRYE-LEIKE BROWN REALTY ELITE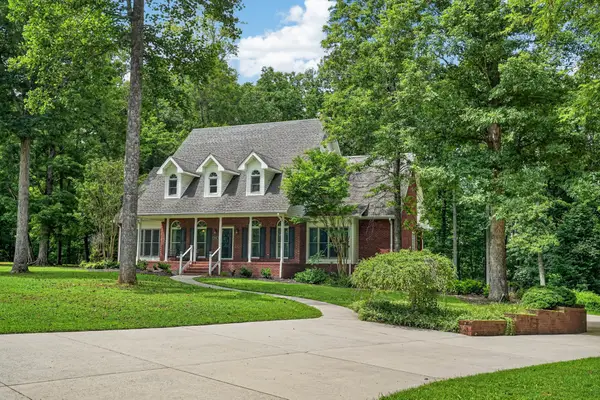 $539,900Active3 beds 4 baths2,526 sq. ft.
358 Andrew Jackson Blvd, Dowelltown, TN 37059
MLS# 3287947Listed by: CENTER HILL REALTY $335,000Active4 beds 2 baths1,456 sq. ft.
200 Jennifer Ln, Dowelltown, TN 37059
MLS# 3262883Listed by: RED REALTY, LLC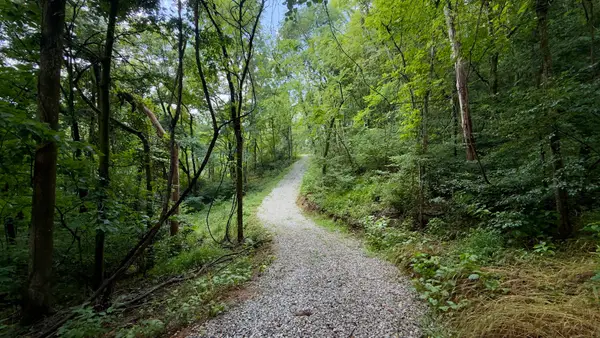 $174,998Active18.89 Acres
18 E Main Street, Dowelltown, TN 37059
MLS# 3254982Listed by: ELEVATE REAL ESTATE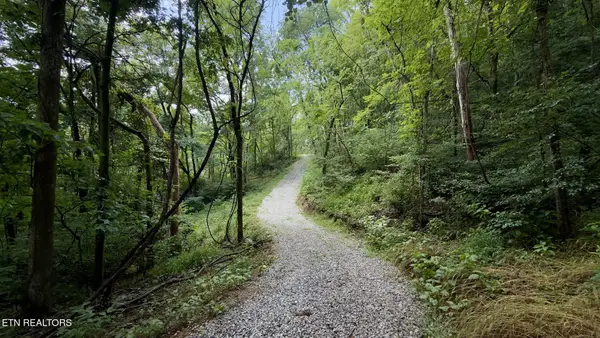 $174,988Pending18.89 Acres
18 Ac E Main St, Dowelltown, TN 37059
MLS# 1346510Listed by: ELEVATE REAL ESTATE


Protect your home and budget from life's surprises with an Assurant Home Warranty, backed by a partner that supports you through every step of homeownership. Explore Plans.
© 2026 Better Homes and Gardens Real Estate LLC. An Anywhere Real Estate company. All rights reserved. Better Homes and Gardens® Real Estate is a registered trademark owned by Meredith Operations Corporation, licensed to Better Homes and Gardens Real Estate LLC and used with permission. Better Homes and Gardens Real Estate LLC fully supports the principles of the Fair Housing Act and the Equal Opportunity Act. Listing information is deemed reliable but is not guaranteed accurate.
Each office is independently owned and operated.
Any services or products provided by third parties are not provided by, affiliated with or related to Better Homes and Gardens Real Estate LLC, or its affiliated companies.