
200 Jennifer Ln, Dowelltown, TN 37059
Local realty services provided by:Better Homes and Gardens Real Estate Heritage Group
200 Jennifer Ln,Dowelltown, TN 37059
$335,000
- 4 Beds
- 2 Baths
- 1,456 sq. ft.
- Single family
- Active
Listed by: james yates, abr, cvs-re, gri, ccim
Office: red realty, llc.
MLS#:3262883
Source:NASHVILLE
Price summary
- Price:$335,000
- Price per sq. ft.:$230.08
About this home
Experience the pinnacle of rustic artistry in this one-of-a-kind, fully furnished woodsy retreat. Meticulously constructed from reclaimed materials, this home offers an authentic, drywall-free living experience where the soothing scent of cedar welcomes you home. Every detail, from the hand-built onsite cabinetry to the native wood countertops, speaks to unparalleled craftsmanship.
Designed for those who embrace the outdoors, this home features over 1,150 square feet of expansive decking across four areas, including a fully covered space perfect for year-round relaxation. Whether you are hosting on the decks under bistro lighting or gathering around the massive private firepit, the connection to nature is absolute.
Interior highlights include two unique sleeping cubbies, custom driftwood stairwell detailing, and dual-story mini-split climate control. The primary bath offers a luxurious rain-head shower, while the secondary bath features a classic clawfoot tub. Situated at the end of a quiet, no-through street on a sprawling .94-acre lot, this property is a rare sanctuary of privacy and character. Offered fully furnished and turnkey, this is an extraordinary opportunity to own a masterwork of sustainable design. There are 2 bedrooms and 2 sleeping cubbies. One is off the steps and works well for all. The other has a ladder that is good for young children but not toddlers....
Contact an agent
Home facts
- Year built:2023
- Subdivision & Development:Blanchfield Division
- Listing ID #:3262883
- Added:92 day(s) ago
- Updated:October 08, 2026 at 02:42 PM
Rooms and interior
- Bedrooms:4
- Total bathrooms:2
- Full bathrooms:2
- Flooring:Tile
- Kitchen Description:Dishwasher, Disposal, Freezer, Ice Maker, Microwave, Oven, Refrigerator
- Basement Description:Crawl Space
- Living area:1,456 sq. ft.
Heating and cooling
- Cooling:Ceiling Fan(s), Central Air, Electric
- Heating:Central, Electric
- Central air:Yes
Structure and exterior
- Roof:Aluminum
- Year built:2023
- Building area:1,456 sq. ft.
- Lot area:0.94 Acres
- Lot Features:Sloped, Wooded
- Construction Materials:Aluminum Siding, Wood Siding
- Exterior Features:Deck, Gas Grill, Smart Camera(s)/Recording, Smart Lock(s)
- Levels:2 Story
Schools
- High school:De Kalb County High School
- Middle school:DeKalb West Elementary
- Elementary school:Northside Elementary
Utilities
- Water:Public, Water Available
- Sewer:Septic Tank
Finances and disclosures
- Price:$335,000
- Price per sq. ft.:$230.08
- Tax amount:$2,118
Features and amenities
- Appliances:Dishwasher, Disposal, Ice Maker, Microwave, Refrigerator, Washer
- Laundry features:Dryer, Washer
- Amenities:Air Filter, Ceiling Fan(s), High Speed Internet, Smoke Detector(s), appl_Oven
Parking
- Total parking spaces:12
- Parking description:Driveway, Gravel, Shared Driveway
 Copyright 2026 Realtracs Mls. All rights reserved. Realtracs Mls provides content displayed here (“provided content”) on an “as is” basis and makes no representations or warranties regarding the provided content, including, but not limited to those of non-infringement, timeliness, accuracy, or completeness. Individuals and companies using information presented are responsible for verification and validation of information they utilize and present to their customers and clients. Realtracs Mls will not be liable for any damage or loss resulting from use of the provided content or the products available through Portals, IDX, VOW, and/or Syndication. Recipients of this information shall not resell, redistribute, reproduce, modify, or otherwise copy any portion thereof without the expressed written consent of Realtracs Mls.
New listings near 200 Jennifer Ln
- Coming Soon
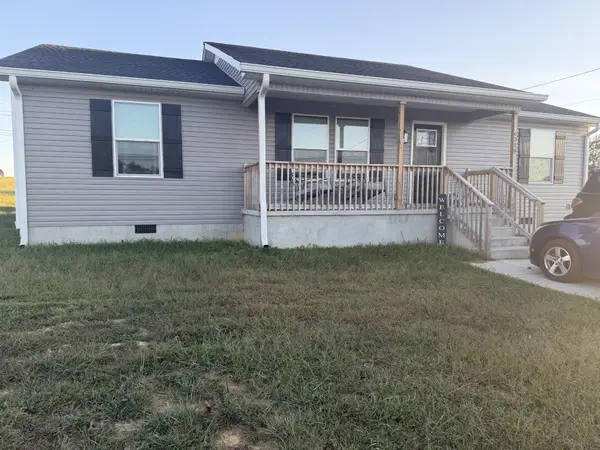 $330,000Coming Soon3 beds 2 baths1,500 sq. ft.
6319 Old Mill Hill Rd, Dowelltown, TN 37059
MLS# 3613233Listed by: FARMHOUSE REALTY  $469,000Active3 beds 3 baths3,251 sq. ft.
672 Old Snow Hill Rd, Dowelltown, TN 37059
MLS# 3598417Listed by: LAKE HOMES REALTY, LLC- Open Sat, 1 to 3pm
 Listed by BHGRE$458,900Active4 beds 2 baths1,968 sq. ft.
394 Lou Dr, Dowelltown, TN 37059
MLS# 3596934Listed by: BETTER HOMES AND GARDENS REAL ESTATE TOWN & LAKE 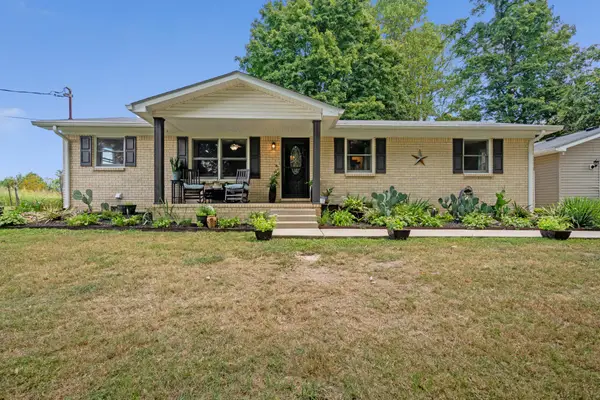 $309,900Pending3 beds 2 baths1,300 sq. ft.
818 Dale Ridge Rd, Dowelltown, TN 37059
MLS# 3547216Listed by: BLACKWELL REALTY AND AUCTION $189,900Active2 beds 1 baths950 sq. ft.
207 Sims St, Dowelltown, TN 37059
MLS# 3543257Listed by: RE/MAX CHOICE PROPERTIES Listed by BHGRE$262,000Active3 beds 2 baths1,250 sq. ft.
117 Windy Cut St, Dowelltown, TN 37059
MLS# 3530879Listed by: BETTER HOMES AND GARDENS REAL ESTATE TOWN & LAKE $1,195,000Active5 beds 2 baths2,025 sq. ft.
7474 Nashville Hwy, Dowelltown, TN 37059
MLS# 3336322Listed by: EXIT REALTY BOB LAMB & ASSOCIATES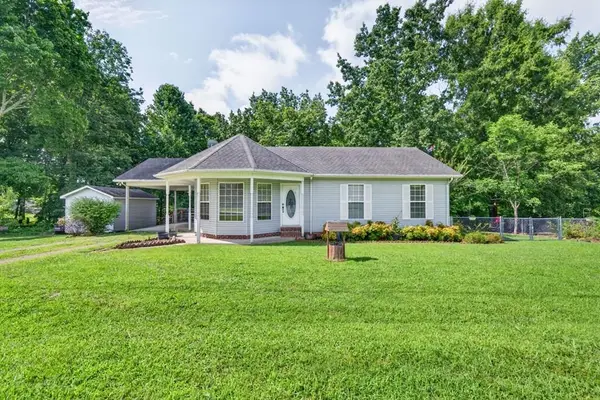 $254,000Active3 beds 2 baths1,192 sq. ft.
199 Moore Ln, Dowelltown, TN 37059
MLS# 245944Listed by: CRYE-LEIKE BROWN REALTY ELITE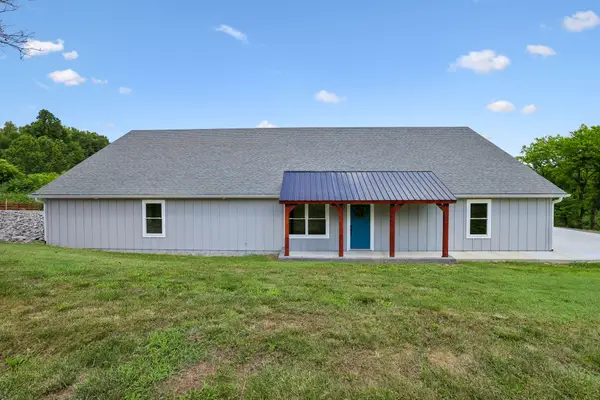 $575,000Active4 beds 3 baths3,200 sq. ft.
1124 Dale Ridge Rd, Dowelltown, TN 37059
MLS# 3271058Listed by: UNDERWOOD HOMETOWN REALTY, LLC


Protect your home and budget from life's surprises with an Assurant Home Warranty, backed by a partner that supports you through every step of homeownership. Explore Plans.
© 2026 Better Homes and Gardens Real Estate LLC. An Anywhere Real Estate company. All rights reserved. Better Homes and Gardens® Real Estate is a registered trademark owned by Meredith Operations Corporation, licensed to Better Homes and Gardens Real Estate LLC and used with permission. Better Homes and Gardens Real Estate LLC fully supports the principles of the Fair Housing Act and the Equal Opportunity Act. Listing information is deemed reliable but is not guaranteed accurate.
Each office is independently owned and operated.
Any services or products provided by third parties are not provided by, affiliated with or related to Better Homes and Gardens Real Estate LLC, or its affiliated companies.