
246 Kelly Street, Dunlap, TN 37327
Local realty services provided by:Better Homes and Gardens Real Estate Signature Brokers
246 Kelly Street,Dunlap, TN 37327
$335,000
- 3 Beds
- 2 Baths
- 1,423 sq. ft.
- Single family
- Active
Listed by: jessica a austin
Office: century 21 professional group
MLS#:1538110
Source:TN_CAR
Price summary
- Price:$335,000
- Price per sq. ft.:$235.42
About this home
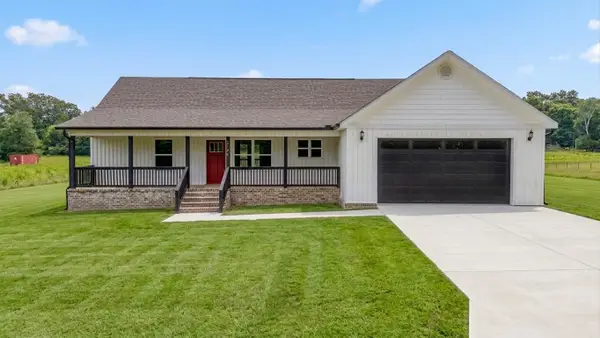
Beautiful 3 bedroom, 2 bath home located just minutes from town while offering the peace and privacy of a rural setting. This well-maintained home features an open floor plan that's perfect for entertaining, along with hardwood and tile flooring throughout.
The kitchen and bathrooms showcase custom cabinetry and beautiful granite countertops. The primary suite includes an en-suite bathroom with a spacious tiled walk-in shower, as well as a double vanity.
Enjoy the convenience of an attached two-car garage and a concrete driveway. Step outside through the dining area doors to a large, fenced backyard featuring a spacious deck with a pergola-ideal for relaxing or hosting family and friends. The backyard also includes a stone fire pit, creating the perfect space for outdoor gatherings.
Complete with a welcoming covered front porch, this home offers the perfect combination of modern comfort, quality finishes, and peaceful country living while remaining minutes from town.
Contact an agent
Home facts
- Year built:2018
- Listing ID #:1538110
- Added:2 day(s) ago
- Updated:July 06, 2026 at 02:52 PM
Rooms and interior
- Bedrooms:3
- Total bathrooms:2
- Full bathrooms:2
- Rooms Total:8
- Flooring:Ceramic Tile
- Dining Description:Eat-in Kitchen
- Bathrooms Description:Double Vanity, Tub/shower Combo
- Kitchen Description:Eat-in Kitchen, Kitchen Island
- Bedroom Description:Primary Downstairs
- Basement:Yes
- Living area:1,423 sq. ft.
Heating and cooling
- Cooling:Central Air, Electric
- Heating:Central, Electric, Heating
- Central air:Yes
Structure and exterior
- Roof:Shingle
- Year built:2018
- Building area:1,423 sq. ft.
- Lot area:0.67 Acres
- Architectural Style:Contemporary
- Construction Materials:Block, Fiber Cement
- Exterior Features:Fire Pit, Rain Gutters
- Foundation Description:Block
- Levels:One
Utilities
- Water:Public, Water Available
- Sewer:Septic Tank
Finances and disclosures
- Price:$335,000
- Price per sq. ft.:$235.42
- Tax amount:$1,588
Features and amenities
- Amenities:Chandelier, Granite Counters, Open Floorplan, Pantry, Walk-In Closet(s)
Parking
- Parking description:Attached Garage, Concrete, Garage Door Opener, Kitchen Level
- Garage:Yes
New listings near 246 Kelly Street
- New
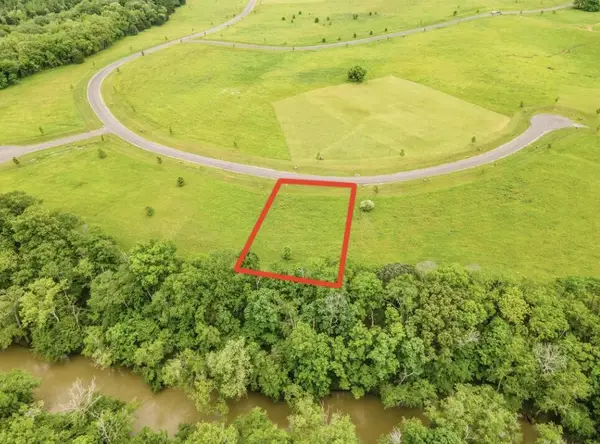 $88,000Active0.85 Acres
36 River Ridge Drive, Dunlap, TN 37327
MLS# 3262602Listed by: RE/MAX PROPERTIES - New
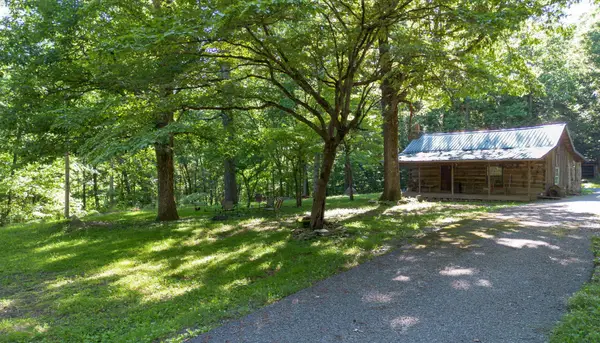 $239,900Active1 beds 1 baths896 sq. ft.
364 Gregg Road, Dunlap, TN 37327
MLS# 3261942Listed by: CENTURY 21 PROFESSIONAL GROUP - New
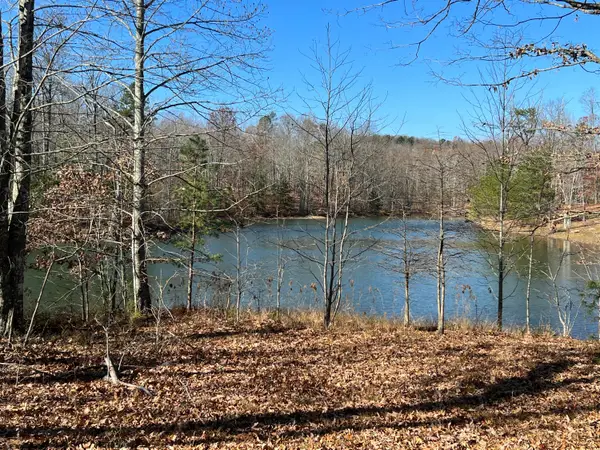 $59,900Active2.53 Acres
337 Bluff View Drive W #337, Dunlap, TN 37327
MLS# 1538158Listed by: WALLACE REAL ESTATE-TN VALLEY - New
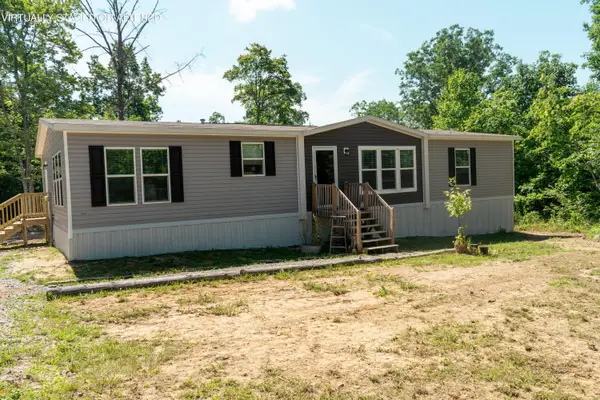 $300,000Active3 beds 2 baths1,920 sq. ft.
1719 Deerhead Road, Dunlap, TN 37327
MLS# 1538105Listed by: CRYE-LEIKE, REALTORS - New
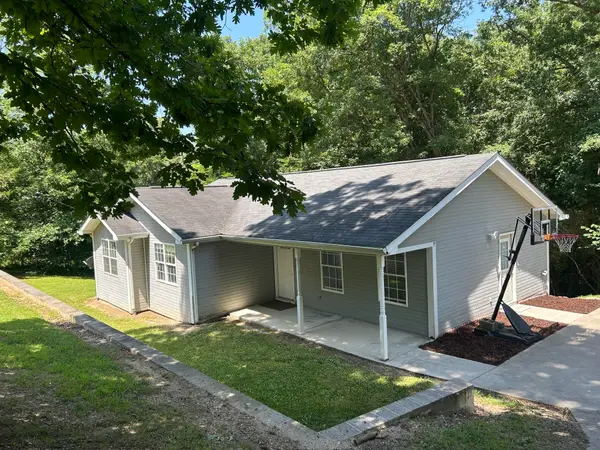 $258,000Active3 beds 2 baths1,354 sq. ft.
386 Highland Drive, Dunlap, TN 37327
MLS# 1538047Listed by: CENTURY 21 PROFESSIONAL GROUP - New
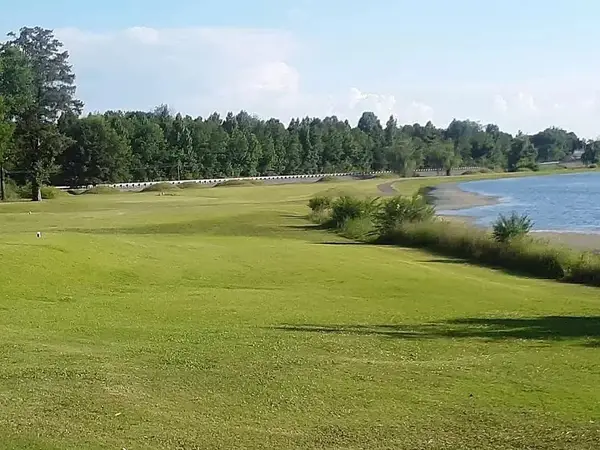 $425,000Active13 Acres
21552 Us 127, Dunlap, TN 37327
MLS# 3259660Listed by: BLACKWATER SOUTH INC - New
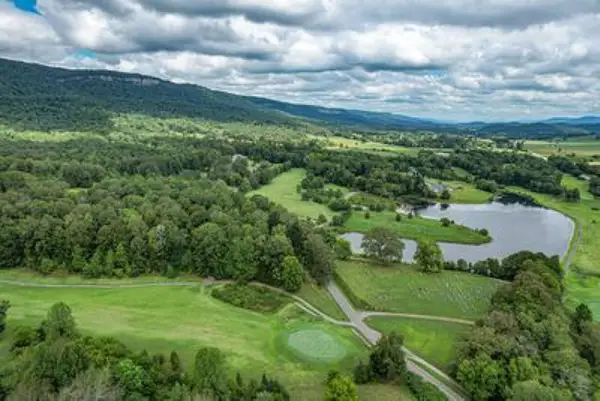 $155,000Active5 Acres
21552 Us 127, Dunlap, TN 37327
MLS# 3258348Listed by: BLACKWATER SOUTH INC - New
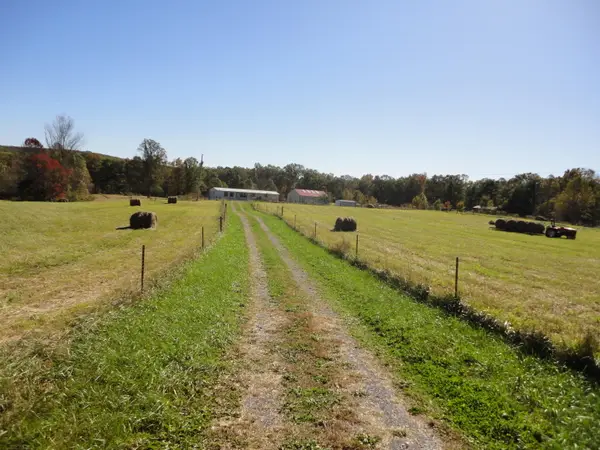 $279,000Active2 beds 2 baths1,216 sq. ft.
305 Deerhead Road, Dunlap, TN 37327
MLS# 1537947Listed by: HEARTLAND REALTY & AUCTION, IN - Open Sun, 2 to 4pmNew
 $344,900Active3 beds 2 baths1,520 sq. ft.
2496 Old York Highway, Dunlap, TN 37327
MLS# 1537864Listed by: KELLER WILLIAMS REALTY


Protect your home and budget from life's surprises with an Assurant Home Warranty, backed by a partner that supports you through every step of homeownership. Explore Plans.
© 2026 Better Homes and Gardens Real Estate LLC. An Anywhere Real Estate company. All rights reserved. Better Homes and Gardens® Real Estate is a registered trademark owned by Meredith Operations Corporation, licensed to Better Homes and Gardens Real Estate LLC and used with permission. Better Homes and Gardens Real Estate LLC fully supports the principles of the Fair Housing Act and the Equal Opportunity Act. Listing information is deemed reliable but is not guaranteed accurate.
Each office is independently owned and operated.
Any services or products provided by third parties are not provided by, affiliated with or related to Better Homes and Gardens Real Estate LLC, or its affiliated companies.