
82 N Olivia Ln, Ethridge, TN 38456
Local realty services provided by:Better Homes and Gardens Real Estate Ben Bray & Associates
Listed by: gary ashton, suzanne hayward
Office: the ashton real estate group of re/max advantage
MLS#:3611521
Source:NASHVILLE
Price summary
- Price:$209,000
- Price per sq. ft.:$207.34
About this home
AMISH-BUILT A-FRAME on the BUFFALO RIVER, with the opportunity to own 5.54 ACRES! The cabin sits on 2.12 acres with river frontage. Adjoining Lot 26 (1.88 acres) and Lot 27 (1.54 acres) are ALSO AVAILABLE FOR PURCHASE, and each percs for 2–3 bedrooms. Preferential pricing is available when purchasing the cabin together with one or both adjoining lots.
Beautiful tongue-and-groove cedar throughout and a stunning 360-DEGREE WRAPAROUND PORCH bring warmth, character, and views of the surrounding grounds and river. A setting you’ll want to slow down and enjoy!
The home offers 1,008 square feet of finished living space, with a spacious living room, kitchen, and full bathroom on the main level. Upstairs includes a bedroom, loft, and half bathroom. A full unfinished basement provides additional storage, while a metal roof and concrete parking area complete the property.
Contact an agent
Home facts
- Year built:2008
- Subdivision & Development:Buffalo Run Estates
- Listing ID #:3611521
- Added:4 day(s) ago
- Updated:October 09, 2026 at 02:26 PM
Rooms and interior
- Bedrooms:1
- Total bathrooms:2
- Full bathrooms:1
- Half bathrooms:1
- Kitchen Description:Dishwasher, Microwave, Refrigerator
- Basement Description:Full, Unfinished
- Living area:1,008 sq. ft.
Heating and cooling
- Cooling:Ceiling Fan(s), Electric, Wall/Window Unit(s)
- Heating:Propane, Wall Furnace
Structure and exterior
- Roof:Metal
- Year built:2008
- Building area:1,008 sq. ft.
- Lot area:2.12 Acres
- Architectural Style:Rustic
- Construction Materials:Wood Siding
- Exterior Features:Deck, Porch
- Levels:2 Story
Schools
- High school:Summertown High School
- Middle school:Summertown Middle
- Elementary school:Summertown Elementary
Utilities
- Water:Public, Water Available
- Sewer:Septic Tank
Finances and disclosures
- Price:$209,000
- Price per sq. ft.:$207.34
- Tax amount:$652
Features and amenities
- Appliances:Dishwasher, Microwave, Refrigerator, Washer
- Laundry features:Dryer, Washer
- Amenities:Ceiling Fan(s), Fire Alarm, Smoke Detector(s)
Parking
- Parking description:Concrete
 Copyright 2026 Realtracs Mls. All rights reserved. Realtracs Mls provides content displayed here (“provided content”) on an “as is” basis and makes no representations or warranties regarding the provided content, including, but not limited to those of non-infringement, timeliness, accuracy, or completeness. Individuals and companies using information presented are responsible for verification and validation of information they utilize and present to their customers and clients. Realtracs Mls will not be liable for any damage or loss resulting from use of the provided content or the products available through Portals, IDX, VOW, and/or Syndication. Recipients of this information shall not resell, redistribute, reproduce, modify, or otherwise copy any portion thereof without the expressed written consent of Realtracs Mls.
New listings near 82 N Olivia Ln
- Coming SoonOpen Sat, 12 to 2pm
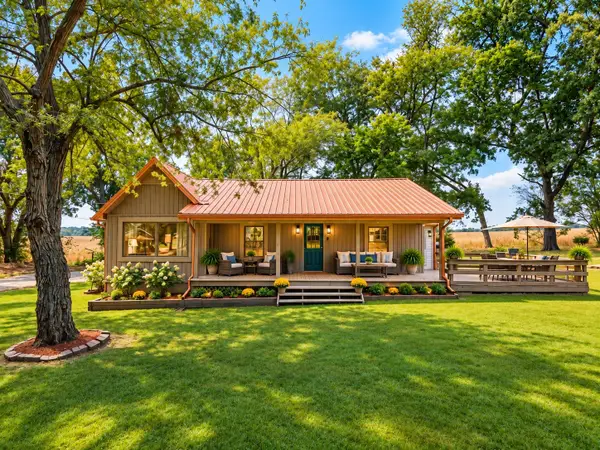 $365,000Coming Soon2 beds 2 baths1,212 sq. ft.
100 Savior Path, Ethridge, TN 38456
MLS# 3612011Listed by: KELLER WILLIAMS REALTY - New
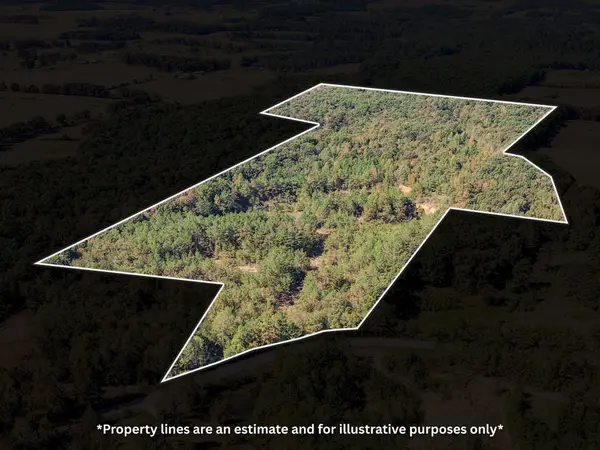 Active60.44 Acres
0 Henryville Rd, Ethridge, TN 38456
MLS# 3612748Listed by: SOUTHERN TENNESSEE REALTY - New
 $75,000Active1.88 Acres
0 N Olivia Ln, Ethridge, TN 38456
MLS# 3611524Listed by: THE ASHTON REAL ESTATE GROUP OF RE/MAX ADVANTAGE - New
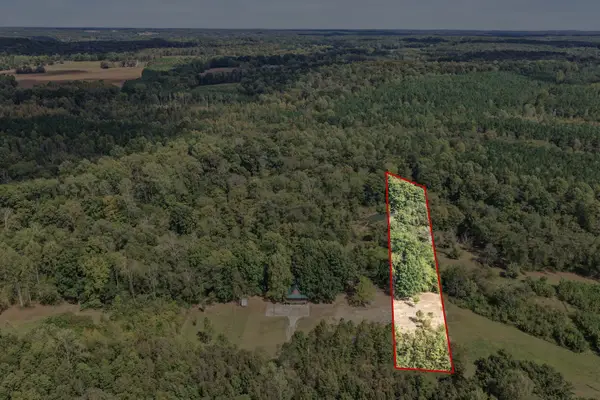 $61,500Active1.54 Acres
0 N Olivia Ln, Ethridge, TN 38456
MLS# 3611525Listed by: THE ASHTON REAL ESTATE GROUP OF RE/MAX ADVANTAGE  $467,700Active3 beds 2 baths1,564 sq. ft.
2044 Womble Ridge Rd, Ethridge, TN 38456
MLS# 3601707Listed by: CRYE-LEIKE, INC., REALTORS $517,700Active3 beds 2 baths1,920 sq. ft.
2032 Womble Ridge Rd, Ethridge, TN 38456
MLS# 3601710Listed by: CRYE-LEIKE, INC., REALTORS $447,700Active3 beds 2 baths1,680 sq. ft.
2054 Womble Ridge Rd, Ethridge, TN 38456
MLS# 3601700Listed by: CRYE-LEIKE, INC., REALTORS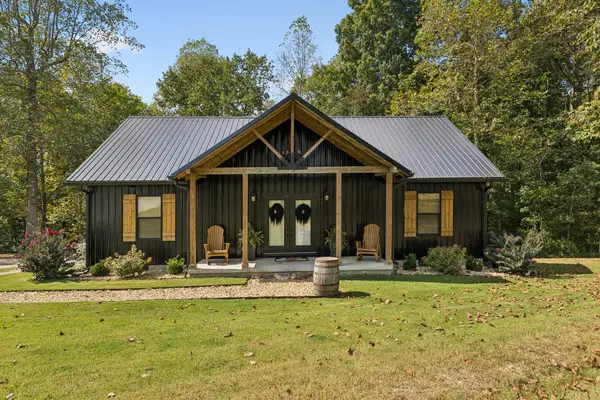 $360,000Active3 beds 2 baths1,311 sq. ft.
837 Womble Ridge Rd, Ethridge, TN 38456
MLS# 3593840Listed by: PEOPLES CHOICE REALTY, LLC $314,900Active3 beds 3 baths2,100 sq. ft.
317 Dooley Rd, Ethridge, TN 38456
MLS# 3546706Listed by: STORMBERG GROUP AT COMPASS


Protect your home and budget from life's surprises with an Assurant Home Warranty, backed by a partner that supports you through every step of homeownership. Explore Plans.
© 2026 Better Homes and Gardens Real Estate LLC. An Anywhere Real Estate company. All rights reserved. Better Homes and Gardens® Real Estate is a registered trademark owned by Meredith Operations Corporation, licensed to Better Homes and Gardens Real Estate LLC and used with permission. Better Homes and Gardens Real Estate LLC fully supports the principles of the Fair Housing Act and the Equal Opportunity Act. Listing information is deemed reliable but is not guaranteed accurate.
Each office is independently owned and operated.
Any services or products provided by third parties are not provided by, affiliated with or related to Better Homes and Gardens Real Estate LLC, or its affiliated companies.