
103 Highgate Drive, Fairfield Glade, TN 38558
Local realty services provided by:Better Homes and Gardens Real Estate Gwin Realty
Listed by: sarah doran
Office: glade realty
MLS#:1359313
Source:TN_KAAR
Price summary
- Price:$259,900
- Price per sq. ft.:$195.12
- Monthly HOA dues:$137
About this home
Charming 3-bedroom, 2-bath ranch in Fairfield Glade offering convenient one-level living, an efficient floor plan, and low-maintenance finishes. Recent updates include fresh neutral paint throughout, luxury vinyl plank (LVP) flooring with no carpet, and new exterior lighting. Natural gas heating and a gas fireplace add year-round comfort and a cozy touch to the living space. The galley kitchen features stainless steel appliances, with a separate dining area and a breakfast nook for everyday meals. The spacious primary bedroom offers a walk-in closet and walk-in shower, along with a newly installed toilet. An attached garage provides additional room for storage, a workbench, or hobbies. The HVAC system is serviced twice annually as part of ongoing maintenance. Conveniently located near most of Fairfield Glade's amenities, grocery shopping, and the local police department, this centrally situated home offers practical living with easy access to everyday essentials and community recreation....
Contact an agent
Home facts
- Year built:1997
- Subdivision & Development:Canterbury
- Listing ID #:1359313
- Added:4 day(s) ago
- Updated:October 23, 2026 at 03:18 PM
Rooms and interior
- Bedrooms:3
- Total bathrooms:2
- Full bathrooms:2
- Rooms Total:7
- Flooring:Vinyl
- Basement:Yes
- Basement Description:Crawl Space
- Living area:1,332 sq. ft.
Heating and cooling
- Cooling:Central Cooling
- Heating:Central
Structure and exterior
- Year built:1997
- Building area:1,332 sq. ft.
- Lot area:0.24 Acres
- Lot Features:Wooded
- Architectural Style:Traditional
- Construction Materials:Block, Brick, Frame
Schools
- High school:Stone Memorial
- Middle school:Crab Orchard
- Elementary school:Crab Orchard
Utilities
- Sewer:Public Sewer
Finances and disclosures
- Price:$259,900
- Price per sq. ft.:$195.12
Parking
- Parking description:Attached, Main Level
- Garage spaces:2
New listings near 103 Highgate Drive
- New
 $214,900Active3 beds 2 baths2,128 sq. ft.
1036 Brown Creek Dr, Crossville, TN 38571
MLS# 3624410Listed by: COPE ASSOCIATES REALTY & AUCTION, LLC - New
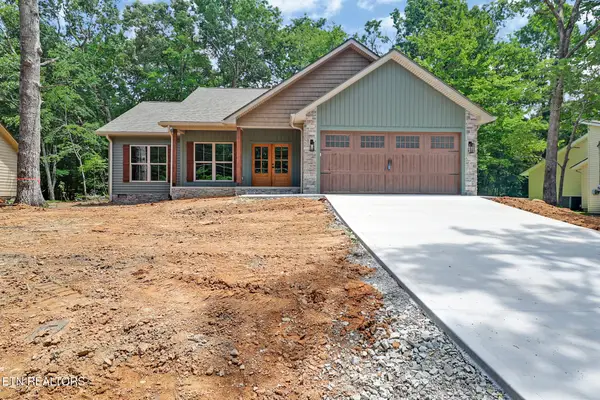 $464,900Active3 beds 2 baths1,689 sq. ft.
136 Pomeroy Drive, Crossville, TN 38558
MLS# 1359750Listed by: WEICHERT, REALTORS-THE WEBB AGENCY - New
 $540,000Active4 beds 3 baths2,395 sq. ft.
224 Forest Hill Drive, Crossville, TN 38558
MLS# 1359676Listed by: CENTURY 21 FOUNTAIN REALTY, LLC - New
 $249,900Active2 beds 2 baths1,119 sq. ft.
371 Lake Catherine Court, Crossville, TN 38558
MLS# 1359657Listed by: CENTURY 21 FOUNTAIN REALTY, LLC - New
 $695,000Active3 beds 3 baths2,969 sq. ft.
15 Quill Court, Crossville, TN 38558
MLS# 1359555Listed by: EXP REALTY, LLC - New
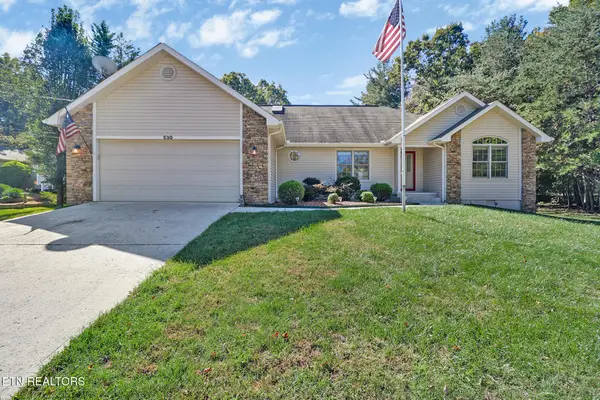 Listed by BHGRE$420,000Active3 beds 2 baths2,027 sq. ft.
530 Stonehenge Drive, Crossville, TN 38558
MLS# 1359483Listed by: BETTER HOMES AND GARDEN REAL ESTATE GWIN REALTY - New
 $449,000Active3 beds 2 baths2,046 sq. ft.
119 Forest Hill Drive, Crossville, TN 38558
MLS# 1359434Listed by: GLADE REALTY - New
 $485,000Active3 beds 2 baths1,650 sq. ft.
144 Anglewood Dr, Crossville, TN 38558
MLS# 3622499Listed by: DALTON WADE, INC - New
 $17,000Active0.24 Acres
70 Calderwood Circle, Crossville, TN 38558
MLS# 1359366Listed by: MOUNTAINEER REALTY, LLC


Protect your home and budget from life's surprises with an Assurant Home Warranty, backed by a partner that supports you through every step of homeownership. Explore Plans.
© 2026 Better Homes and Gardens Real Estate LLC. An Anywhere Real Estate company. All rights reserved. Better Homes and Gardens® Real Estate is a registered trademark owned by Meredith Operations Corporation, licensed to Better Homes and Gardens Real Estate LLC and used with permission. Better Homes and Gardens Real Estate LLC fully supports the principles of the Fair Housing Act and the Equal Opportunity Act. Listing information is deemed reliable but is not guaranteed accurate.
Each office is independently owned and operated.
Any services or products provided by third parties are not provided by, affiliated with or related to Better Homes and Gardens Real Estate LLC, or its affiliated companies.