
127 Forest Hill Drive, Fairfield Glade, TN 38558
Local realty services provided by:Better Homes and Gardens Real Estate Gwin Realty
127 Forest Hill Drive,Fairfield Glade, TN 38558
$750,000
- 3 Beds
- 3 Baths
- 2,741 sq. ft.
- Single family
- Pending
Listed by:
 Better Homes and Gardens Real Estate Gwin Realty
Office: better homes and garden real estate gwin realty
MLS#:1346949
Source:TN_KAAR
Price summary
- Price:$750,000
- Price per sq. ft.:$273.62
- Monthly HOA dues:$137
About this home
Perfectly positioned on the 17th green of the prestigious Heatherhurst Brae Golf Course in Fairfield Glade, this beautifully crafted custom home offers the ideal blend of luxury, functionality, and peaceful golf course living. Framed by mature trees and professionally landscaped grounds, the backyard provides panoramic fairway views while maintaining a sense of privacy rarely found in golf course homes.
Designed for today's lifestyle, the open-concept floor plan is filled with natural light and showcases rich hardwood flooring, extensive crown molding, custom millwork, and quality finishes throughout. The spacious living room centers around a stunning stone fireplace and flows seamlessly into the dining area and gourmet kitchen--creating the perfect space for entertaining or relaxing after a day on the course. The living room is wired for surround sound with speakers in the ceiling and for the sub-woofer in the floor.
The chef's kitchen is both beautiful and highly functional, featuring top-of-the-line stainless steel appliances, quartz countertops, an oversized center island with seating, custom cabinetry, an oven with a warming drawwer, a gas cooktop, and an impressive walk-in pantry that offers exceptional storage for every culinary enthusiast.
The main-level primary suite is a private retreat with a spa-inspired bath offering dual vanities, a beautifully tiled walk-in shower, heated towel warmer, generous walk-in closet, and tranquil views of the surrounding landscape. A dedicated home office with custom built-ins provides the perfect work-from-home space, while a second main-level bedroom offers privacy for guests.
Upstairs, the spacious third bedroom features its own private en-suite bath and independent mini-split HVAC system, making it an ideal guest suite, bonus room, hobby space, or multi-generational living area.
Outdoor living is where this home truly shines. French doors open to a screened porch with a warm tongue-and-groove wood ceiling, creating the perfect place to enjoy morning coffee or unwind in the evening while overlooking the manicured 17th green. An adjoining composite deck provides additional space for grilling, dining, and entertaining while taking in the peaceful golf course setting.
Additional premium features include:
Dual-fuel heat pump for year-round comfort and energy efficiency
Tankless water heater providing endless hot water
Oversized two-car garage with abundant storage
Spacious laundry room with utility sink and built-in cabinetry
Beautifully landscaped yard with decorative bridge and mature trees
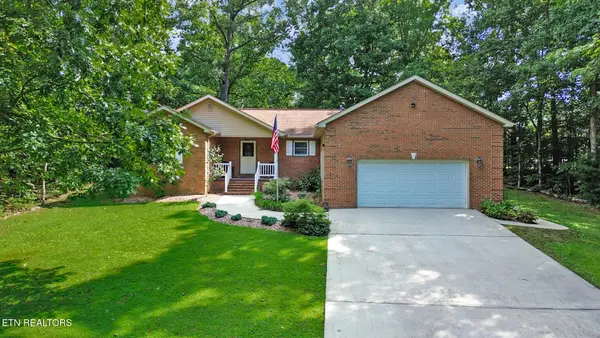
Exceptional curb appeal with stone and brick exterior and welcoming covered entry
Located in the heart of Fairfield Glade, one of Tennessee's premier resort-style communities, you'll enjoy championship golf, multiple lakes, marinas, pickleball, tennis, hiking trails, indoor and outdoor pools, fitness centers, dining, and year-round activities--all just minutes from your front door.
If you've been searching for a move-in ready golf course home in Fairfield Glade with luxury finishes, thoughtful design, premium mechanical upgrades, and breathtaking views, this Heatherhurst Brae property is a rare opportunity you won't want to miss....
Contact an agent
Home facts
- Year built:2016
- Subdivision & Development:Forest Hills
- Listing ID #:1346949
- Added:53 day(s) ago
- Updated:August 26, 2026 at 08:13 AM
Rooms and interior
- Bedrooms:3
- Total bathrooms:3
- Full bathrooms:3
- Rooms Total:9
- Flooring:Carpet, Hardwood, Tile
- Basement:Yes
- Basement Description:Crawl Space
- Living area:2,741 sq. ft.
Heating and cooling
- Cooling:Central Cooling
- Heating:Electric, Heat Pump, Propane
Structure and exterior
- Year built:2016
- Building area:2,741 sq. ft.
- Lot area:0.34 Acres
- Lot Features:Wooded
- Architectural Style:Traditional
- Construction Materials:Block, Brick, Stone
Utilities
- Sewer:Public Sewer
Finances and disclosures
- Price:$750,000
- Price per sq. ft.:$273.62
Parking
- Parking description:Garage Door Opener, Main Level
- Garage spaces:2
New listings near 127 Forest Hill Drive
- Coming Soon
 $449,900Coming Soon3 beds 2 baths1,686 sq. ft.
25 Andover Lane, Crossville, TN 38558
MLS# 3243750Listed by: THE REAL ESTATE COLLECTIVE - CROSSVILLE - New
 $249,900Active3 beds 2 baths1,518 sq. ft.
245 Lakeview Drive, MONTEREY, TN 38558
MLS# 246717Listed by: THE REALTY FIRM - SMITHVILLE - New
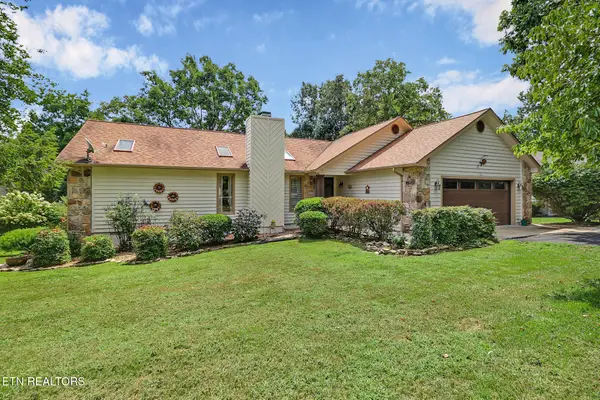 Listed by BHGRE$396,500Active2 beds 2 baths1,816 sq. ft.
136 Dalefield Loop, Crossville, TN 38558
MLS# 1352997Listed by: BETTER HOMES AND GARDEN REAL ESTATE GWIN REALTY - New
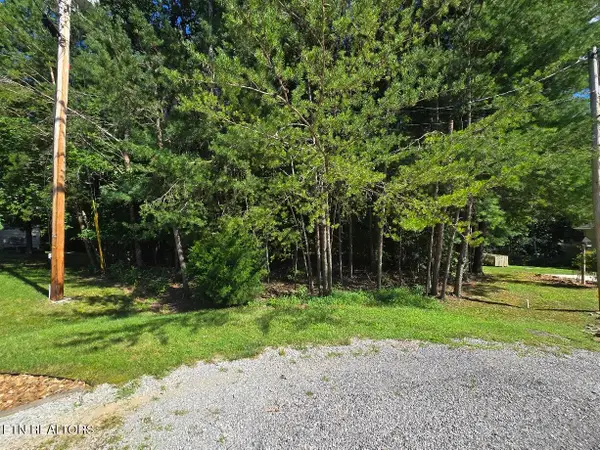 $24,900Active0.45 Acres
16 Holly Court, Crossville, TN 38558
MLS# 1352972Listed by: RE/MAX FINEST - New
 $998,000Active3 beds 6 baths3,560 sq. ft.
220 Lakewood Drive, Crossville, TN 38558
MLS# 1352954Listed by: GLADE REALTY - New
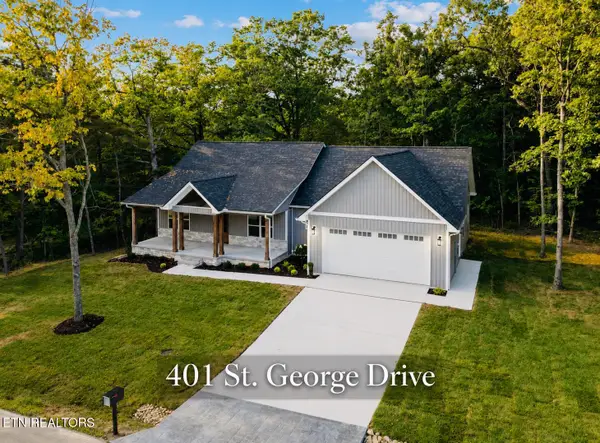 $425,900Active3 beds 2 baths1,765 sq. ft.
401 St George Drive, Crossville, TN 38558
MLS# 1352955Listed by: THE REAL ESTATE COLLECTIVE - New
 Listed by BHGRE$3,000Active0.66 Acres
173 Pineridge Loop, Fairfield Glade, TN 38558
MLS# 1352914Listed by: BETTER HOMES AND GARDEN REAL ESTATE GWIN REALTY - New
 Listed by BHGRE$3,000Active0.73 Acres
179 Pineridge Loop, Fairfield Glade, TN 38558
MLS# 1352916Listed by: BETTER HOMES AND GARDEN REAL ESTATE GWIN REALTY - New
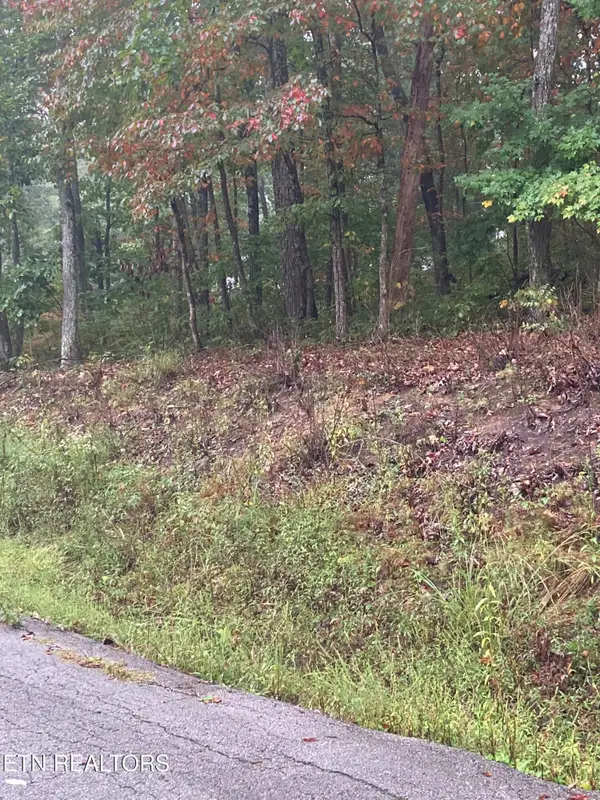 $5,500Active0.32 Acres
127 Brokenwood Lane, Crossville, TN 38558
MLS# 1352909Listed by: CENTURY 21 FOUNTAIN REALTY, LLC - New
 $384,999Active3 beds 2 baths1,722 sq. ft.
227 Saint George Drive, Crossville, TN 38558
MLS# 1352888Listed by: CRYE-LEIKE REALTORS


Protect your home and budget from life's surprises with an Assurant Home Warranty, backed by a partner that supports you through every step of homeownership. Explore Plans.
© 2026 Better Homes and Gardens Real Estate LLC. An Anywhere Real Estate company. All rights reserved. Better Homes and Gardens® Real Estate is a registered trademark owned by Meredith Operations Corporation, licensed to Better Homes and Gardens Real Estate LLC and used with permission. Better Homes and Gardens Real Estate LLC fully supports the principles of the Fair Housing Act and the Equal Opportunity Act. Listing information is deemed reliable but is not guaranteed accurate.
Each office is independently owned and operated.
Any services or products provided by third parties are not provided by, affiliated with or related to Better Homes and Gardens Real Estate LLC, or its affiliated companies.