
129 Folkstone Rd, Fairfield Glade, TN 38558
Local realty services provided by:Better Homes and Gardens Real Estate Gwin Realty
129 Folkstone Rd,Fairfield Glade, TN 38558
$499,900
- 3 Beds
- 2 Baths
- 1,781 sq. ft.
- Single family
- Active
Listed by: sarah doran
Office: glade realty
MLS#:1352266
Source:TN_KAAR
Price summary
- Price:$499,900
- Price per sq. ft.:$280.69
- Monthly HOA dues:$137
About this home
Rare opportunity to get in early and hand-select several of the interior finishes that will make this home uniquely yours. Featuring a full brick front façade, this thoughtfully designed new construction home combines quality craftsmanship with meaningful opportunities for customization.
A premium slab/crawl space offers just under 300 square feet of additional potential. Whether you envision an expansive workshop, dedicated storage, hobby space, or something entirely different, the possibilities are yours to explore. That is the beauty of getting in early and customizing your home.
Buyers will also have access to an in-house designer to assist with personal selections, including LVP flooring, tile, quartz or granite countertops, paint colors, fireplace façade, and more.
The thoughtfully designed split-bedroom floor plan offers privacy while maintaining an open, spacious feel. Anderson windows, 10-foot ceilings throughout the great room, kitchen, and dining area, and custom closet systems throughout add both style and functionality.
The spacious primary suite features an oversized walk-in closet and a beautifully appointed bath with a zero-entry shower, dual shower heads, dual vanity, and private water closet.
Additional features include a Generac transfer switch, making future generator installation simple, and an insulated garage equipped with a LiftMaster garage door opener with Wi-Fi connectivity, allowing you to conveniently open and close the garage from your phone.
Enjoy an additional 208-square-foot screened-in back deck, creating the perfect space to relax, entertain, or simply take in the surroundings.
For added peace of mind, the home includes a standard 10-year HVAC warranty and a 1-year builder's warranty.
Estimated completion is January 2027. Getting in early means you have the opportunity to make selections and personalize the home before construction is complete.
The image shown is an AI-generated rendering intended to illustrate the proposed home. Actual finishes, colors, materials, landscaping, and other features may vary from the rendering and are subject to final selections and construction...
Contact an agent
Home facts
- Year built:2026
- Subdivision & Development:Druid Hills Rev
- Listing ID #:1352266
- Added:7 day(s) ago
- Updated:August 26, 2026 at 02:56 PM
Rooms and interior
- Bedrooms:3
- Total bathrooms:2
- Full bathrooms:2
- Rooms Total:9
- Flooring:Tile
- Basement:Yes
- Basement Description:Crawl Space, Crawl Space Sealed, Slab
- Living area:1,781 sq. ft.
Heating and cooling
- Cooling:Central Cooling
- Heating:Electric, Heat Pump
Structure and exterior
- Year built:2026
- Building area:1,781 sq. ft.
- Lot area:0.2 Acres
- Lot Features:Wooded
- Architectural Style:Traditional
- Construction Materials:Block, Brick, Frame
Schools
- High school:Stone Memorial
- Middle school:Crab Orchard
- Elementary school:Crab Orchard
Utilities
- Sewer:Public Sewer
Finances and disclosures
- Price:$499,900
- Price per sq. ft.:$280.69
Parking
- Parking description:Attached, Main Level
- Garage spaces:2
New listings near 129 Folkstone Rd
- Coming Soon
 $449,900Coming Soon3 beds 2 baths1,686 sq. ft.
25 Andover Lane, Crossville, TN 38558
MLS# 3243750Listed by: THE REAL ESTATE COLLECTIVE - CROSSVILLE - New
 Listed by BHGRE$439,000Active3 beds 2 baths1,616 sq. ft.
106 Tavistock Lane, Fairfield Glade, TN 38558
MLS# 1353113Listed by: BETTER HOMES AND GARDEN REAL ESTATE GWIN REALTY - New
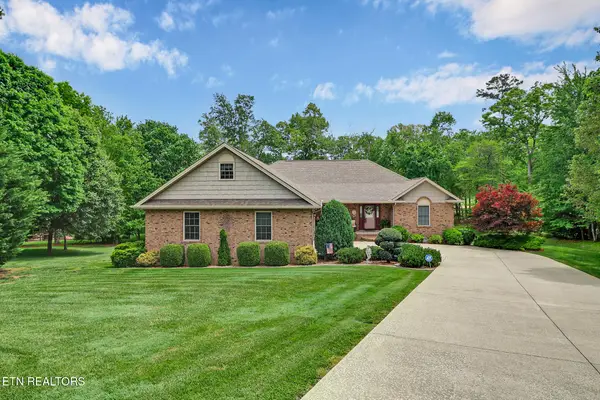 Listed by BHGRE$725,000Active3 beds 2 baths2,708 sq. ft.
56 Westridge Court, Fairfield Glade, TN 38558
MLS# 1353116Listed by: BETTER HOMES AND GARDEN REAL ESTATE GWIN REALTY - New
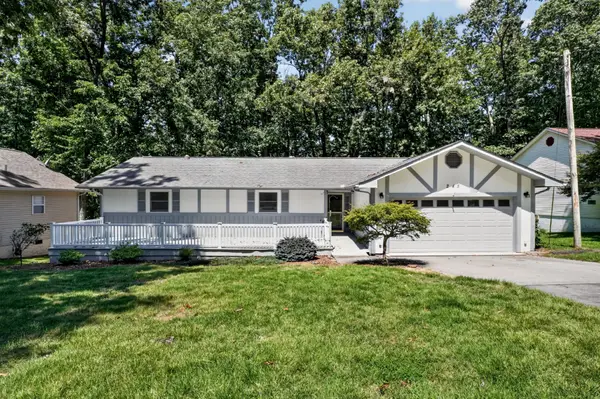 $249,900Active3 beds 2 baths1,518 sq. ft.
245 Lakeview Dr, Crossville, TN 38558
MLS# 3526575Listed by: THE REALTY FIRM - SMITHVILLE - New
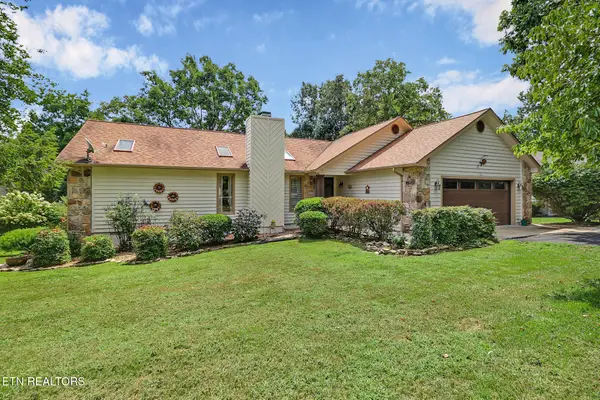 Listed by BHGRE$396,500Active2 beds 2 baths1,816 sq. ft.
136 Dalefield Loop, Crossville, TN 38558
MLS# 1352997Listed by: BETTER HOMES AND GARDEN REAL ESTATE GWIN REALTY - New
 $24,900Active0.45 Acres
16 Holly Court, Crossville, TN 38558
MLS# 1352972Listed by: RE/MAX FINEST - New
 $998,000Active3 beds 6 baths3,560 sq. ft.
220 Lakewood Drive, Crossville, TN 38558
MLS# 1352954Listed by: GLADE REALTY - New
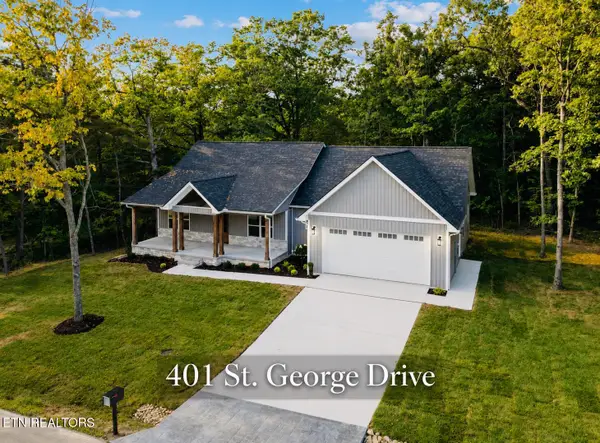 $425,900Active3 beds 2 baths1,765 sq. ft.
401 St George Drive, Crossville, TN 38558
MLS# 1352955Listed by: THE REAL ESTATE COLLECTIVE - New
 Listed by BHGRE$3,000Active0.66 Acres
173 Pineridge Loop, Fairfield Glade, TN 38558
MLS# 1352914Listed by: BETTER HOMES AND GARDEN REAL ESTATE GWIN REALTY - New
 Listed by BHGRE$3,000Active0.73 Acres
179 Pineridge Loop, Fairfield Glade, TN 38558
MLS# 1352916Listed by: BETTER HOMES AND GARDEN REAL ESTATE GWIN REALTY


Protect your home and budget from life's surprises with an Assurant Home Warranty, backed by a partner that supports you through every step of homeownership. Explore Plans.
© 2026 Better Homes and Gardens Real Estate LLC. An Anywhere Real Estate company. All rights reserved. Better Homes and Gardens® Real Estate is a registered trademark owned by Meredith Operations Corporation, licensed to Better Homes and Gardens Real Estate LLC and used with permission. Better Homes and Gardens Real Estate LLC fully supports the principles of the Fair Housing Act and the Equal Opportunity Act. Listing information is deemed reliable but is not guaranteed accurate.
Each office is independently owned and operated.
Any services or products provided by third parties are not provided by, affiliated with or related to Better Homes and Gardens Real Estate LLC, or its affiliated companies.