
14 Maplewood Court, Fairfield Glade, TN 38558
Local realty services provided by:Better Homes and Gardens Real Estate Jackson Realty
Upcoming open houses
- Sat, Oct 1002:00 pm - 04:00 pm
Listed by: sarah doran
Office: glade realty
MLS#:1357762
Source:TN_KAAR
Price summary
- Price:$649,900
- Price per sq. ft.:$290.13
- Monthly HOA dues:$137
About this home
Located in Fairfield Glade North, this well-maintained home offers an expansive 0.70-acre lot with underground utilities, curbed streets, and natural gas. A distinctive Southwestern influence, rich interior tones, and beautiful hardwood flooring give the home a warm, inviting feel.
The great room features vaulted ceilings, expansive windows, and a gas fireplace. The kitchen combines timeless function with modern updates, including quartz countertops, soft-close cabinetry throughout the kitchen and bathrooms, a gas range, pot-filler, walk-in pantry, under-cabinet lighting, and under-counter beverage cooler. The eat-in kitchen is complemented by a separate formal dining area.
The split-bedroom floor plan provides privacy, with two guest bedrooms connected by a Jack-and-Jill bath featuring a separate shower room, tiled shower, and garden tub. The spacious primary suite includes dual vanities, a 48'' x 64'' tiled walk-in shower, oversized linen storage, and a custom-built walk-in closet.
Outdoor living is equally well appointed with a 15'3' x 7'8' screened-in porch, Trex decking, AFCO railing, and a professionally landscaped backyard. The side-load garage enhances both curb appeal and functionality and features a Wi-Fi and smartphone-compatible Premier Smart Opener. An oversized 8' x 24' storage area adjoining the garage provides additional storage.
Additional features include a whole-house Generac generator, LeafFilter system, an oversized 8' x 24' storage area adjoining the garage, and data ports integrated into outlets in the kitchen, primary bedroom, and guest bedroom. Recent improvements include a new gas HVAC system (2025), water heater (2024), KitchenAid dishwasher (2024), and Whirlpool refrigerator (2023).
With its spacious lot, natural gas, underground utilities, updated systems, thoughtful floor plan, outdoor living spaces, and abundant storage, this Fairfield Glade North home offers a combination of features that is increasingly hard to find....
Contact an agent
Home facts
- Year built:2014
- Subdivision & Development:Hickory Ridge
- Listing ID #:1357762
- Added:5 day(s) ago
- Updated:October 08, 2026 at 11:13 PM
Rooms and interior
- Bedrooms:3
- Total bathrooms:3
- Full bathrooms:2
- Half bathrooms:1
- Rooms Total:9
- Flooring:Hardwood, Tile
- Basement:Yes
- Basement Description:Crawl Space
- Living area:2,240 sq. ft.
Heating and cooling
- Cooling:Central Cooling
- Heating:Central
Structure and exterior
- Year built:2014
- Building area:2,240 sq. ft.
- Lot area:0.7 Acres
- Lot Features:Cul-De-Sac, Wooded
- Architectural Style:Traditional
- Construction Materials:Block, Frame, Synthetic Stucco
Schools
- High school:Stone Memorial
- Middle school:Crab Orchard
- Elementary school:Crab Orchard
Utilities
- Sewer:Public Sewer
Finances and disclosures
- Price:$649,900
- Price per sq. ft.:$290.13
Features and amenities
- Amenities:Windows - Vinyl
Parking
- Parking description:Attached, Main Level
- Garage spaces:2
New listings near 14 Maplewood Court
- Coming Soon
 $1,197,500Coming Soon - No Showings4 beds 3 baths4,133 sq. ft.
63 Chelteham Lane, Crossville, TN 38558
MLS# 1358129Listed by: MOUNTAINEER REALTY LLC - New
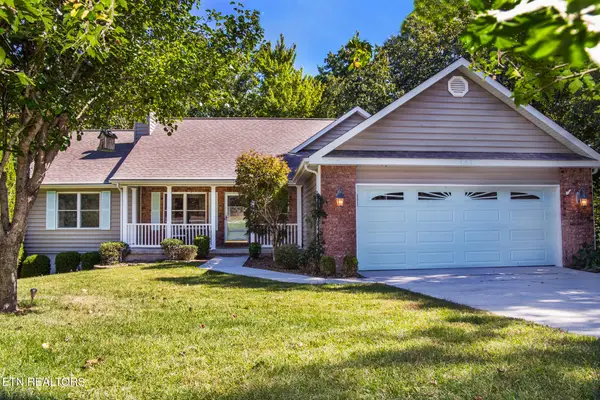 Listed by BHGRE$419,000Active4 beds 3 baths3,040 sq. ft.
182 Canterbury Drive, Crossville, TN 38558
MLS# 1358254Listed by: BETTER HOMES AND GARDEN REAL ESTATE GWIN REALTY - New
 $265,000Active-- beds -- baths1,249 sq. ft.
22 Woodland Terrace, Crossville, TN 38558
MLS# 1358198Listed by: MOUNTAINEER REALTY LLC - New
 $249,000Active3 beds 2 baths1,346 sq. ft.
107 Delbridge Lane, Crossville, TN 38558
MLS# 1358154Listed by: MOUNTAINEER REALTY LLC - New
 $359,900Active3 beds 2 baths1,825 sq. ft.
40 Kingsboro Lane, Crossville, TN 38558
MLS# 1358157Listed by: ELEVATE REAL ESTATE - New
 $295,000Active2 beds 2 baths1,423 sq. ft.
113 Prescott Lane, Crossville, TN 38558
MLS# 1358117Listed by: RE/MAX FINEST - New
 Listed by BHGRE$3,000Active0.25 Acres
308 Kings Down Drive, Crossville, TN 38558
MLS# 1358070Listed by: BETTER HOMES AND GARDEN REAL ESTATE GWIN REALTY - New
 $479,900Active3 beds 2 baths2,065 sq. ft.
35 Heatherhurst Circle #22, Fairfield Glade, TN 38558
MLS# 1358056Listed by: GLADE REALTY - New
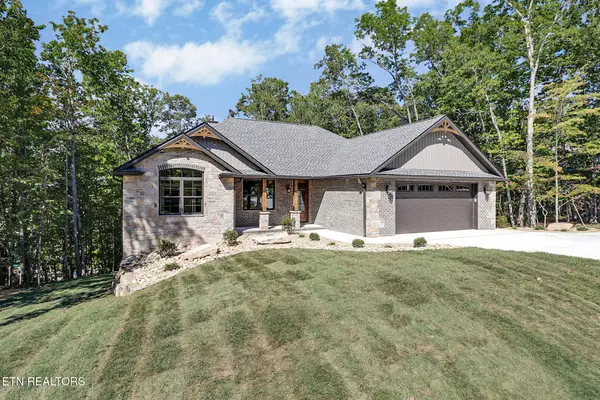 $640,000Active3 beds 2 baths1,928 sq. ft.
140 Markham Lane, Crossville, TN 38558
MLS# 1357938Listed by: EDENS REALTY, LLC - New
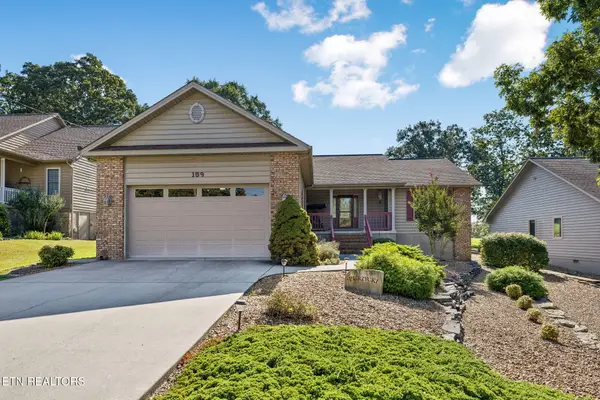 $449,999Active3 beds 2 baths1,578 sq. ft.
159 Greenwood Rd, Crossville, TN 38558
MLS# 1357866Listed by: RE/MAX FINEST


Protect your home and budget from life's surprises with an Assurant Home Warranty, backed by a partner that supports you through every step of homeownership. Explore Plans.
© 2026 Better Homes and Gardens Real Estate LLC. An Anywhere Real Estate company. All rights reserved. Better Homes and Gardens® Real Estate is a registered trademark owned by Meredith Operations Corporation, licensed to Better Homes and Gardens Real Estate LLC and used with permission. Better Homes and Gardens Real Estate LLC fully supports the principles of the Fair Housing Act and the Equal Opportunity Act. Listing information is deemed reliable but is not guaranteed accurate.
Each office is independently owned and operated.
Any services or products provided by third parties are not provided by, affiliated with or related to Better Homes and Gardens Real Estate LLC, or its affiliated companies.