
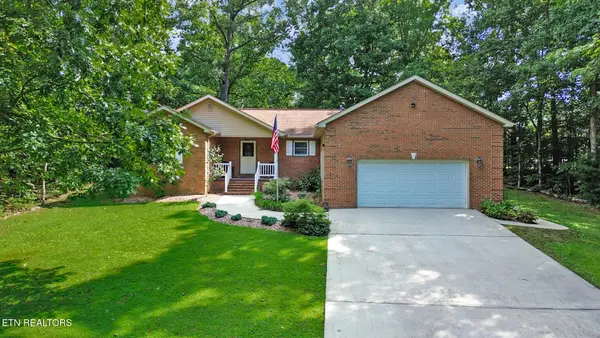
153 Hawes Circle, Fairfield Glade, TN 38558
Local realty services provided by:Better Homes and Gardens Real Estate Gwin Realty
153 Hawes Circle,Fairfield Glade, TN 38558
$426,500
- 3 Beds
- 2 Baths
- 1,650 sq. ft.
- Single family
- Pending
Listed by:
 Better Homes and Gardens Real Estate Gwin Realty
Office: better homes and garden real estate gwin realty
MLS#:1347016
Source:TN_KAAR
Price summary
- Price:$426,500
- Price per sq. ft.:$258.48
- Monthly HOA dues:$137
About this home
Discover effortless one-level living with no steps in this beautifully appointed Fairfield Glade home, where modern comfort meets timeless design. Thoughtfully crafted for today's lifestyle, this move-in-ready residence features an open-concept floor plan with soaring vaulted ceilings, abundant natural light, luxury flooring, and elegant finishes throughout.
The heart of the home is the stunning chef's kitchen, complete with granite countertops, a tile backsplash, abundant cabinetry with upgraded cabinet handles, pull-out pantry storage, stainless steel appliances, a spacious center island, and a natural gas hookup available for a gas range--perfect for buyers who love to cook.
The adjoining dining and living areas create a seamless flow for everyday living and entertaining, while the cozy natural gas fireplace adds warmth and charm.
Retreat to the spacious primary suite featuring a spa-inspired bath with an upgraded barn door featuring a freestanding soaking tub, oversized tiled walk-in shower, and dual vanities. The primary suite also has a generous walk-in closet with vaulted ceilings.
Two additional bedrooms provide flexible space for guests, a home office, or hobbies. The guest bath has also been enhanced with an upgraded tiled shower, adding another polished and practical improvement to the home. Upgraded plantation shutters provide timeless style, privacy, and light control while complementing the home's clean, neutral interior.
Step outside to enjoy the covered deck overlooking a private backyard bordered by mature trees--an ideal setting for morning coffee, outdoor dining, or peaceful evenings surrounded by nature. The back steps have been enclosed, providing a more finished appearance and useful protection beneath the deck area.
Additional features buyers will appreciate include an encapsulated crawl space for enhanced energy efficiency and peace of mind, a spacious two-car garage, and the washer and dryer conveying with the home.
Located in the highly desirable Fairfield Glade community, this home offers the perfect combination of low-maintenance living, energy-efficient features, and modern conveniences, with easy access to championship golf courses, lakes, walking trails, pickleball, tennis, fitness centers, and all the resort-style amenities that make Fairfield Glade one of Tennessee's premier retirement and active lifestyle communities....
Contact an agent
Home facts
- Year built:2023
- Subdivision & Development:Windsor Bluff
- Listing ID #:1347016
- Added:52 day(s) ago
- Updated:August 26, 2026 at 08:13 AM
Rooms and interior
- Bedrooms:3
- Total bathrooms:2
- Full bathrooms:2
- Rooms Total:8
- Flooring:Tile, Vinyl
- Basement:Yes
- Basement Description:Crawl Space Sealed
- Living area:1,650 sq. ft.
Heating and cooling
- Cooling:Central Cooling
- Heating:Central, Electric
Structure and exterior
- Year built:2023
- Building area:1,650 sq. ft.
- Lot area:0.33 Acres
- Lot Features:Wooded
- Architectural Style:Traditional
- Construction Materials:Frame, Stone
Utilities
- Sewer:Public Sewer
Finances and disclosures
- Price:$426,500
- Price per sq. ft.:$258.48
Parking
- Parking description:Attached, Garage Door Opener, Main Level
- Garage spaces:2
New listings near 153 Hawes Circle
- Coming Soon
 $449,900Coming Soon3 beds 2 baths1,686 sq. ft.
25 Andover Lane, Crossville, TN 38558
MLS# 3243750Listed by: THE REAL ESTATE COLLECTIVE - CROSSVILLE - New
 $249,900Active3 beds 2 baths1,518 sq. ft.
245 Lakeview Drive, MONTEREY, TN 38558
MLS# 246717Listed by: THE REALTY FIRM - SMITHVILLE - New
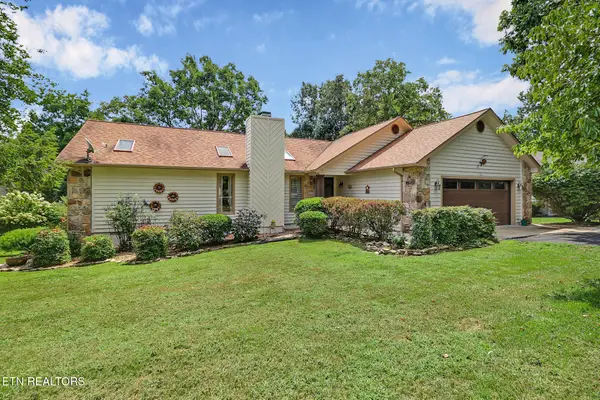 Listed by BHGRE$396,500Active2 beds 2 baths1,816 sq. ft.
136 Dalefield Loop, Crossville, TN 38558
MLS# 1352997Listed by: BETTER HOMES AND GARDEN REAL ESTATE GWIN REALTY - New
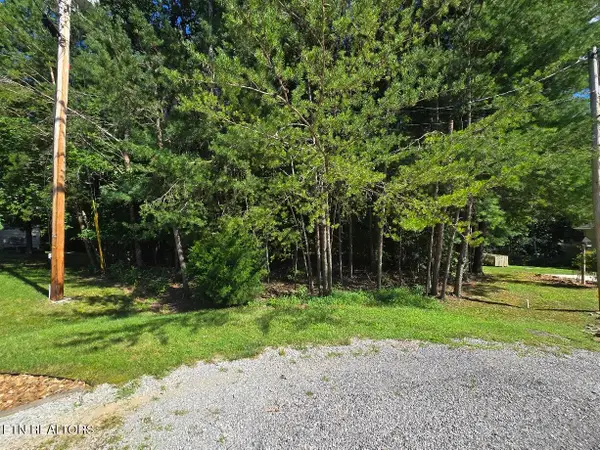 $24,900Active0.45 Acres
16 Holly Court, Crossville, TN 38558
MLS# 1352972Listed by: RE/MAX FINEST - New
 $998,000Active3 beds 6 baths3,560 sq. ft.
220 Lakewood Drive, Crossville, TN 38558
MLS# 1352954Listed by: GLADE REALTY - New
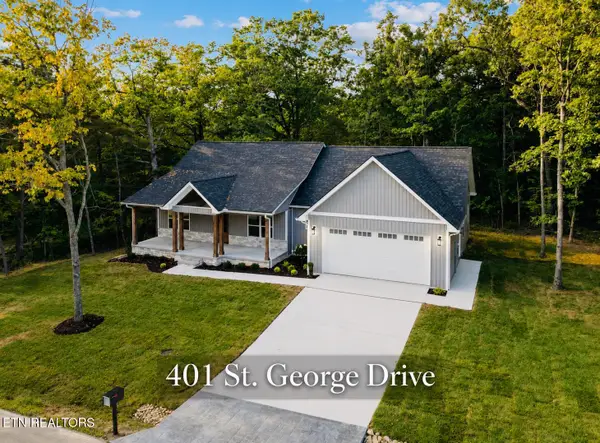 $425,900Active3 beds 2 baths1,765 sq. ft.
401 St George Drive, Crossville, TN 38558
MLS# 1352955Listed by: THE REAL ESTATE COLLECTIVE - New
 Listed by BHGRE$3,000Active0.66 Acres
173 Pineridge Loop, Fairfield Glade, TN 38558
MLS# 1352914Listed by: BETTER HOMES AND GARDEN REAL ESTATE GWIN REALTY - New
 Listed by BHGRE$3,000Active0.73 Acres
179 Pineridge Loop, Fairfield Glade, TN 38558
MLS# 1352916Listed by: BETTER HOMES AND GARDEN REAL ESTATE GWIN REALTY - New
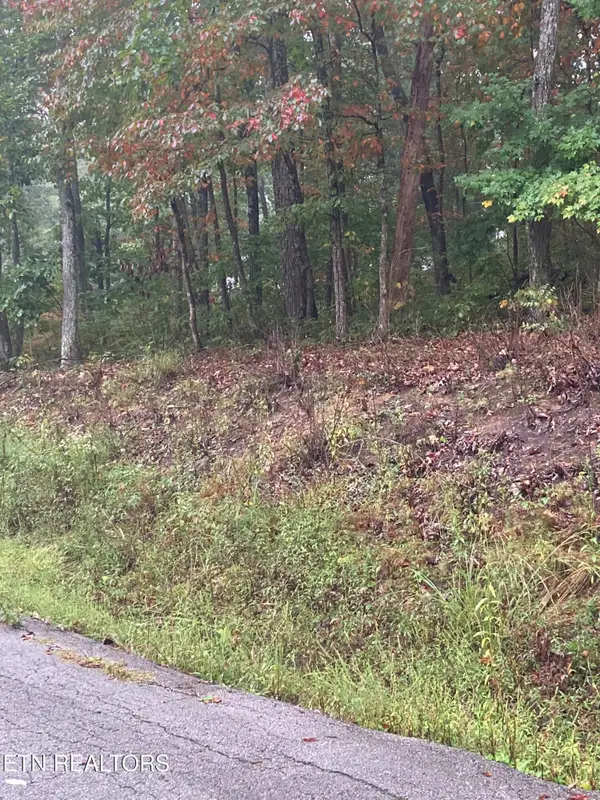 $5,500Active0.32 Acres
127 Brokenwood Lane, Crossville, TN 38558
MLS# 1352909Listed by: CENTURY 21 FOUNTAIN REALTY, LLC - New
 $384,999Active3 beds 2 baths1,722 sq. ft.
227 Saint George Drive, Crossville, TN 38558
MLS# 1352888Listed by: CRYE-LEIKE REALTORS


Protect your home and budget from life's surprises with an Assurant Home Warranty, backed by a partner that supports you through every step of homeownership. Explore Plans.
© 2026 Better Homes and Gardens Real Estate LLC. An Anywhere Real Estate company. All rights reserved. Better Homes and Gardens® Real Estate is a registered trademark owned by Meredith Operations Corporation, licensed to Better Homes and Gardens Real Estate LLC and used with permission. Better Homes and Gardens Real Estate LLC fully supports the principles of the Fair Housing Act and the Equal Opportunity Act. Listing information is deemed reliable but is not guaranteed accurate.
Each office is independently owned and operated.
Any services or products provided by third parties are not provided by, affiliated with or related to Better Homes and Gardens Real Estate LLC, or its affiliated companies.