
163 Manchester Rd, Fairfield Glade, TN 38558
Local realty services provided by:Better Homes and Gardens Real Estate Jackson Realty
163 Manchester Rd,Fairfield Glade, TN 38558
$465,500
- 3 Beds
- 2 Baths
- 1,721 sq. ft.
- Single family
- Active
Listed by: sarah doran
Office: glade realty
MLS#:1360725
Source:TN_KAAR
Price summary
- Price:$465,500
- Price per sq. ft.:$270.48
- Monthly HOA dues:$137
About this home
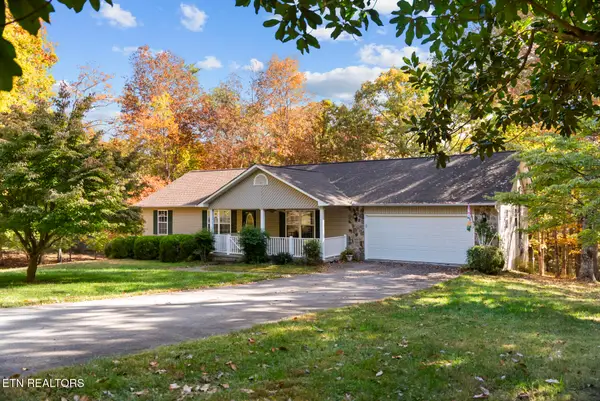
Beautifully designed new construction showcasing modern Craftsman-inspired architecture, custom craftsmanship, and thoughtfully selected finishes throughout. The combination of light brick, crisp white vertical siding, striking rooflines, and warm wood accents creates inviting curb appeal, while the interior delivers an equally impressive blend of style, quality, and functionality. An in-house designer hand-selected every finish and feature, creating a cohesive, elevated feel with attention to detail that truly sets this home apart.
The open-concept floor plan is ideal for everyday living and entertaining, with 10-foot ceilings in the great room and kitchen and luxury vinyl flooring throughout. The kitchen features custom Fabuwood cabinetry, abundant drawer storage, an oversized island, quartz countertops, stainless steel appliances, a statement hood vent, pot filler, and tiled backsplash. A spacious pantry with a custom closet system provides additional storage. Barn door installations are planned for both the pantry and primary closet.
The primary suite features a generous walk-in closet and luxurious zero-entry tiled shower. Additional highlights include a tankless water heater, fully encapsulated crawlspace, and strategically located ceiling HVAC ductwork designed to deliver conditioned air from above for efficient cooling. A Generac transfer switch is installed and ready for a future generator.
Outdoor living includes an expansive 208-square-foot screened-in back deck with low-maintenance composite decking. The driveway and landscaping are scheduled for completion by the end of November. The insulated garage features a Wi-Fi-enabled LiftMaster garage door opener for convenient operation from your phone.
With its designer-selected finishes, well-planned storage, upgraded outdoor spaces, and quality construction features, this new home offers an exceptional combination of style and practicality. Additional peace of mind comes with a 10-year HVAC warranty and a 1-year builder warranty.
AI-GENERATED EXTERIOR RENDERING - FOR ILLUSTRATIVE PURPOSES ONLY. Depicts the anticipated finished appearance of the home. Actual exterior materials, driveway, and landscaping may vary....
Contact an agent
Home facts
- Year built:2026
- Subdivision & Development:Lake Glastowbury
- Listing ID #:1360725
- Added:6 day(s) ago
- Updated:November 07, 2026 at 03:35 PM
Rooms and interior
- Bedrooms:3
- Total bathrooms:2
- Full bathrooms:2
- Rooms Total:7
- Flooring:Tile
- Basement:Yes
- Basement Description:Crawl Space
- Living area:1,721 sq. ft.
Heating and cooling
- Cooling:Central Cooling
- Heating:Central, Electric, Propane
Structure and exterior
- Year built:2026
- Building area:1,721 sq. ft.
- Lot area:0.25 Acres
- Lot Features:Wooded
- Architectural Style:Traditional
- Construction Materials:Block, Brick, Frame
Schools
- High school:Stone Memorial
- Middle school:Crab Orchard
- Elementary school:Crab Orchard
Utilities
- Sewer:Public Sewer
Finances and disclosures
- Price:$465,500
- Price per sq. ft.:$270.48
Parking
- Garage spaces:2
New listings near 163 Manchester Rd
- New
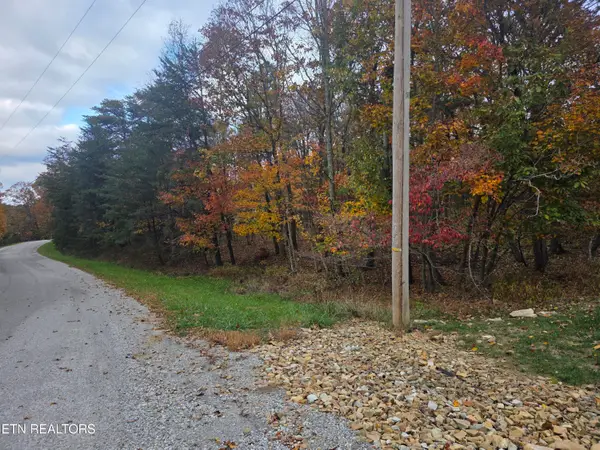 $14,900Active0.24 Acres
15 Oakcrest Circle, Crossville, TN 38558
MLS# 1361416Listed by: WEICHERT, REALTORS-THE WEBB AGENCY - New
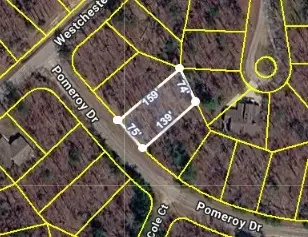 $7,250Active0.25 Acres
105 Pomeroy Dr, Crossville, TN 38558
MLS# 3633522Listed by: THE HUFFAKER GROUP, LLC - New
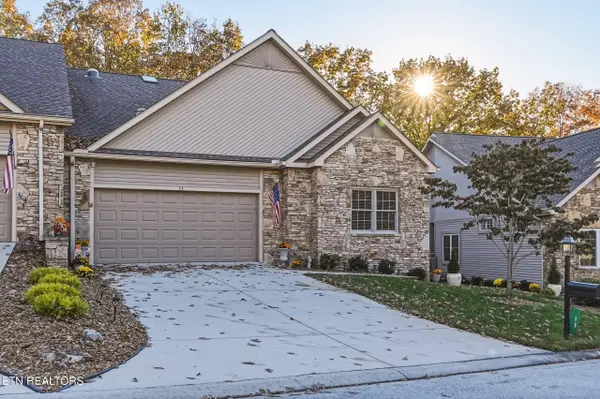 Listed by BHGRE$425,000Active3 beds 2 baths1,930 sq. ft.
11 Brompton Court, Crossville, TN 38558
MLS# 1361366Listed by: BETTER HOMES AND GARDEN REAL ESTATE GWIN REALTY - New
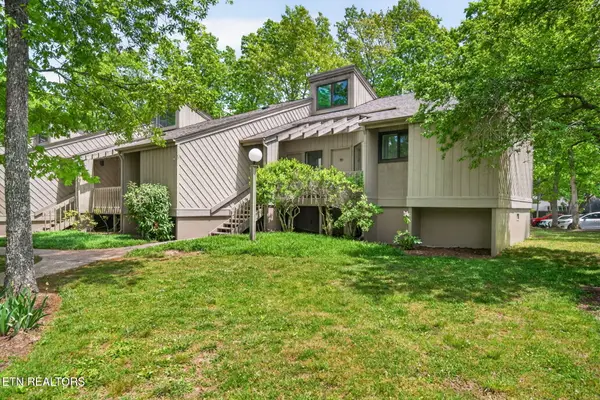 $215,000Active2 beds 2 baths1,276 sq. ft.
59 Eagle Court, Crossville, TN 38558
MLS# 1361295Listed by: MONARCH REALTY GROUP - New
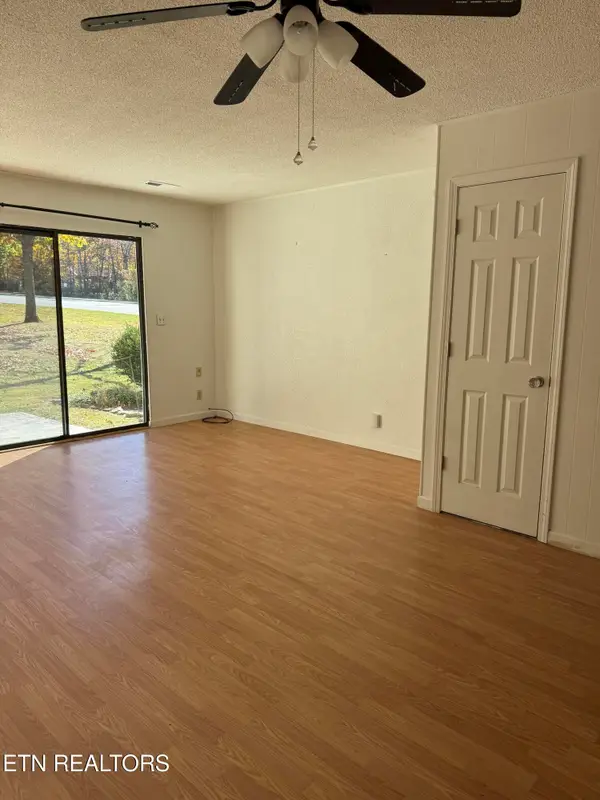 $125,000Active2 beds 2 baths938 sq. ft.
113 Wilshire Heights Drive #113, Crossville, TN 38558
MLS# 1361240Listed by: RE/MAX FINEST - New
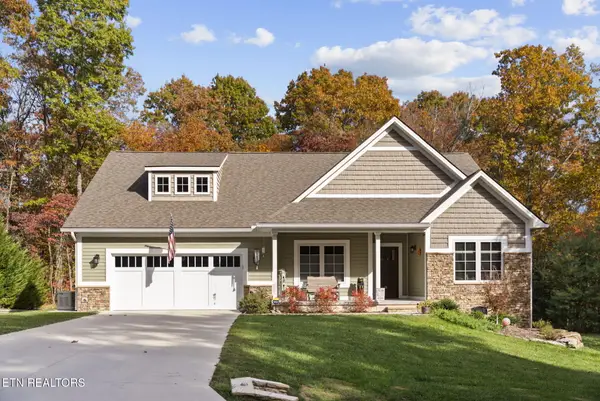 $625,000Active2 beds 2 baths2,245 sq. ft.
467 Beachwood Drive, Fairfield Glade, TN 38558
MLS# 1361210Listed by: GLADE REALTY  $179,000Pending2 beds 3 baths1,252 sq. ft.
38 Lakeshore Lane # 47, Crossville, TN 38558
MLS# 1361143Listed by: ATLAS REAL ESTATE- New
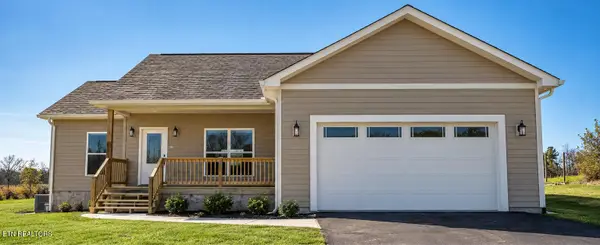 $345,500Active3 beds 2 baths1,567 sq. ft.
745 Westchester Drive, Fairfield Glade, TN 38558
MLS# 1361120Listed by: GLADE REALTY - New
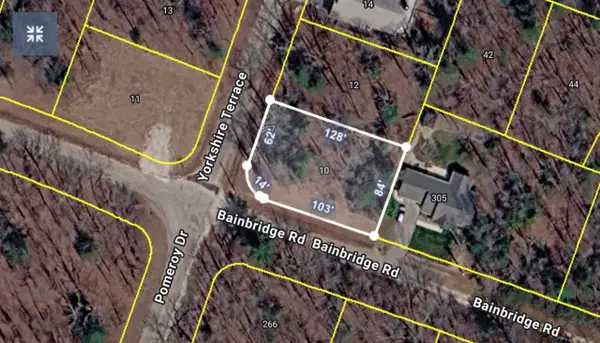 $18,500Active0.25 Acres
10 Yorkshire Ter, Crossville, TN 38558
MLS# 3632392Listed by: CBS REALTY - New
 $329,900Active3 beds 3 baths1,560 sq. ft.
548 Robin Hood Drive, Fairfield Glade, TN 38555
MLS# 1360974Listed by: TRI-STAR REAL ESTATE & AUCTION


Protect your home and budget from life's surprises with an Assurant Home Warranty, backed by a partner that supports you through every step of homeownership. Explore Plans.
© 2026 Better Homes and Gardens Real Estate LLC. An Anywhere Real Estate company. All rights reserved. Better Homes and Gardens® Real Estate is a registered trademark owned by Meredith Operations Corporation, licensed to Better Homes and Gardens Real Estate LLC and used with permission. Better Homes and Gardens Real Estate LLC fully supports the principles of the Fair Housing Act and the Equal Opportunity Act. Listing information is deemed reliable but is not guaranteed accurate.
Each office is independently owned and operated.
Any services or products provided by third parties are not provided by, affiliated with or related to Better Homes and Gardens Real Estate LLC, or its affiliated companies.