
28 Pineridge Court, Fairfield Glade, TN 38558
Local realty services provided by:Better Homes and Gardens Real Estate Gwin Realty
28 Pineridge Court,Fairfield Glade, TN 38558
$475,000
- 4 Beds
- 4 Baths
- 3,016 sq. ft.
- Single family
- Active
Upcoming open houses
- Sat, Oct 0310:00 am - 12:00 pm
Listed by: pat tingle
Office: mountaineer realty llc.
MLS#:1348901
Source:TN_KAAR
Price summary
- Price:$475,000
- Price per sq. ft.:$157.49
- Monthly HOA dues:$137
About this home
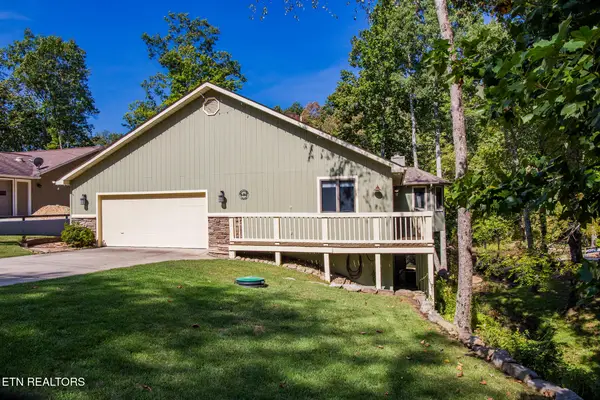
Private setting - Gorgeous curb appeal! This beautiful all brick custom home is located in a quiet neighborhood close to everything. Offering 3016 square feet, 4 bedrooms, and 3.5 baths, Main floor features a spacious open floor plan, a four season sunroom, two bedrooms, 2.5 baths, updated kitchen, breakfast bar, dining area and formal dining room (currently used as an office), and laundry. The lower level has a large family/rec area, two bedrooms, full bath, craft/storage room, workshop and lots of storage. The lower level is accessible from inside the home, and through a standard door at the base of the sidewalk and through a sliding glass patio door to a small concrete pad behind the home. Recent updates include new countertops, new paint walls and ceilings--including the kitchen and bathroom cabinets--a new main-floor HVAC system in 2025, new windows, updated appliances, new waterproof laminate flooring throughout, and an encapsulated crawlspace with a commercial dehumidifier and water filtration system. Enjoy seasonal mountain views from the sunroom and private balcony. With plenty of extra space to relax, everyone can claim a room of their own. Fairfield Glade offers a plethora of activities for all - golf, tennis, 11 lakes, 2 marinas, 4 pools-indoor and outdoor, pickleball, walking /hiking /biking trails, card groups, dance groups, library, book clubs, bocce ball, plus more! Come see it today in a place we call the 'Front Porch of Heaven'!! Listing includes an American Home Shield Home Warranty (ShieldEssential). Buyer to verify all measurements and information before making an offer....
Contact an agent
Home facts
- Year built:1996
- Subdivision & Development:Trent
- Listing ID #:1348901
- Added:62 day(s) ago
- Updated:September 22, 2026 at 12:20 AM
Rooms and interior
- Bedrooms:4
- Total bathrooms:4
- Full bathrooms:3
- Half bathrooms:1
- Rooms Total:12
- Flooring:Laminate
- Basement:Yes
- Basement Description:Finished, Slab, Walkout
- Living area:3,016 sq. ft.
Heating and cooling
- Cooling:Central Cooling
- Heating:Electric, Heat Pump
Structure and exterior
- Year built:1996
- Building area:3,016 sq. ft.
- Lot area:0.41 Acres
- Lot Features:Wooded
- Architectural Style:Traditional
- Construction Materials:Block, Brick, Frame
Utilities
- Sewer:Public Sewer
Finances and disclosures
- Price:$475,000
- Price per sq. ft.:$157.49
Parking
- Parking description:Attached, Garage Door Opener, Main Level
- Garage spaces:2
New listings near 28 Pineridge Court
- Coming Soon
 $449,900Coming Soon3 beds 2 baths1,686 sq. ft.
25 Andover Lane, Crossville, TN 38558
MLS# 3243750Listed by: THE REAL ESTATE COLLECTIVE - CROSSVILLE - New
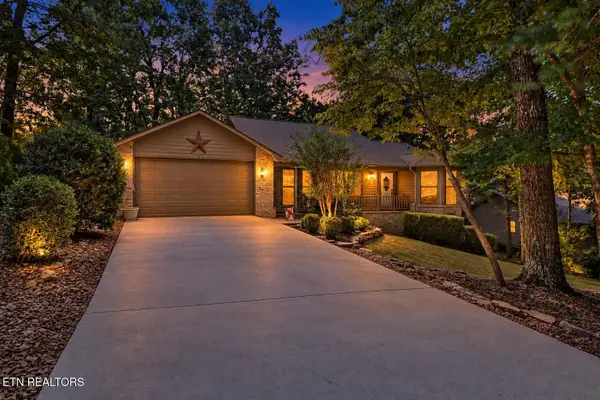 Listed by BHGRE$379,900Active3 beds 2 baths1,744 sq. ft.
107 Markham Lane, Crossville, TN 38558
MLS# 1356282Listed by: BETTER HOMES AND GARDEN REAL ESTATE GWIN REALTY - New
 $435,000Active3 beds 2 baths2,186 sq. ft.
25 Overlook Terrace, Crossville, TN 38558
MLS# 1356281Listed by: GLADE REALTY - New
 $369,000Active3 beds 2 baths1,614 sq. ft.
26 Inwood Drive, Crossville, TN 38558
MLS# 1356254Listed by: THIRD TENNESSEE REALTY AND ASSOCIATES LLC - New
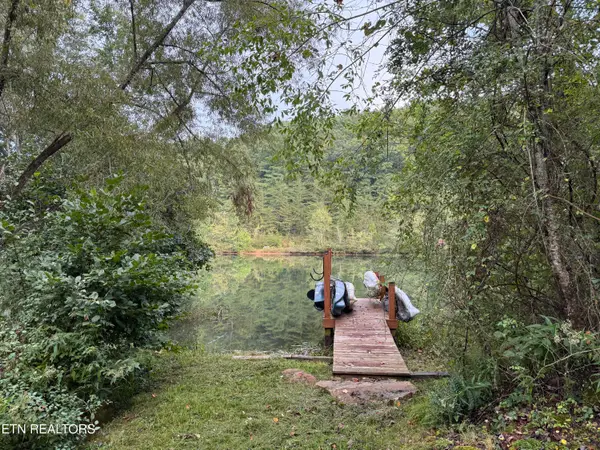 $49,000Active0.31 Acres
113 Hunterwood Lane, Crossville, TN 38558
MLS# 1356176Listed by: FATHOM REALTY TN LLC - Open Fri, 2 to 4pmNew
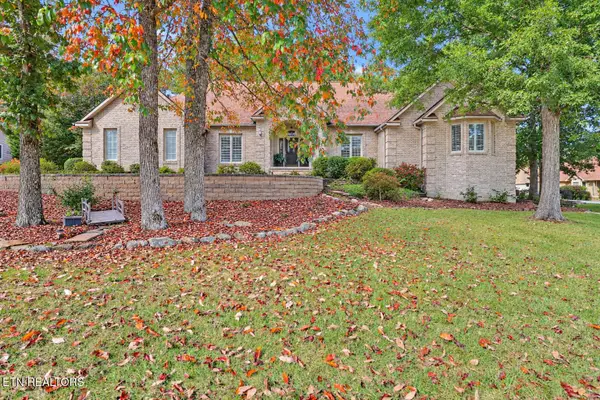 $574,900Active4 beds 3 baths2,748 sq. ft.
10 Creigmont Court, Crossville, TN 38558
MLS# 1356165Listed by: MOUNTAINEER REALTY LLC  $995,000Pending - Continue To Show - Inspection3 beds 3 baths2,845 sq. ft.
110 Thornhill Lane, Fairfield Glade, TN 38558
MLS# 1356124Listed by: GLADE REALTY- New
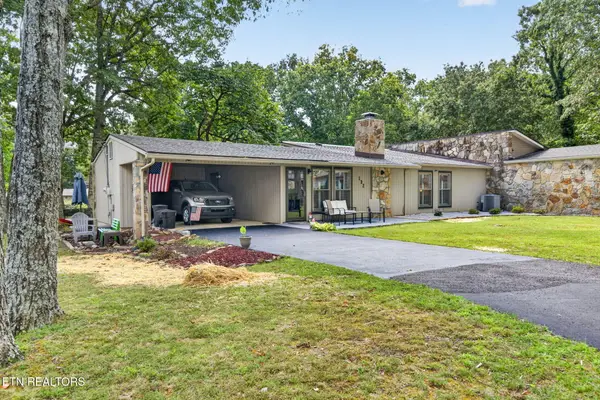 $239,900Active2 beds 2 baths1,128 sq. ft.
132 Dovenshire Drive, Crossville, TN 38558
MLS# 1356092Listed by: WEICHERT, REALTORS-THE WEBB AGENCY - New
 Listed by BHGRE$549,000Active3 beds 3 baths2,480 sq. ft.
193 Meadowview Drive, Crossville, TN 38558
MLS# 1356023Listed by: BETTER HOMES AND GARDEN REAL ESTATE GWIN REALTY - New
 $220,000Active2 beds 2 baths1,216 sq. ft.
115 Lakeshire Drive, Crossville, TN 38558
MLS# 1355911Listed by: CRYE-LEIKE BROWN REALTY


Protect your home and budget from life's surprises with an Assurant Home Warranty, backed by a partner that supports you through every step of homeownership. Explore Plans.
© 2026 Better Homes and Gardens Real Estate LLC. An Anywhere Real Estate company. All rights reserved. Better Homes and Gardens® Real Estate is a registered trademark owned by Meredith Operations Corporation, licensed to Better Homes and Gardens Real Estate LLC and used with permission. Better Homes and Gardens Real Estate LLC fully supports the principles of the Fair Housing Act and the Equal Opportunity Act. Listing information is deemed reliable but is not guaranteed accurate.
Each office is independently owned and operated.
Any services or products provided by third parties are not provided by, affiliated with or related to Better Homes and Gardens Real Estate LLC, or its affiliated companies.