
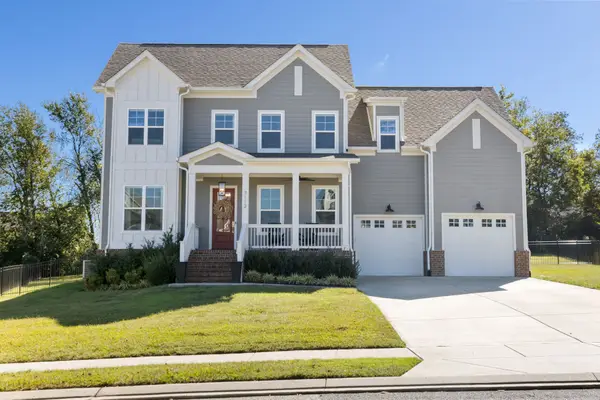
1024 Brayden Dr, Fairview, TN 37062
Local realty services provided by:Better Homes and Gardens Real Estate Ben Bray & Associates
1024 Brayden Dr,Fairview, TN 37062
$519,900
- 3 Beds
- 3 Baths
- 2,161 sq. ft.
- Single family
- Coming Soon
Listed by: cheryl ewing
Office: benchmark realty, llc.
MLS#:3618890
Source:NASHVILLE
Price summary
- Price:$519,900
- Price per sq. ft.:$240.58
- Monthly HOA dues:$33.33
About this home
Beautiful home in an established neighborhood. Very well maintained and loved. LIke new with granite counters, 4 bedrooms, 3 full baths, bonus room. Two car attached garage with minimum steps into home. Laminate, carpet and tile floors. High ceilings, kitchen and livingroom with open floor plan including a nice size dining area. Back has a partially covered deck with peaceful surroundings. Landscaping is all done. All drapes and blinds remain for an easy move in. Appliances remain including all kitchen plus the washer and dryer! Show ready! Stone fireplace with gas log insert. Walk in attic. Sidewalk throughour neighborhood and a playground! Close to schools. Bowie Park near by. West end of Fairview near 840. Very clean and ready for your move in.
Contact an agent
Home facts
- Year built:2018
- Subdivision & Development:Cumberland Estates Ph1
- Listing ID #:3618890
- Updated:October 10, 2026 at 01:49 AM
Rooms and interior
- Bedrooms:3
- Total bathrooms:3
- Full bathrooms:3
- Flooring:Carpet, Tile
- Kitchen Description:Dishwasher, Disposal, Microwave, Refrigerator
- Basement Description:Crawl Space
- Living area:2,161 sq. ft.
Heating and cooling
- Cooling:Ceiling Fan(s), Central Air, Electric
- Heating:Central, Natural Gas
- Central air:Yes
Structure and exterior
- Roof:Asphalt
- Year built:2018
- Building area:2,161 sq. ft.
- Lot area:0.17 Acres
- Architectural Style:Traditional
- Construction Materials:Hardboard Siding
- Exterior Features:Deck, Porch
- Levels:2 Story
Schools
- High school:Fairview High School
- Middle school:Fairview Middle School
- Elementary school:Fairview Elementary
Utilities
- Water:Public, Water Available
- Sewer:STEP System
Finances and disclosures
- Price:$519,900
- Price per sq. ft.:$240.58
- Tax amount:$2,338
Features and amenities
- Appliances:Dishwasher, Disposal, Microwave, Refrigerator, Washer
- Laundry features:Dryer, Washer
- Amenities:Ceiling Fan(s), High Speed Internet, Playground, Smoke Detector(s), Underground Utilities, Walk-In Closet(s)
Parking
- Total parking spaces:6
- Parking description:Driveway, On Street
- Garage:Yes
- Garage spaces:2
 Copyright 2026 Realtracs Mls. All rights reserved. Realtracs Mls provides content displayed here (“provided content”) on an “as is” basis and makes no representations or warranties regarding the provided content, including, but not limited to those of non-infringement, timeliness, accuracy, or completeness. Individuals and companies using information presented are responsible for verification and validation of information they utilize and present to their customers and clients. Realtracs Mls will not be liable for any damage or loss resulting from use of the provided content or the products available through Portals, IDX, VOW, and/or Syndication. Recipients of this information shall not resell, redistribute, reproduce, modify, or otherwise copy any portion thereof without the expressed written consent of Realtracs Mls.
New listings near 1024 Brayden Dr
- Coming Soon
 $959,000Coming Soon5 beds 4 baths4,059 sq. ft.
7112 Frances St, Fairview, TN 37062
MLS# 3615508Listed by: PARKS COMPASS - Coming Soon
 $869,900Coming Soon4 beds 3 baths3,130 sq. ft.
7327 Katherine Court, Fairview, TN 37062
MLS# 3614741Listed by: CELEBRATION HOMES - Coming Soon
 $899,900Coming Soon4 beds 6 baths3,887 sq. ft.
7315 Chilton Court, Fairview, TN 37062
MLS# 3612619Listed by: CELEBRATION HOMES - Coming Soon
 $975,000Coming Soon5 beds 4 baths3,618 sq. ft.
7933 Pine St, Fairview, TN 37062
MLS# 3612464Listed by: KELLER WILLIAMS REALTY - MURFREESBORO - Coming Soon
 $1,255,000Coming Soon4 beds 4 baths3,759 sq. ft.
7344 Taylor Rd, Fairview, TN 37062
MLS# 3612524Listed by: SYNERGY REALTY NETWORK, LLC - Coming SoonOpen Sun, 2 to 4pm
 $539,900Coming Soon5 beds 3 baths2,521 sq. ft.
7371 Crow Cut Rd, Fairview, TN 37062
MLS# 3612076Listed by: NASHVILLE REALTY GROUP - Coming Soon
 $845,000Coming Soon5 beds 4 baths3,060 sq. ft.
7441 Swindon Blvd, Fairview, TN 37062
MLS# 3530291Listed by: BENCHMARK REALTY, LLC - New
 $864,990Active3 beds 5 baths3,517 sq. ft.
7508 Shoal Mill Point, Fairview, TN 37062
MLS# 3618789Listed by: DRB GROUP TENNESSEE  $820,775Pending4 beds 3 baths3,251 sq. ft.
7721 Hatcher Heights Dr, Fairview, TN 37062
MLS# 3618788Listed by: DREES HOMES


Protect your home and budget from life's surprises with an Assurant Home Warranty, backed by a partner that supports you through every step of homeownership. Explore Plans.
© 2026 Better Homes and Gardens Real Estate LLC. An Anywhere Real Estate company. All rights reserved. Better Homes and Gardens® Real Estate is a registered trademark owned by Meredith Operations Corporation, licensed to Better Homes and Gardens Real Estate LLC and used with permission. Better Homes and Gardens Real Estate LLC fully supports the principles of the Fair Housing Act and the Equal Opportunity Act. Listing information is deemed reliable but is not guaranteed accurate.
Each office is independently owned and operated.
Any services or products provided by third parties are not provided by, affiliated with or related to Better Homes and Gardens Real Estate LLC, or its affiliated companies.