
207 Watson View Dr, Franklin, TN 37067
Local realty services provided by:Better Homes and Gardens Real Estate Heritage Group
207 Watson View Dr,Franklin, TN 37067
$749,900
- 3 Beds
- 3 Baths
- 2,519 sq. ft.
- Single family
- Pending
Listed by: kimberly calcote, brian hammond, mba, gri, abr, srs, asp, resp
Office: benchmark realty, llc.
MLS#:3223552
Source:NASHVILLE
Price summary
- Price:$749,900
- Price per sq. ft.:$297.7
- Monthly HOA dues:$115.67
About this home
Welcome home to the Villages of Clovercroft! This neighborhood is conveniently located to all the amenities of Cool Springs, but quietly tucked away like a hidden gem. This home's inviting front porch welcomes you into an immaculately maintained and updated living area boasting fresh paint, an updated kitchen, with ceiling-height cabinetry, stainless steel appliances, and an updated breakfast nook with a buffet area, offering additional storage. The kitchen range area has both gas and electric available, and the refrigerator, washer and dryer will cover with the home. The spacious primary suite offers enough space for a sitting area, home office, or a small workout zone. Beyond the large primary suite and generously sized bedrooms with walk-in closets, the bonus room provides multiple possibilities as a media room, playroom, or even hobby space. This home has a covered, screened in freshly painted deck overlooking the generous fenced in yard, providing lots of privacy. The two car garage offers ample storage with the lift system and loft storage, and the driveway offers ample parking with the extended parking pad. Watson View is a short walk to the neighborhood pool and park providing easy access to the neighborhood amenities. Don't miss the opportunity to move into a great home in a great neighborhood that offers quiet convenience to everything!...
Contact an agent
Home facts
- Year built:2010
- Listing ID #:3223552
- Added:62 day(s) ago
- Updated:July 30, 2026 at 08:34 AM
Rooms and interior
- Bedrooms:3
- Total bathrooms:3
- Full bathrooms:2
- Half bathrooms:1
- Flooring:Carpet, Tile
- Kitchen Description:Dishwasher, Disposal, Microwave, Oven, Refrigerator
- Basement:Yes
- Basement Description:Crawl Space
- Living area:2,519 sq. ft.
Heating and cooling
- Cooling:Central Air
- Heating:Central
- Central air:Yes
Structure and exterior
- Year built:2010
- Building area:2,519 sq. ft.
- Lot area:0.16 Acres
- Construction Materials:Brick
- Levels:2 Story
Schools
- High school:Fred J Page High School
- Middle school:Fred J Page Middle School
- Elementary school:Trinity Elementary
Utilities
- Water:Public, Water Available
- Sewer:Public Sewer
Finances and disclosures
- Price:$749,900
- Price per sq. ft.:$297.7
- Tax amount:$2,799
Features and amenities
- Appliances:Dishwasher, Disposal, Microwave, Refrigerator
- Amenities:appl_Oven
- Pool features:Pool
Parking
- Total parking spaces:4
- Parking description:Attached
- Garage:Yes
- Garage spaces:2
 Copyright 2026 Realtracs Mls. All rights reserved. Realtracs Mls provides content displayed here (“provided content”) on an “as is” basis and makes no representations or warranties regarding the provided content, including, but not limited to those of non-infringement, timeliness, accuracy, or completeness. Individuals and companies using information presented are responsible for verification and validation of information they utilize and present to their customers and clients. Realtracs Mls will not be liable for any damage or loss resulting from use of the provided content or the products available through Portals, IDX, VOW, and/or Syndication. Recipients of this information shall not resell, redistribute, reproduce, modify, or otherwise copy any portion thereof without the expressed written consent of Realtracs Mls.
New listings near 207 Watson View Dr
- Open Sat, 2 to 4pmNew
 $779,000Active4 beds 3 baths2,615 sq. ft.
101 Rob Roy Ct, Franklin, TN 37064
MLS# 3311967Listed by: TYLER YORK REAL ESTATE BROKERS, LLC - New
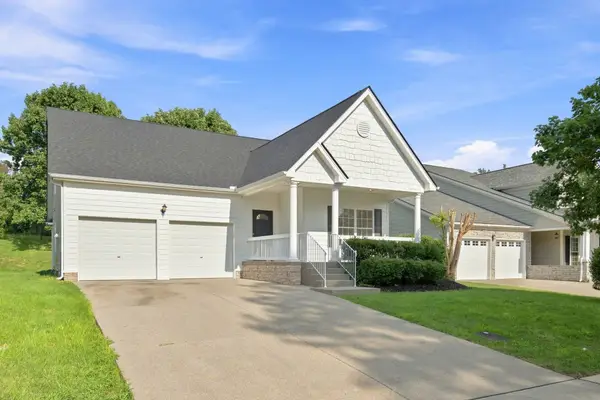 $750,000Active4 beds 3 baths2,665 sq. ft.
1026 Dunrobin Drive, Franklin, TN 37067
MLS# 3312396Listed by: CRYE-LEIKE, INC., REALTORS - New
 $730,000Active3 beds 2 baths2,080 sq. ft.
1807 Lanceford Ct, Franklin, TN 37067
MLS# 3312365Listed by: BENCHMARK REALTY, LLC - New
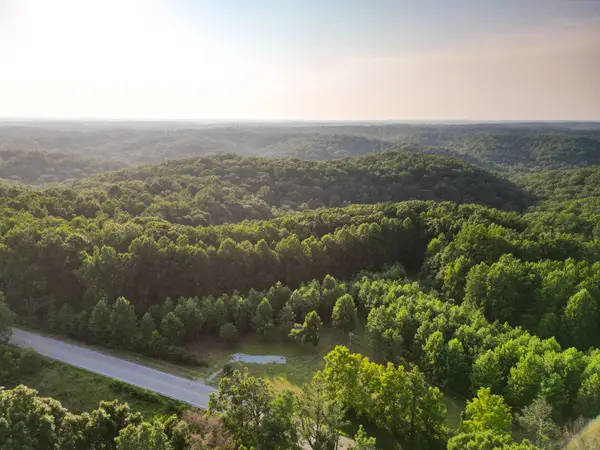 $705,000Active12 Acres
0 Parker Branch & Mt Laura Ln, Franklin, TN 37064
MLS# 3311764Listed by: MCEWEN GROUP - Coming SoonOpen Sun, 2 to 4pm
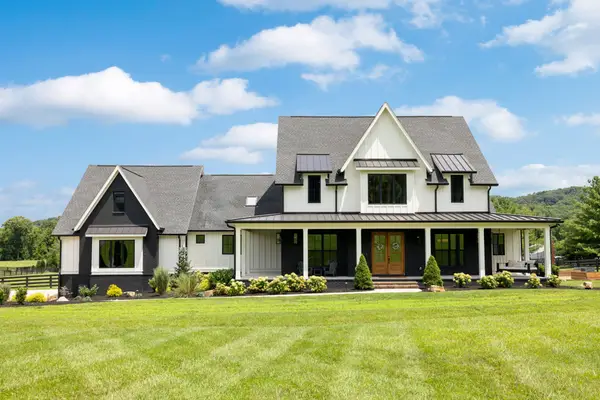 $5,250,000Coming Soon4 beds 7 baths
4334 Peytonsville Trinity Rd, Franklin, TN 37064
MLS# 3309298Listed by: ONWARD REAL ESTATE - Coming Soon
 $1,649,990Coming Soon3 beds 4 baths
4321 Long Ln, Franklin, TN 37064
MLS# 3311426Listed by: SYNERGY REALTY NETWORK, LLC - Coming Soon
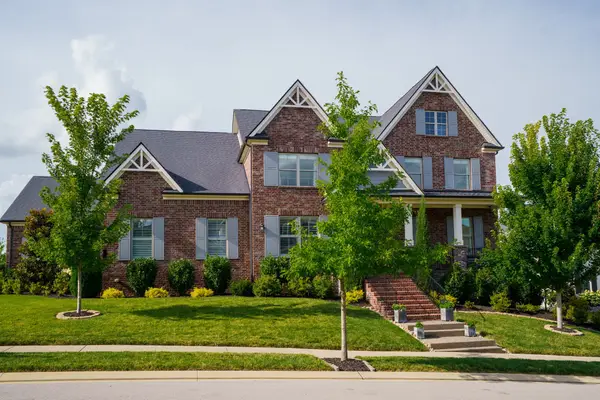 $1,450,000Coming Soon4 beds 4 baths
5001 Fullbright Ct, Franklin, TN 37064
MLS# 3311546Listed by: RE/MAX CHOICE PROPERTIES - Coming Soon
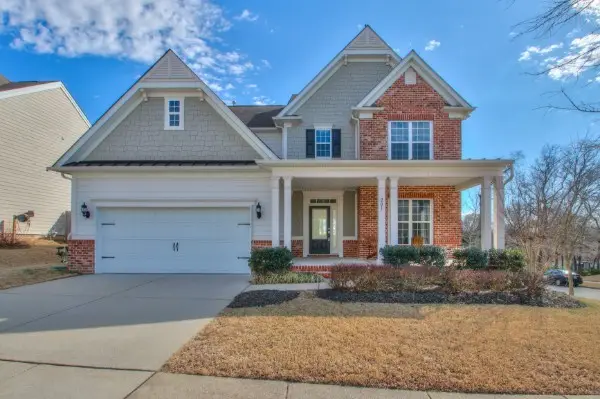 $915,000Coming Soon4 beds 3 baths
201 Creekstone Blvd, Franklin, TN 37064
MLS# 3311557Listed by: ONWARD REAL ESTATE - Coming Soon
 $3,000,000Coming Soon4 beds 4 baths
2031 Maple Ln, Franklin, TN 37067
MLS# 3311580Listed by: BENCHMARK REALTY, LLC - Coming Soon
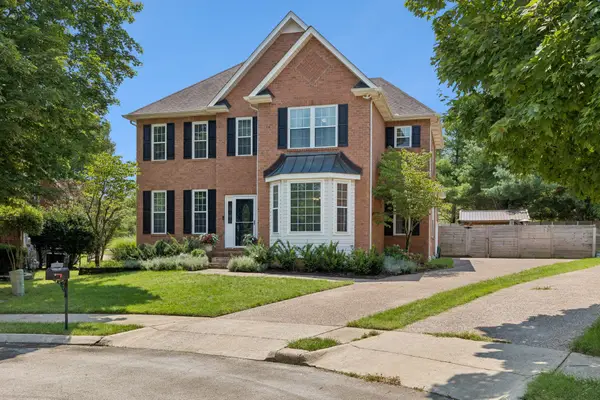 $922,500Coming Soon4 beds 3 baths
505 Falkirk Ct, Franklin, TN 37064
MLS# 3311661Listed by: ONWARD REAL ESTATE


Protect your home and budget from life's surprises with an Assurant Home Warranty, backed by a partner that supports you through every step of homeownership. Explore Plans.
© 2026 Better Homes and Gardens Real Estate LLC. An Anywhere Real Estate company. All rights reserved. Better Homes and Gardens® Real Estate is a registered trademark owned by Meredith Operations Corporation, licensed to Better Homes and Gardens Real Estate LLC and used with permission. Better Homes and Gardens Real Estate LLC fully supports the principles of the Fair Housing Act and the Equal Opportunity Act. Listing information is deemed reliable but is not guaranteed accurate.
Each office is independently owned and operated.
Any services or products provided by third parties are not provided by, affiliated with or related to Better Homes and Gardens Real Estate LLC, or its affiliated companies.