
2272 Lewisburg Pike, Franklin, TN 37064
Local realty services provided by:Better Homes and Gardens Real Estate Heritage Group
2272 Lewisburg Pike,Franklin, TN 37064
$950,000
- 4 Beds
- 3 Baths
- 2,879 sq. ft.
- Single family
- Coming Soon
Listed by: david blalock
Office: simplihom
MLS#:3621735
Source:NASHVILLE
Price summary
- Price:$950,000
- Price per sq. ft.:$329.98
About this home
Privacy, space and convenience rarely come together like this. Set well off the road on approximately 2.9 acres, this 4-bedroom, 3-bath home feels tucked away behind mature trees, yet it is only about 2.5 miles from the June Lake Blvd interchange on I-65, putting Franklin, Spring Hill, Cool Springs and Nashville within easy reach.
The light-filled main level features hardwood floors, a spacious living room, formal dining room and an open eat-in kitchen with a large island, built-in shelving and a cozy wood stove. The main-level primary suite includes a standalone soaking tub, separate shower and double vanity. Two additional bedrooms and a full bath are also on the main level. Upstairs offers a large bonus/rec room, built-in library shelving, a fourth bedroom and a third full bath.
Recent improvements include a brand-new high-grade roof with a 25-year warranty, new tile, fresh paint and new toilets. The home also features a full-house water purification system and an outdoor EV charger.
Outside, enjoy the covered front porch, elevated rear deck, fire pit gathering area, chicken coop, fruit trees and wide-open usable lawn with room to garden or enjoy a small homestead lifestyle. No HOA, and fiber internet is available in the area.
The property sits in FEMA Flood Zone X and is zoned for Williamson County Schools: Bethesda Elementary, Thompson's Station Middle and Summit High. Just minutes from the growing June Lake mixed-use development, this property offers a private country setting with convenient access to one of Williamson County's fastest-growing corridors.
Financing incentive available: qualified buyers may be eligible for a lender-paid temporary 1-0 rate buydown through the listing team’s preferred lender. Call or ask your agent for details....
Contact an agent
Home facts
- Year built:2004
- Subdivision & Development:Griffith Mary Francis Prop
- Listing ID #:3621735
- Updated:October 21, 2026 at 02:34 PM
Rooms and interior
- Bedrooms:4
- Total bathrooms:3
- Full bathrooms:3
- Flooring:Tile, Vinyl
- Kitchen Description:Dishwasher, Microwave, Refrigerator
- Basement Description:Crawl Space
- Living area:2,879 sq. ft.
Heating and cooling
- Cooling:Ceiling Fan(s), Central Air, Electric
- Heating:Central, Electric
- Central air:Yes
Structure and exterior
- Roof:Shingle
- Year built:2004
- Building area:2,879 sq. ft.
- Lot area:2.9 Acres
- Lot Features:Level
- Construction Materials:Vinyl Siding
- Exterior Features:Deck, Porch
- Levels:2 Story
Schools
- High school:Summit High School
- Middle school:Thompson's Station Middle School
- Elementary school:Bethesda Elementary
Utilities
- Water:Public, Water Available
- Sewer:Septic Tank
Finances and disclosures
- Price:$950,000
- Price per sq. ft.:$329.98
- Tax amount:$2,200
Features and amenities
- Appliances:Dishwasher, Microwave, Refrigerator
- Amenities:Air Filter, Ceiling Fan(s), Extra Closets, High Speed Internet, Smoke Detector(s)
Parking
- Total parking spaces:4
- Parking description:Gravel
 Copyright 2026 Realtracs Mls. All rights reserved. Realtracs Mls provides content displayed here (“provided content”) on an “as is” basis and makes no representations or warranties regarding the provided content, including, but not limited to those of non-infringement, timeliness, accuracy, or completeness. Individuals and companies using information presented are responsible for verification and validation of information they utilize and present to their customers and clients. Realtracs Mls will not be liable for any damage or loss resulting from use of the provided content or the products available through Portals, IDX, VOW, and/or Syndication. Recipients of this information shall not resell, redistribute, reproduce, modify, or otherwise copy any portion thereof without the expressed written consent of Realtracs Mls.
New listings near 2272 Lewisburg Pike
- Coming Soon
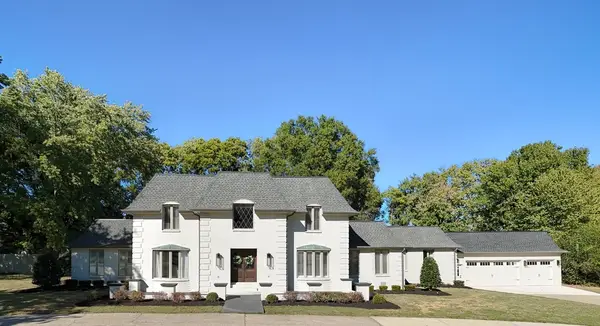 $2,489,000Coming Soon5 beds 6 baths7,337 sq. ft.
110 Poplar St, Franklin, TN 37064
MLS# 3623351Listed by: STORMBERG GROUP AT COMPASS - Coming Soon
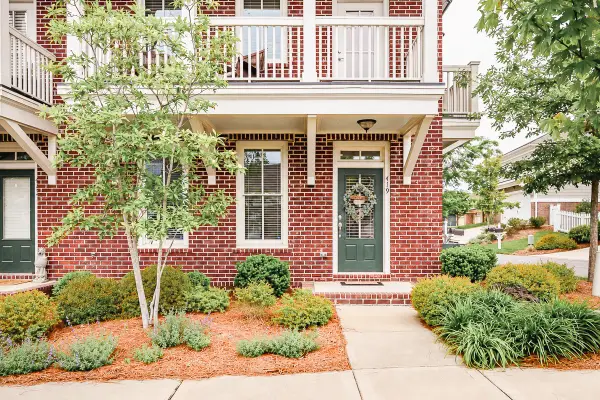 $749,400Coming Soon3 beds 4 baths2,058 sq. ft.
419 Henry Russell St, Franklin, TN 37064
MLS# 3623269Listed by: STORMBERG GROUP AT COMPASS - Coming SoonOpen Sun, 2 to 4pm
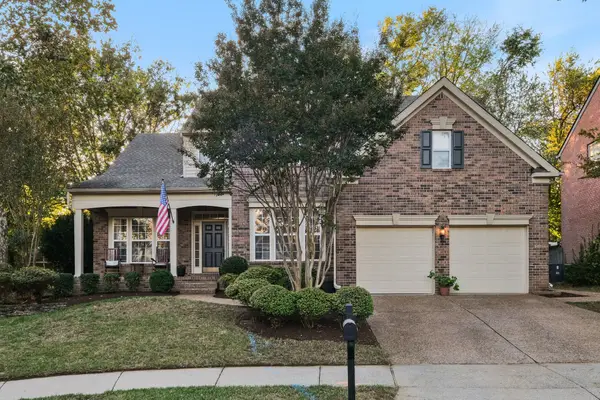 $849,000Coming Soon5 beds 4 baths3,073 sq. ft.
403 William Wallace Dr, Franklin, TN 37064
MLS# 3622881Listed by: REDFIN CORPORATION - Coming Soon
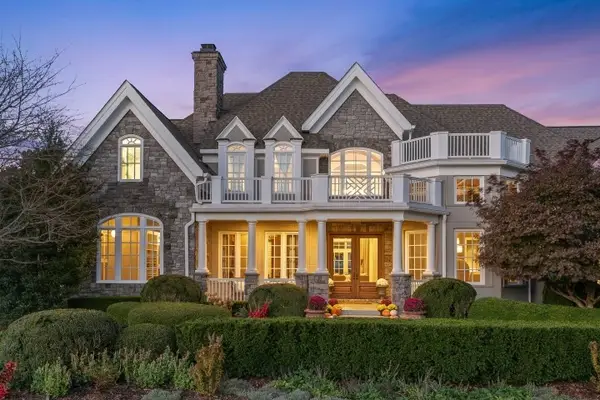 $4,499,000Coming Soon5 beds 9 baths9,041 sq. ft.
7129 Brandon Park Ct, Franklin, TN 37064
MLS# 3622776Listed by: KELLER WILLIAMS REALTY NASHVILLE/FRANKLIN - Coming Soon
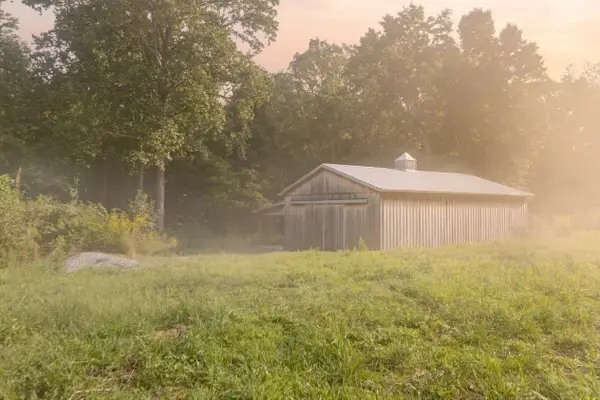 $749,900Coming Soon5.27 Acres
0 Moore Road, Franklin, TN 37064
MLS# 3622550Listed by: TYLER YORK REAL ESTATE BROKERS, LLC - Coming Soon
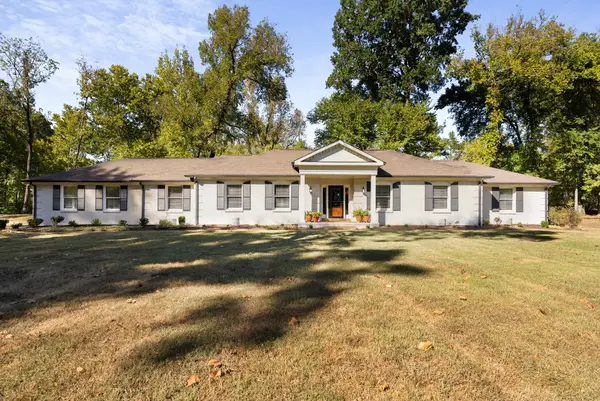 $1,099,000Coming Soon3 beds 3 baths2,437 sq. ft.
410 Bobby Dr, Franklin, TN 37069
MLS# 3622562Listed by: NASHVILLE AREA HOMES - Coming Soon
 $509,000Coming Soon3 beds 2 baths1,226 sq. ft.
1030 Walesworth Dr, Franklin, TN 37069
MLS# 3622409Listed by: BENCHMARK REALTY, LLC - Coming Soon
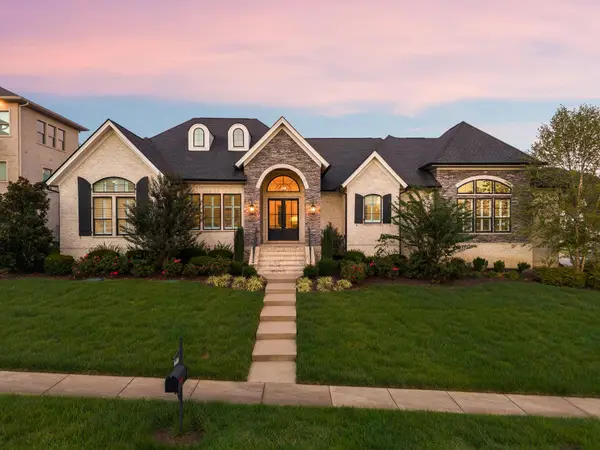 $2,200,000Coming Soon4 beds 6 baths4,255 sq. ft.
6400 High Top Ct, Franklin, TN 37067
MLS# 3622260Listed by: WILSON GROUP REAL ESTATE - Coming Soon
 $654,900Coming Soon3 beds 2 baths2,039 sq. ft.
7009 Sunrise Cir, Franklin, TN 37067
MLS# 3621866Listed by: COMPASS


Protect your home and budget from life's surprises with an Assurant Home Warranty, backed by a partner that supports you through every step of homeownership. Explore Plans.
© 2026 Better Homes and Gardens Real Estate LLC. An Anywhere Real Estate company. All rights reserved. Better Homes and Gardens® Real Estate is a registered trademark owned by Meredith Operations Corporation, licensed to Better Homes and Gardens Real Estate LLC and used with permission. Better Homes and Gardens Real Estate LLC fully supports the principles of the Fair Housing Act and the Equal Opportunity Act. Listing information is deemed reliable but is not guaranteed accurate.
Each office is independently owned and operated.
Any services or products provided by third parties are not provided by, affiliated with or related to Better Homes and Gardens Real Estate LLC, or its affiliated companies.