
410 Bobby Dr, Franklin, TN 37069
Local realty services provided by:Better Homes and Gardens Real Estate Ben Bray & Associates
410 Bobby Dr,Franklin, TN 37069
$1,099,000
- 3 Beds
- 3 Baths
- 2,437 sq. ft.
- Single family
- Coming Soon
Listed by: page anderson, mark timothy hopkins jr
Office: nashville area homes
MLS#:3622562
Source:NASHVILLE
Price summary
- Price:$1,099,000
- Price per sq. ft.:$450.96
About this home
Enjoy the best of both worlds with over 2 acres of peaceful country living just minutes from everything Franklin has to offer. Located in the well-established Grassland Estates neighborhood with no HOA, this property offers room to spread out and unwind. Extensive whole-home renovations completed in 2023 include completely renovated kitchen and bathrooms, white oak flooring, and an open-concept floor plan. A two-car garage with epoxy flooring adds a polished touch, while brand-new Trex decking installed this fall creates an inviting space to enjoy the outdoors. Full-home window replacement is scheduled for completion within the next few weeks. A charming bridge overlooking a babbling brook adds to the property's peaceful setting. Combining thoughtful updates, generous acreage, and a convenient Franklin location, this property offers a unique opportunity to enjoy a relaxed country lifestyle just minutes from local shopping, dining, and everyday amenities.
Contact an agent
Home facts
- Year built:1977
- Subdivision & Development:Grassland Est Sec 4
- Listing ID #:3622562
- Updated:October 21, 2026 at 02:34 PM
Rooms and interior
- Bedrooms:3
- Total bathrooms:3
- Full bathrooms:2
- Half bathrooms:1
- Flooring:Tile
- Kitchen Description:Dishwasher, Disposal, Microwave, Refrigerator
- Living area:2,437 sq. ft.
Heating and cooling
- Cooling:Ceiling Fan(s), Central Air
- Heating:Central
- Central air:Yes
Structure and exterior
- Roof:Asphalt
- Year built:1977
- Building area:2,437 sq. ft.
- Lot area:2.18 Acres
- Lot Features:Wooded
- Construction Materials:Brick
- Exterior Features:Deck, Porch
- Levels:1 Story
Schools
- High school:Franklin High School
- Middle school:Grassland Middle School
- Elementary school:Grassland Elementary
Utilities
- Water:Public, Water Available
- Sewer:Septic Tank
Finances and disclosures
- Price:$1,099,000
- Price per sq. ft.:$450.96
- Tax amount:$2,442
Features and amenities
- Appliances:Dishwasher, Disposal, Microwave, Refrigerator
- Amenities:Extra Closets, Security System, Walk-In Closet(s)
Parking
- Total parking spaces:2
- Parking description:Concrete, Driveway
- Garage:Yes
- Garage spaces:2
 Copyright 2026 Realtracs Mls. All rights reserved. Realtracs Mls provides content displayed here (“provided content”) on an “as is” basis and makes no representations or warranties regarding the provided content, including, but not limited to those of non-infringement, timeliness, accuracy, or completeness. Individuals and companies using information presented are responsible for verification and validation of information they utilize and present to their customers and clients. Realtracs Mls will not be liable for any damage or loss resulting from use of the provided content or the products available through Portals, IDX, VOW, and/or Syndication. Recipients of this information shall not resell, redistribute, reproduce, modify, or otherwise copy any portion thereof without the expressed written consent of Realtracs Mls.
New listings near 410 Bobby Dr
- Coming Soon
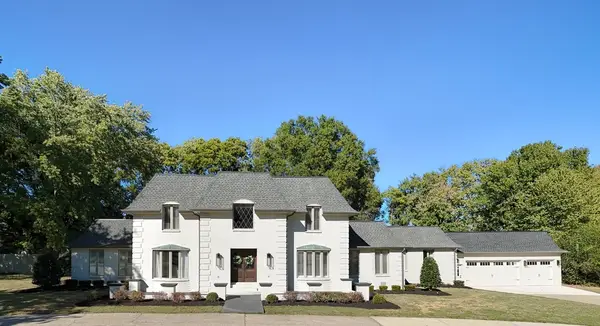 $2,489,000Coming Soon5 beds 6 baths7,337 sq. ft.
110 Poplar St, Franklin, TN 37064
MLS# 3623351Listed by: STORMBERG GROUP AT COMPASS - Coming Soon
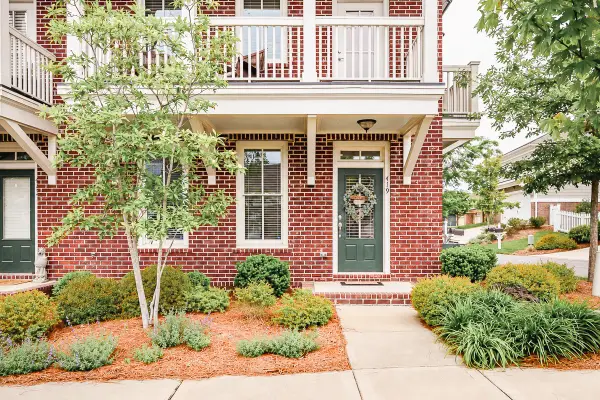 $749,400Coming Soon3 beds 4 baths2,058 sq. ft.
419 Henry Russell St, Franklin, TN 37064
MLS# 3623269Listed by: STORMBERG GROUP AT COMPASS - Coming SoonOpen Sun, 2 to 4pm
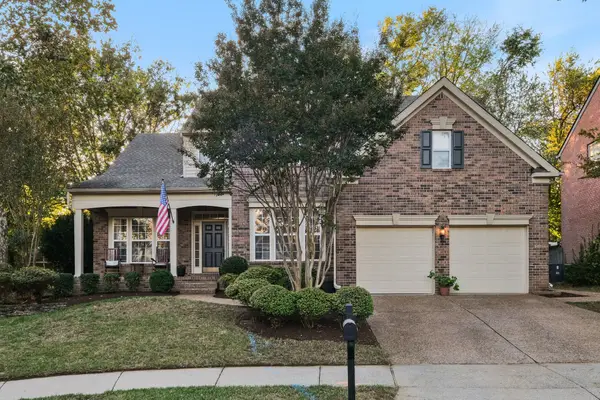 $849,000Coming Soon5 beds 4 baths3,073 sq. ft.
403 William Wallace Dr, Franklin, TN 37064
MLS# 3622881Listed by: REDFIN CORPORATION - Coming Soon
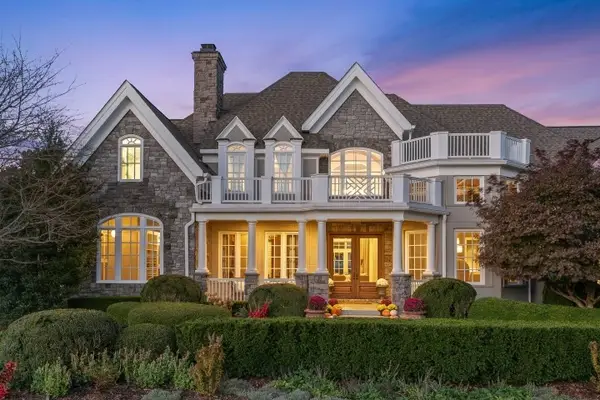 $4,499,000Coming Soon5 beds 9 baths9,041 sq. ft.
7129 Brandon Park Ct, Franklin, TN 37064
MLS# 3622776Listed by: KELLER WILLIAMS REALTY NASHVILLE/FRANKLIN - Coming Soon
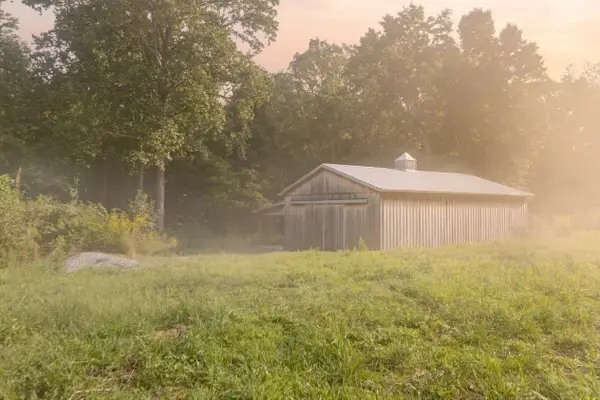 $749,900Coming Soon5.27 Acres
0 Moore Road, Franklin, TN 37064
MLS# 3622550Listed by: TYLER YORK REAL ESTATE BROKERS, LLC - Coming Soon
 $509,000Coming Soon3 beds 2 baths1,226 sq. ft.
1030 Walesworth Dr, Franklin, TN 37069
MLS# 3622409Listed by: BENCHMARK REALTY, LLC - Coming Soon
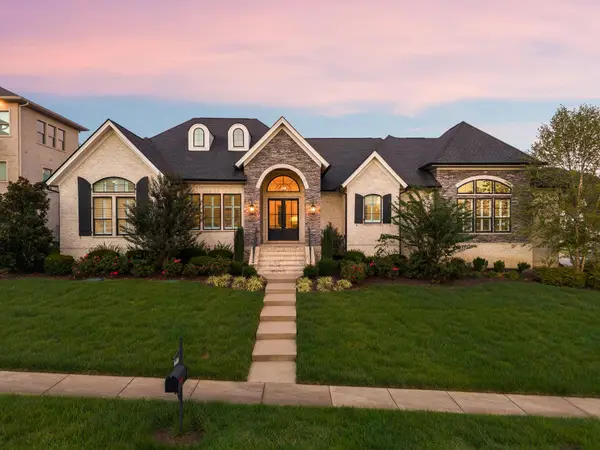 $2,200,000Coming Soon4 beds 6 baths4,255 sq. ft.
6400 High Top Ct, Franklin, TN 37067
MLS# 3622260Listed by: WILSON GROUP REAL ESTATE - Coming Soon
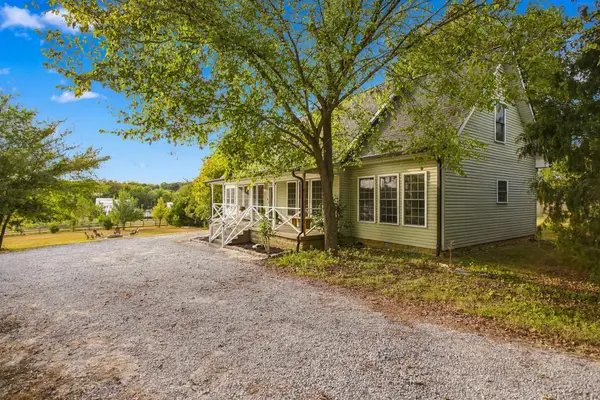 $950,000Coming Soon4 beds 3 baths2,879 sq. ft.
2272 Lewisburg Pike, Franklin, TN 37064
MLS# 3621735Listed by: SIMPLIHOM - Coming Soon
 $654,900Coming Soon3 beds 2 baths2,039 sq. ft.
7009 Sunrise Cir, Franklin, TN 37067
MLS# 3621866Listed by: COMPASS


Protect your home and budget from life's surprises with an Assurant Home Warranty, backed by a partner that supports you through every step of homeownership. Explore Plans.
© 2026 Better Homes and Gardens Real Estate LLC. An Anywhere Real Estate company. All rights reserved. Better Homes and Gardens® Real Estate is a registered trademark owned by Meredith Operations Corporation, licensed to Better Homes and Gardens Real Estate LLC and used with permission. Better Homes and Gardens Real Estate LLC fully supports the principles of the Fair Housing Act and the Equal Opportunity Act. Listing information is deemed reliable but is not guaranteed accurate.
Each office is independently owned and operated.
Any services or products provided by third parties are not provided by, affiliated with or related to Better Homes and Gardens Real Estate LLC, or its affiliated companies.