
7129 Brandon Park Ct, Franklin, TN 37064
Local realty services provided by:Better Homes and Gardens Real Estate Ben Bray & Associates
7129 Brandon Park Ct,Franklin, TN 37064
$4,499,000
- 5 Beds
- 9 Baths
- 9,041 sq. ft.
- Single family
- Coming Soon
Listed by: paula hinegardner
Office: keller williams realty nashville/franklin
MLS#:3622776
Source:NASHVILLE
Price summary
- Price:$4,499,000
- Price per sq. ft.:$497.62
- Monthly HOA dues:$83
About this home
Some homes are beautiful. Bella Vista is unforgettable.
Privately gated & tucked at the end of a quiet cul-de-sac in an exclusive equestrian community, Bella Vista was named for the spectacular views that surround it. With the timeless character of a Connecticut country estate or classic Hamptons retreat, the home blends brick, stone & shingle detailing with gracious porches, multiple balconies, a circular drive & an inviting sense of understated elegance.
Inside, soaring two-story ceilings and walls of windows define the dramatic great room, filling the space with natural light and framing sweeping views across the property. A richly paneled study with a hidden door adds character, while the beautifully appointed kitchen and adjoining keeping room with fireplace create a warm, relaxed gathering place at the heart of the home. A gracious formal dining room makes entertaining effortless, whether hosting an intimate dinner or a house full of guests.
The private primary wing is a true retreat, featuring an expansive bedroom with fireplace, separate sitting room, spa-like bath and exceptional boutique-style closets.
Upstairs, three beautifully appointed guest suites offer privacy and comfort, with several opening to private terraces. A generous game and media room provides the perfect space for family and guests to gather.
The finished lower level is designed for entertaining, with an impressive bar, full theater room and private home gym. An elevator connects all three levels for added ease and convenience.
Outside, Bella Vista truly lives up to its name. Expansive indoor-outdoor living spaces overlook the sparkling pool, manicured grounds and fully fenced property, all framed by beautiful countryside views. Private terraces, covered gathering spaces and the surrounding acreage create an exceptional setting for both quiet everyday living and memorable entertaining. From morning coffee on a private balcony to cocktails by the pool, this home defines livable luxury...
Contact an agent
Home facts
- Year built:2004
- Subdivision & Development:Brandon Park Downs
- Listing ID #:3622776
- Updated:October 21, 2026 at 02:34 PM
Rooms and interior
- Bedrooms:5
- Total bathrooms:9
- Full bathrooms:5
- Half bathrooms:4
- Flooring:Carpet, Tile
- Kitchen Description:Dishwasher, Microwave, Refrigerator
- Basement Description:Finished
- Living area:9,041 sq. ft.
Heating and cooling
- Cooling:Ceiling Fan(s), Central Air, Electric
- Heating:Central, Furnace, Propane
- Central air:Yes
Structure and exterior
- Roof:Shingle
- Year built:2004
- Building area:9,041 sq. ft.
- Lot area:4 Acres
- Lot Features:Level
- Architectural Style:Traditional
- Construction Materials:Brick, Stone
- Exterior Features:Deck, Patio, Porch
- Levels:3 Story
Schools
- High school:Fred J Page High School
- Middle school:Fred J Page Middle School
- Elementary school:Creekside Elementary School
Utilities
- Water:Public, Water Available
- Sewer:Septic Tank
Finances and disclosures
- Price:$4,499,000
- Price per sq. ft.:$497.62
- Tax amount:$11,978
Features and amenities
- Appliances:Dishwasher, Microwave, Refrigerator, Washer
- Laundry features:Dryer, Washer
- Amenities:Ceiling Fan(s), Central Vacuum, ENERGY STAR Qualified Appliances, Extra Closets, Gated, High Speed Internet, Security Gate, Smart Thermostat, Smoke Detector(s), Underground Utilities, Walk-In Closet(s), Wet Bar
- Pool features:In Ground, Private Pool
Parking
- Total parking spaces:8
- Parking description:Circular Driveway, Parking Pad
- Garage:Yes
- Garage spaces:4
 Copyright 2026 Realtracs Mls. All rights reserved. Realtracs Mls provides content displayed here (“provided content”) on an “as is” basis and makes no representations or warranties regarding the provided content, including, but not limited to those of non-infringement, timeliness, accuracy, or completeness. Individuals and companies using information presented are responsible for verification and validation of information they utilize and present to their customers and clients. Realtracs Mls will not be liable for any damage or loss resulting from use of the provided content or the products available through Portals, IDX, VOW, and/or Syndication. Recipients of this information shall not resell, redistribute, reproduce, modify, or otherwise copy any portion thereof without the expressed written consent of Realtracs Mls.
New listings near 7129 Brandon Park Ct
- Coming Soon
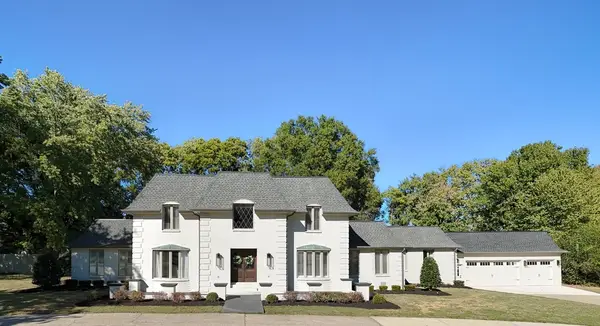 $2,489,000Coming Soon5 beds 6 baths7,337 sq. ft.
110 Poplar St, Franklin, TN 37064
MLS# 3623351Listed by: STORMBERG GROUP AT COMPASS - Coming Soon
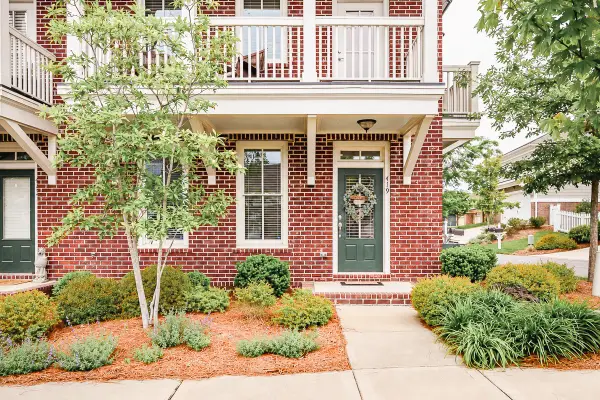 $749,400Coming Soon3 beds 4 baths2,058 sq. ft.
419 Henry Russell St, Franklin, TN 37064
MLS# 3623269Listed by: STORMBERG GROUP AT COMPASS - Coming SoonOpen Sun, 2 to 4pm
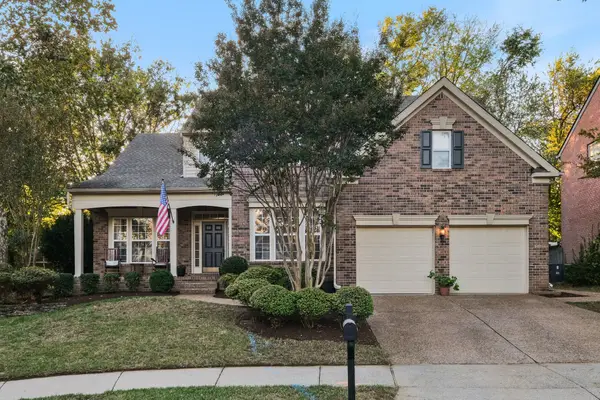 $849,000Coming Soon5 beds 4 baths3,073 sq. ft.
403 William Wallace Dr, Franklin, TN 37064
MLS# 3622881Listed by: REDFIN CORPORATION - Coming Soon
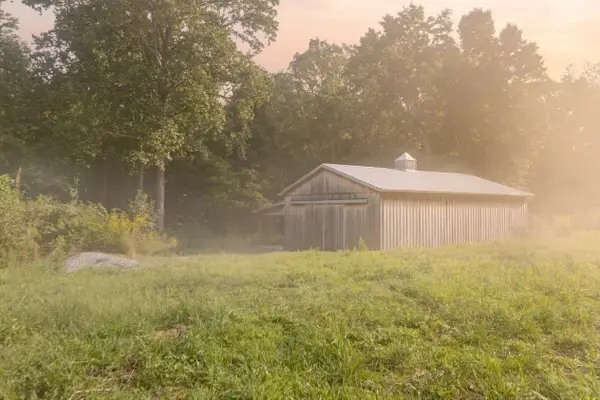 $749,900Coming Soon5.27 Acres
0 Moore Road, Franklin, TN 37064
MLS# 3622550Listed by: TYLER YORK REAL ESTATE BROKERS, LLC - Coming Soon
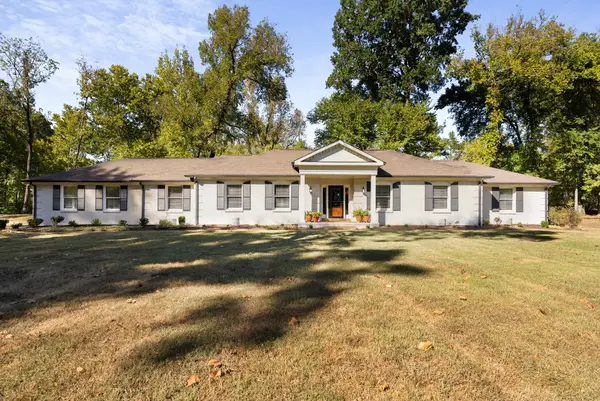 $1,099,000Coming Soon3 beds 3 baths2,437 sq. ft.
410 Bobby Dr, Franklin, TN 37069
MLS# 3622562Listed by: NASHVILLE AREA HOMES - Coming Soon
 $509,000Coming Soon3 beds 2 baths1,226 sq. ft.
1030 Walesworth Dr, Franklin, TN 37069
MLS# 3622409Listed by: BENCHMARK REALTY, LLC - Coming Soon
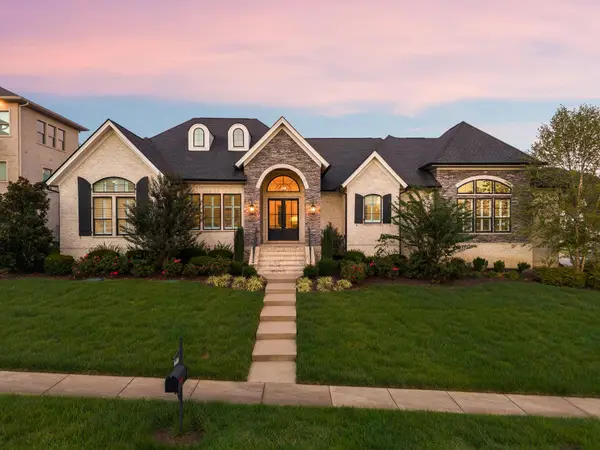 $2,200,000Coming Soon4 beds 6 baths4,255 sq. ft.
6400 High Top Ct, Franklin, TN 37067
MLS# 3622260Listed by: WILSON GROUP REAL ESTATE - Coming Soon
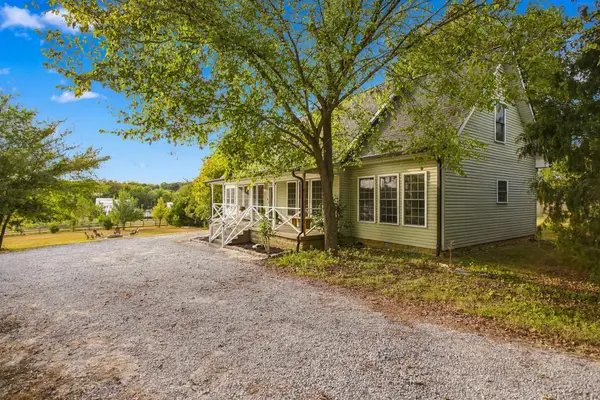 $950,000Coming Soon4 beds 3 baths2,879 sq. ft.
2272 Lewisburg Pike, Franklin, TN 37064
MLS# 3621735Listed by: SIMPLIHOM - Coming Soon
 $654,900Coming Soon3 beds 2 baths2,039 sq. ft.
7009 Sunrise Cir, Franklin, TN 37067
MLS# 3621866Listed by: COMPASS


Protect your home and budget from life's surprises with an Assurant Home Warranty, backed by a partner that supports you through every step of homeownership. Explore Plans.
© 2026 Better Homes and Gardens Real Estate LLC. An Anywhere Real Estate company. All rights reserved. Better Homes and Gardens® Real Estate is a registered trademark owned by Meredith Operations Corporation, licensed to Better Homes and Gardens Real Estate LLC and used with permission. Better Homes and Gardens Real Estate LLC fully supports the principles of the Fair Housing Act and the Equal Opportunity Act. Listing information is deemed reliable but is not guaranteed accurate.
Each office is independently owned and operated.
Any services or products provided by third parties are not provided by, affiliated with or related to Better Homes and Gardens Real Estate LLC, or its affiliated companies.