
4056 Gracious Dr, Franklin, TN 37064
Local realty services provided by:Better Homes and Gardens Real Estate Heritage Group
4056 Gracious Dr,Franklin, TN 37064
$585,000
- 3 Beds
- 3 Baths
- 1,967 sq. ft.
- Townhouse
- Coming Soon
Listed by: shelly leonhard crs,relo,clhms,c2ex
Office: crye-leike, inc., realtors
MLS#:3619624
Source:NASHVILLE
Price summary
- Price:$585,000
- Price per sq. ft.:$297.41
- Monthly HOA dues:$50
About this home
Stunning End-Unit Townhome with Main-Level Primary Suite – Prime Location!**
Discover the perfect blend of luxury and convenience in this beautiful end-unit townhome, situated in one of the region’s most highly sought-after neighborhoods. Designed with modern living in mind, this home features a bright and airy open floor plan with 3 spacious bedrooms and 2.5 elegant bathrooms.
Enjoy the rare convenience of a primary bedroom located on the main level. Hardwood flooring flows throughout the home, complemented by sleek quartz countertops and a high-end stainless steel appliance package (refrigerator included!).
As a desirable end-unit, you’ll enjoy extra natural light and a sense of privacy, plus a spacious 2-car garage for parking and storage.
The sparkling neighborhood pool is located directly across the street—your own private oasis just. Leave the car at home! You are within easy walking distance of local restaurants and Walgreens. With lightning-fast access to I-65, you are perfectly positioned for a quick commute to the charm of Downtown Franklin or the vibrant energy of Downtown Nashville.
This home combines comfort, modern style, and an ideal location for the ultimate Tennessee lifestyle.
**Move-in ready October 20, 2026. Schedule your showing today and make this dream home yours!**...
Contact an agent
Home facts
- Year built:2018
- Subdivision & Development:Simmons Ridge Sec3
- Listing ID #:3619624
- Updated:October 23, 2026 at 03:18 PM
Rooms and interior
- Bedrooms:3
- Total bathrooms:3
- Full bathrooms:2
- Half bathrooms:1
- Flooring:Carpet, Tile
- Kitchen Description:Dishwasher, Disposal, Microwave, Refrigerator
- Living area:1,967 sq. ft.
Heating and cooling
- Cooling:Ceiling Fan(s), Central Air, Electric
- Heating:Furnace, Natural Gas
- Central air:Yes
Structure and exterior
- Roof:Shingle
- Year built:2018
- Building area:1,967 sq. ft.
- Lot area:0.09 Acres
- Lot Features:Level, Wooded
- Construction Materials:Hardboard Siding
- Exterior Features:Patio, Porch, Smart Lock(s)
- Levels:2 Story
Schools
- High school:Fred J Page High School
- Middle school:Fred J Page Middle School
- Elementary school:Trinity Elementary
Utilities
- Water:Public, Water Available
- Sewer:Public Sewer
Finances and disclosures
- Price:$585,000
- Price per sq. ft.:$297.41
- Tax amount:$2,224
Features and amenities
- Appliances:Dishwasher, Disposal, Microwave, Refrigerator
- Amenities:Air Filter, Ceiling Fan(s), Clubhouse, Extra Closets, Playground, Underground Utilities, Walk-In Closet(s)
- Pool features:Pool
Parking
- Total parking spaces:2
- Parking description:Driveway
- Garage:Yes
- Garage spaces:2
 Copyright 2026 Realtracs Mls. All rights reserved. Realtracs Mls provides content displayed here (“provided content”) on an “as is” basis and makes no representations or warranties regarding the provided content, including, but not limited to those of non-infringement, timeliness, accuracy, or completeness. Individuals and companies using information presented are responsible for verification and validation of information they utilize and present to their customers and clients. Realtracs Mls will not be liable for any damage or loss resulting from use of the provided content or the products available through Portals, IDX, VOW, and/or Syndication. Recipients of this information shall not resell, redistribute, reproduce, modify, or otherwise copy any portion thereof without the expressed written consent of Realtracs Mls.
New listings near 4056 Gracious Dr
- Coming Soon
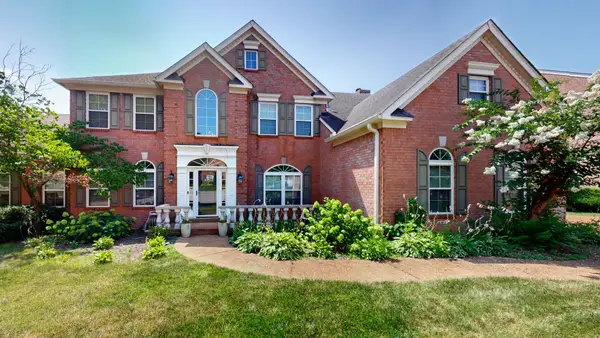 $949,900Coming Soon5 beds 4 baths3,556 sq. ft.
113 Abercairn Dr, Franklin, TN 37064
MLS# 3624489Listed by: ZACH TAYLOR REAL ESTATE - Coming Soon
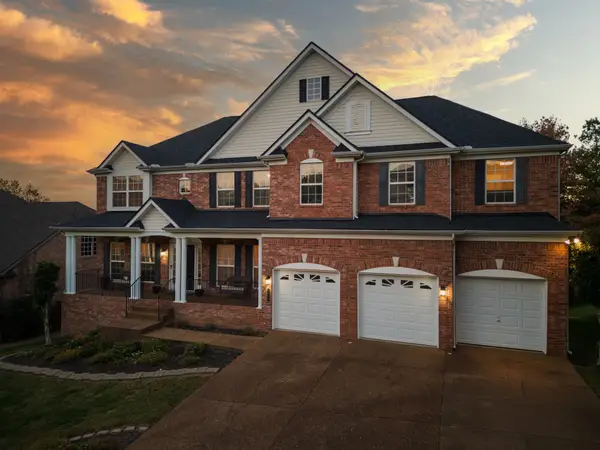 $949,999Coming Soon4 beds 3 baths3,725 sq. ft.
1206 Broadmoor Cir, Franklin, TN 37067
MLS# 3624293Listed by: KELLER WILLIAMS - HOOD COMPANY - Coming Soon
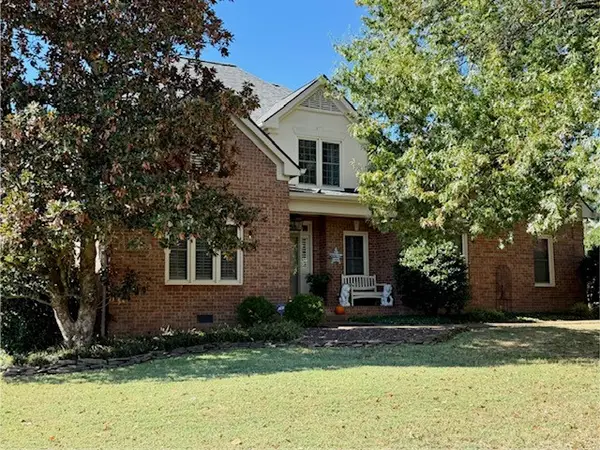 $820,000Coming Soon4 beds 3 baths2,802 sq. ft.
305 Evan Ct, Franklin, TN 37064
MLS# 3624170Listed by: CRYE-LEIKE, INC., REALTORS - Coming Soon
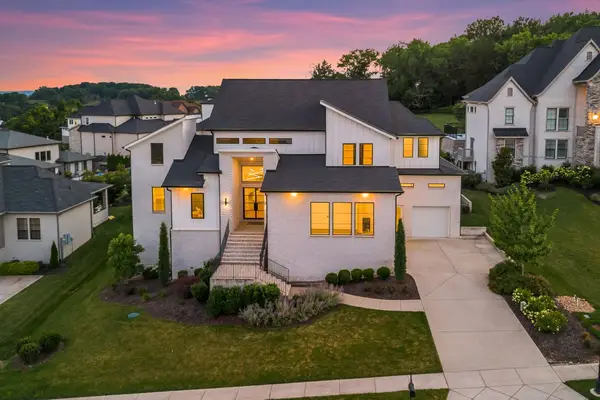 $1,995,500Coming Soon5 beds 4 baths4,142 sq. ft.
6409 High Top Ct, Franklin, TN 37067
MLS# 3623760Listed by: COMPASS RE - Coming Soon
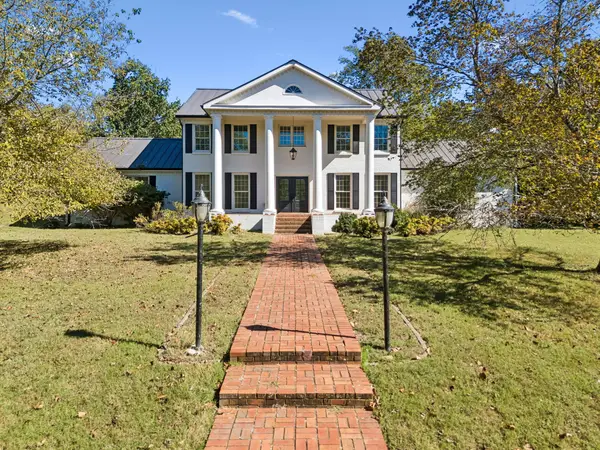 $1,750,000Coming Soon4 beds 4 baths4,710 sq. ft.
1858 Wilson Pike, Franklin, TN 37067
MLS# 3623492Listed by: KELLER WILLIAMS REALTY NASHVILLE/FRANKLIN - Coming Soon
 $399,900Coming Soon0.48 Acres
624A Eastview Cir, Franklin, TN 37064
MLS# 3623503Listed by: LANGLEY REAL ESTATE CO - Coming Soon
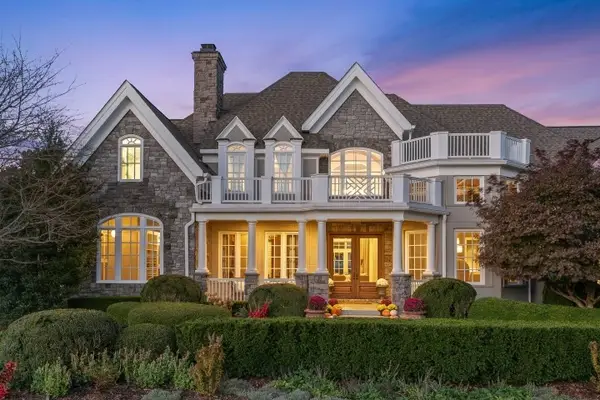 $4,499,000Coming Soon5 beds 9 baths9,041 sq. ft.
7129 Brandon Park Ct, Franklin, TN 37064
MLS# 3622776Listed by: KELLER WILLIAMS REALTY NASHVILLE/FRANKLIN - Coming Soon
 $509,000Coming Soon3 beds 2 baths1,226 sq. ft.
1030 Walesworth Dr, Franklin, TN 37069
MLS# 3622409Listed by: BENCHMARK REALTY, LLC - Coming Soon
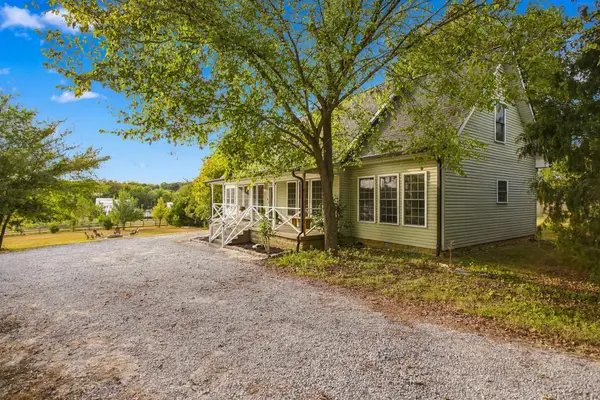 $950,000Coming Soon3 beds 3 baths2,879 sq. ft.
2272 Lewisburg Pike, Franklin, TN 37064
MLS# 3621735Listed by: SIMPLIHOM


Protect your home and budget from life's surprises with an Assurant Home Warranty, backed by a partner that supports you through every step of homeownership. Explore Plans.
© 2026 Better Homes and Gardens Real Estate LLC. An Anywhere Real Estate company. All rights reserved. Better Homes and Gardens® Real Estate is a registered trademark owned by Meredith Operations Corporation, licensed to Better Homes and Gardens Real Estate LLC and used with permission. Better Homes and Gardens Real Estate LLC fully supports the principles of the Fair Housing Act and the Equal Opportunity Act. Listing information is deemed reliable but is not guaranteed accurate.
Each office is independently owned and operated.
Any services or products provided by third parties are not provided by, affiliated with or related to Better Homes and Gardens Real Estate LLC, or its affiliated companies.