
4148 Jensome Ln, Franklin, TN 37064
Local realty services provided by:Better Homes and Gardens Real Estate Ben Bray & Associates
4148 Jensome Ln,Franklin, TN 37064
$1,299,000
- 4 Beds
- 4 Baths
- 3,476 sq. ft.
- Single family
- Active
Listed by: aimee rodgers
Office: scout realty
MLS#:3269450
Source:NASHVILLE
Price summary
- Price:$1,299,000
- Price per sq. ft.:$373.71
About this home
Welcome to this rare gem in the heart of Franklin, Tennessee! Nestled on nearly 1.5 acres, backing up to a picturesque farm, and on a cul-de-sac, this beautifully renovated 4-bedroom, 3.5-bath home offers the perfect blend of privacy, luxury, and modern comfort.
Completely transformed from the inside out, this turnkey property is move-in ready with thoughtful updates throughout. Everything from the major systems to the designer finishes has been carefully renovated, creating a home that feels brand new while maintaining its timeless charm. New Roof in 2024, all bathrooms renovated from head to toe, full kitchen remodel (with Taj Mahal Quartzite and a true external ducted vented hood), Wet bar addition, etc. New HVAC in all seasons room, New upstairs HVAC in 2022. Laundry room is a FEMA certified Storm Shelter. Check media section for entire list of upgrades and improvements.
Contact an agent
Home facts
- Year built:2003
- Listing ID #:3269450
- Added:1 day(s) ago
- Updated:July 10, 2026 at 04:38 PM
Rooms and interior
- Bedrooms:4
- Total bathrooms:4
- Full bathrooms:3
- Half bathrooms:1
- Flooring:Carpet
- Kitchen Description:Dishwasher, Disposal, Freezer, Microwave, Refrigerator
- Basement:Yes
- Basement Description:Crawl Space
- Living area:3,476 sq. ft.
Heating and cooling
- Cooling:Electric
- Heating:Electric
Structure and exterior
- Year built:2003
- Building area:3,476 sq. ft.
- Lot area:1.41 Acres
- Lot Features:Wooded
- Construction Materials:Brick, Stone
- Exterior Features:Deck, Smart Camera(s)/Recording, Storm Shelter
- Levels:2 Story
Schools
- High school:Summit High School
- Middle school:Thompson's Station Middle School
- Elementary school:Bethesda Elementary
Utilities
- Water:Public, Water Available
- Sewer:Septic Tank
Finances and disclosures
- Price:$1,299,000
- Price per sq. ft.:$373.71
- Tax amount:$3,039
Features and amenities
- Appliances:Dishwasher, Disposal, Microwave, Refrigerator, Washer
- Laundry features:Dryer, Washer
- Amenities:Air Filter, Fire Alarm, Security System, Smart Camera(s)/Recording, Smart Thermostat, Smoke Detector(s), Walk-In Closet(s), Wet Bar
Parking
- Total parking spaces:3
- Parking description:Aggregate
- Garage:Yes
- Garage spaces:3
 Copyright 2026 Realtracs Mls. All rights reserved. Realtracs Mls provides content displayed here (“provided content”) on an “as is” basis and makes no representations or warranties regarding the provided content, including, but not limited to those of non-infringement, timeliness, accuracy, or completeness. Individuals and companies using information presented are responsible for verification and validation of information they utilize and present to their customers and clients. Realtracs Mls will not be liable for any damage or loss resulting from use of the provided content or the products available through Portals, IDX, VOW, and/or Syndication. Recipients of this information shall not resell, redistribute, reproduce, modify, or otherwise copy any portion thereof without the expressed written consent of Realtracs Mls.
New listings near 4148 Jensome Ln
- New
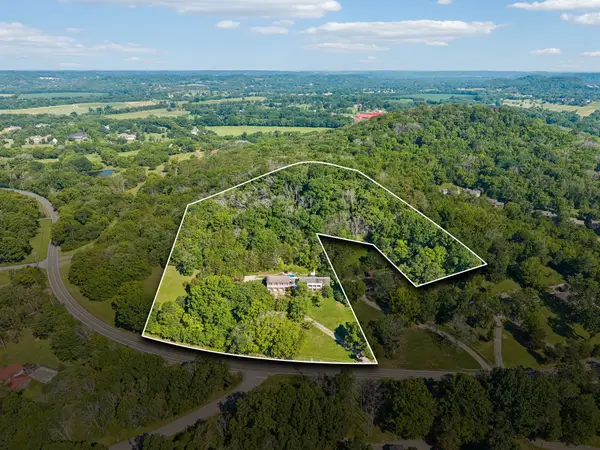 $1,949,900Active3 beds 4 baths4,312 sq. ft.
1288 Old Hillsboro Rd, Franklin, TN 37069
MLS# 3270121Listed by: HEARTHSTONE REALTY - New
 $4,599,900Active5 beds 8 baths5,926 sq. ft.
4745 Harpeth Peytonsville Rd, Franklin, TN 37064
MLS# 3269941Listed by: BATTLE GROUND REALTY - New
 $2,150,000Active5 beds 6 baths6,333 sq. ft.
338 Haddon Ct, Franklin, TN 37067
MLS# 3270003Listed by: COMPASS RE - New
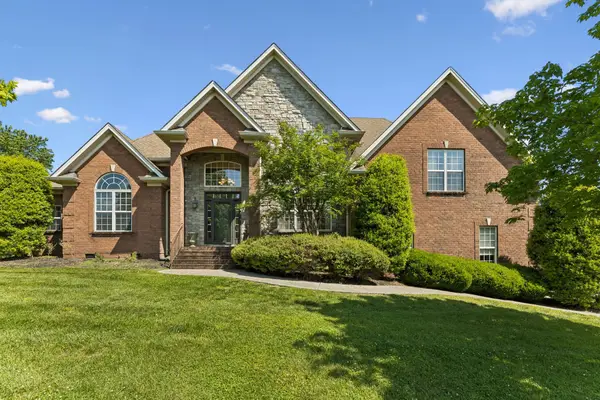 $1,199,000Active4 beds 4 baths3,509 sq. ft.
2200 Brienz Valley Dr, Franklin, TN 37064
MLS# 3262886Listed by: COMPASS - Coming Soon
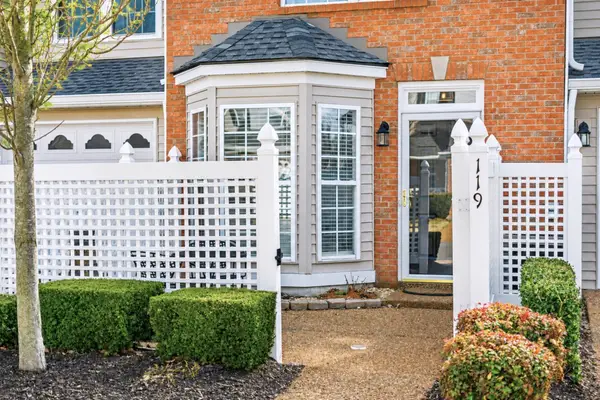 $415,000Coming Soon2 beds 3 baths
119 Stanton Hall Ln, Franklin, TN 37069
MLS# 3264288Listed by: PARKS COMPASS - New
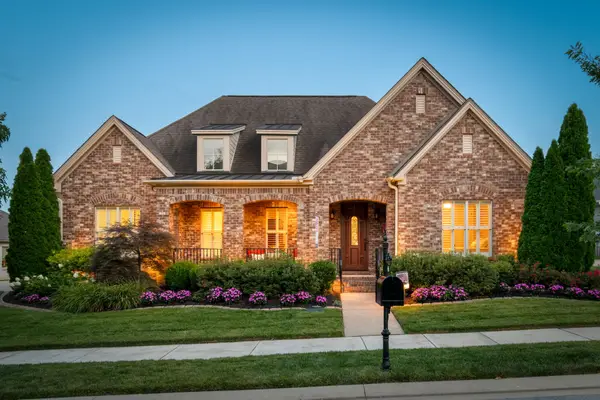 $1,049,000Active3 beds 2 baths2,753 sq. ft.
406 Beamon Dr, Franklin, TN 37064
MLS# 3267449Listed by: COMPASS RE - New
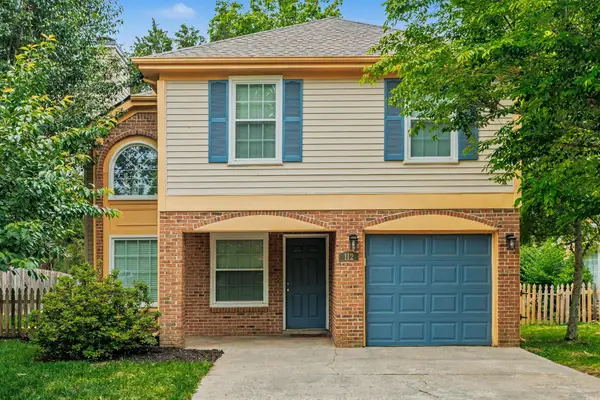 $535,000Active3 beds 3 baths1,598 sq. ft.
112 Meridian Ct, Franklin, TN 37069
MLS# 3268438Listed by: EXP REALTY - New
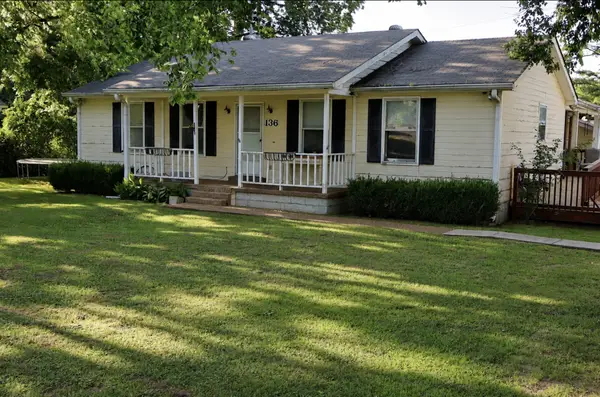 $400,000Active3 beds 2 baths1,104 sq. ft.
136 Good Neighbors Rd, Franklin, TN 37064
MLS# 3268548Listed by: PARTNERS REAL ESTATE, LLC - Open Sun, 2 to 4pmNew
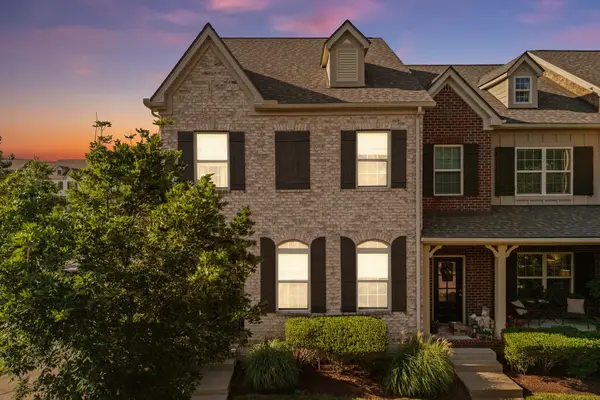 $649,000Active3 beds 3 baths2,031 sq. ft.
1636 Shadow Green Dr, Franklin, TN 37064
MLS# 3269442Listed by: BENCHMARK REALTY, LLC


Protect your home and budget from life's surprises with an Assurant Home Warranty, backed by a partner that supports you through every step of homeownership. Explore Plans.
© 2026 Better Homes and Gardens Real Estate LLC. An Anywhere Real Estate company. All rights reserved. Better Homes and Gardens® Real Estate is a registered trademark owned by Meredith Operations Corporation, licensed to Better Homes and Gardens Real Estate LLC and used with permission. Better Homes and Gardens Real Estate LLC fully supports the principles of the Fair Housing Act and the Equal Opportunity Act. Listing information is deemed reliable but is not guaranteed accurate.
Each office is independently owned and operated.
Any services or products provided by third parties are not provided by, affiliated with or related to Better Homes and Gardens Real Estate LLC, or its affiliated companies.