
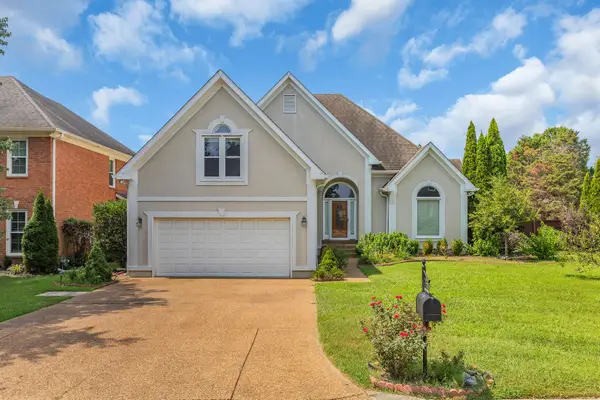
723 Azalea Ct, Franklin, TN 37064
Local realty services provided by:Better Homes and Gardens Real Estate Ben Bray & Associates
723 Azalea Ct,Franklin, TN 37064
$1,950,000
- 4 Beds
- 5 Baths
- 4,525 sq. ft.
- Single family
- Coming Soon
Listed by: jennifer blake
Office: regal realty group
MLS#:3619109
Source:NASHVILLE
Price summary
- Price:$1,950,000
- Price per sq. ft.:$430.94
- Monthly HOA dues:$67
About this home
Professional photos coming soon! LIKE NEW, ONLY BETTER! Welcome to 723 Azalea Court, a stunning, fully reimagined luxury residence tucked inside a private gated community in the rolling hills of Franklin. Offering over 4,500 SF of sophisticated living, this exceptional home combines designer finishes, modern conveniences, and unparalleled privacy.
With no immediate front or rear neighbors, enjoy wooded HOA-maintained surroundings that feel like owning acreage without the expense or upkeep! Expansive windows capture breathtaking views and natural light throughout.
Designed for effortless main-level living, the home features a luxurious primary suite, private office, and two additional ensuite bedrooms. All bedrooms boast spacious closets with custom built-ins. Upstairs offers another ensuite bedroom and TWO generous bonus/flex rooms.
The showstopping chef's kitchen features a 10' European-style oak island, 48" gas range, 48" refrigerator/freezer, microwave drawer, beverage center, custom range hood, and picturesque oversized arched window. Extensive renovations include a NEW ROOF, NEW HVAC, completely redesigned kitchen, baths and laundry, fresh interior/exterior paint, designer lighting, updated plumbing, refinished hardwoods, new carpet, and landscaping.
Outdoor living is equally impressive! Sip wine by the freestanding fireplace, entertain around the built-in grilling kitchen, or enjoy peaceful walks through the Tennessee hills. A dedicated pet park and backyard with room for a future pool complete this private retreat.
Minutes from the charm of Downtown Franklin, Leiper's Fork, Southall Farm & Inn, CoolSprings Galleria, Berry Farms, acclaimed restaurants, shopping, schools, and major employers including In-N-Out's Eastern Territory Headquarters.
The beauty and privacy of an established estate with the luxury and convenience of new construction. A rare Franklin opportunity!...
Contact an agent
Home facts
- Year built:2007
- Subdivision & Development:Belle Vista Sec 1
- Listing ID #:3619109
- Updated:October 11, 2026 at 02:32 PM
Rooms and interior
- Bedrooms:4
- Total bathrooms:5
- Full bathrooms:4
- Half bathrooms:1
- Flooring:Carpet, Tile
- Kitchen Description:Dishwasher, Disposal, Freezer, Ice Maker, Microwave, Oven, Refrigerator
- Living area:4,525 sq. ft.
Heating and cooling
- Cooling:Ceiling Fan(s), Central Air, Electric
- Heating:Central, Electric
- Central air:Yes
Structure and exterior
- Year built:2007
- Building area:4,525 sq. ft.
- Lot area:0.34 Acres
- Lot Features:Rolling Slope, Wooded
- Architectural Style:Cottage
- Construction Materials:Brick, Stone
- Exterior Features:Deck, Gas Grill, Patio, Porch, Smart Irrigation
- Levels:2 Story
Schools
- High school:Independence High School
- Middle school:Legacy Middle School
- Elementary school:Oak View Elementary School
Utilities
- Water:Public, Water Available
- Sewer:Public Sewer
Finances and disclosures
- Price:$1,950,000
- Price per sq. ft.:$430.94
- Tax amount:$4,440
Features and amenities
- Appliances:Dishwasher, Disposal, Ice Maker, Microwave, Refrigerator, Washer
- Laundry features:Dryer, Washer
- Amenities:High Speed Internet, Security Gate, appl_Oven
Parking
- Total parking spaces:6
- Parking description:Concrete, Driveway
- Garage:Yes
- Garage spaces:3
 Copyright 2026 Realtracs Mls. All rights reserved. Realtracs Mls provides content displayed here (“provided content”) on an “as is” basis and makes no representations or warranties regarding the provided content, including, but not limited to those of non-infringement, timeliness, accuracy, or completeness. Individuals and companies using information presented are responsible for verification and validation of information they utilize and present to their customers and clients. Realtracs Mls will not be liable for any damage or loss resulting from use of the provided content or the products available through Portals, IDX, VOW, and/or Syndication. Recipients of this information shall not resell, redistribute, reproduce, modify, or otherwise copy any portion thereof without the expressed written consent of Realtracs Mls.
New listings near 723 Azalea Ct
- Coming Soon
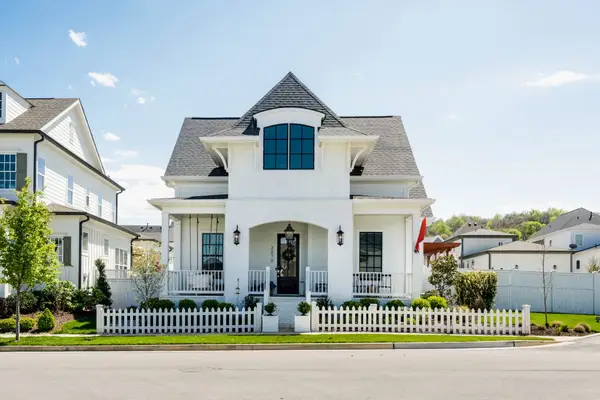 $1,600,000Coming Soon4 beds 3 baths3,023 sq. ft.
2079 Erwin St, Franklin, TN 37064
MLS# 3618961Listed by: COMPASS - Coming Soon
 $899,900Coming Soon4 beds 4 baths3,009 sq. ft.
1901 Griffin Dr, Franklin, TN 37067
MLS# 3618981Listed by: BENCHMARK REALTY, LLC - Coming Soon
 $3,995,000Coming Soon5 beds 5 baths6,137 sq. ft.
4685 Everal Ln, Franklin, TN 37064
MLS# 3618772Listed by: COMPASS - Coming Soon
 $1,275,000Coming Soon5 beds 5 baths6,145 sq. ft.
237 Halberton Dr, Franklin, TN 37069
MLS# 3615631Listed by: PARKS COMPASS - Coming SoonOpen Sun, 1 to 3pm
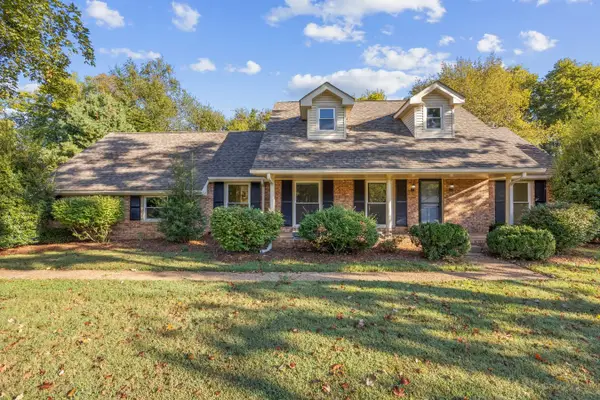 $947,000Coming Soon5 beds 3 baths2,572 sq. ft.
108 Poteat Pl, Franklin, TN 37064
MLS# 3615527Listed by: BENCHMARK REALTY, LLC - Coming Soon
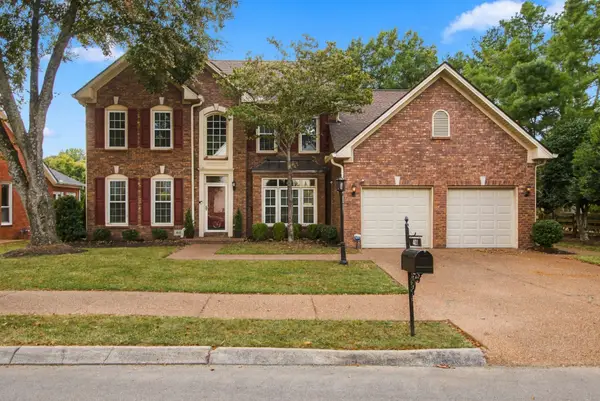 $999,000Coming Soon4 beds 3 baths2,996 sq. ft.
401 Chamberlain Park Ln, Franklin, TN 37069
MLS# 3615146Listed by: SCOUT REALTY - Coming Soon
 $1,399,000Coming Soon4 beds 4 baths3,630 sq. ft.
108 Sturbridge Dr, Franklin, TN 37064
MLS# 3613019Listed by: APERTURE GLOBAL - Coming Soon
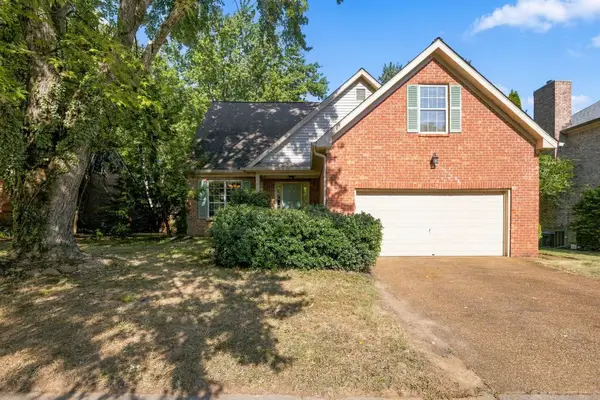 $650,000Coming Soon3 beds 3 baths2,004 sq. ft.
2276 Winder Cir, Franklin, TN 37064
MLS# 3612086Listed by: ONWARD REAL ESTATE - Coming Soon
 $900,000Coming Soon3 beds 3 baths2,477 sq. ft.
392 Forrest Park Cir, Franklin, TN 37064
MLS# 3610869Listed by: EXP REALTY


Protect your home and budget from life's surprises with an Assurant Home Warranty, backed by a partner that supports you through every step of homeownership. Explore Plans.
© 2026 Better Homes and Gardens Real Estate LLC. An Anywhere Real Estate company. All rights reserved. Better Homes and Gardens® Real Estate is a registered trademark owned by Meredith Operations Corporation, licensed to Better Homes and Gardens Real Estate LLC and used with permission. Better Homes and Gardens Real Estate LLC fully supports the principles of the Fair Housing Act and the Equal Opportunity Act. Listing information is deemed reliable but is not guaranteed accurate.
Each office is independently owned and operated.
Any services or products provided by third parties are not provided by, affiliated with or related to Better Homes and Gardens Real Estate LLC, or its affiliated companies.