
1117 Frogpond Rd, Friendsville, TN 37737
Local realty services provided by:Better Homes and Gardens Real Estate Gwin Realty
1117 Frogpond Rd,Friendsville, TN 37737
$995,000
- 3 Beds
- 3 Baths
- 2,763 sq. ft.
- Single family
- Active
Listed by: natalie hawkins
Office: keller williams
MLS#:1354441
Source:TN_KAAR
Price summary
- Price:$995,000
- Price per sq. ft.:$360.12
About this home
Ready for the Farm Life? This Modern Farmhouse Setting on almost 5 Acres has it all! Breathtaking Farm and Sunset Views Surrounding the entire property. Inside you will find 3 Bedrooms, 2 Bathrooms, an Open Layout with tons of Space. The Kitchen features an oversized Island with plenty of seating for entertaining family, a Farm Sink, Stunning Custom Shaker Cabinets, Quartz Countertops and Upgraded Appliances. Tray Ceiling and a Gas Fireplace. Full Unfinished Basement with additional Garage access on the side, Perfect for a workshop or extra parking. Potential to double the footage just by adding drywall and flooring. It is Already Framed, heated and cooled, and plumbed for a bathroom. Outside you will love the Huge Bonus of the 30 x 56 x 16 Garage/Shop. Two 14 x 14 garage doors (Drive through entrance and exit) for the RV and an additional bay for the Boat, 200 amp Breaker Box, 2 BTU Min Splits and a Half bathroom! This Entire set-up between the Shop and House has 6 garage Spaces! Additional area with RV parking space with 50 Amp Hook Up AND Septic and Water Hook up. The entire house is set up with Wifi including garage openers and Kitchen appliances. Carport and Playset will not convey. Buyer to Verify all listing details. Call today to set up a Showing!...
Contact an agent
Home facts
- Year built:2024
- Subdivision & Development:Maple Valley Farms
- Listing ID #:1354441
- Added:1 day(s) ago
- Updated:September 04, 2026 at 11:08 PM
Rooms and interior
- Bedrooms:3
- Total bathrooms:3
- Full bathrooms:2
- Half bathrooms:1
- Basement:Yes
- Basement Description:Plumbed, Roughed In, Unfinished, Walkout
- Living area:2,763 sq. ft.
Heating and cooling
- Cooling:Central Cooling
- Heating:Central, Electric, Heat Pump
Structure and exterior
- Year built:2024
- Building area:2,763 sq. ft.
- Lot area:4.64 Acres
- Architectural Style:Traditional
- Construction Materials:Brick
Schools
- High school:William Blount
- Middle school:Union Grove
- Elementary school:Friendsville
Utilities
- Sewer:Septic Tank
Finances and disclosures
- Price:$995,000
- Price per sq. ft.:$360.12
Parking
- Parking description:Attached, Basement, Detached, Main Level, RV Garage, RV Parking
- Garage spaces:6
New listings near 1117 Frogpond Rd
- Coming Soon
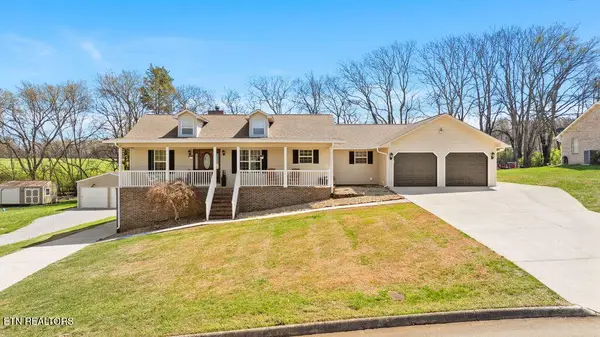 $639,900Coming Soon3 beds 3 baths2,900 sq. ft.
1432 John Sparks Drive, Friendsville, TN 37737
MLS# 3250731Listed by: REALTY EXECUTIVES ASSOCIATES - New
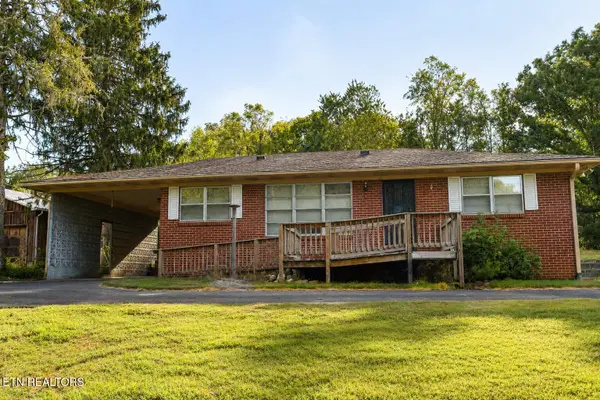 $349,900Active2 beds 1 baths1,764 sq. ft.
4843 Big Springs Rd, Friendsville, TN 37737
MLS# 1354494Listed by: BLEVINS GRP, REALTY EXECUTIVES - New
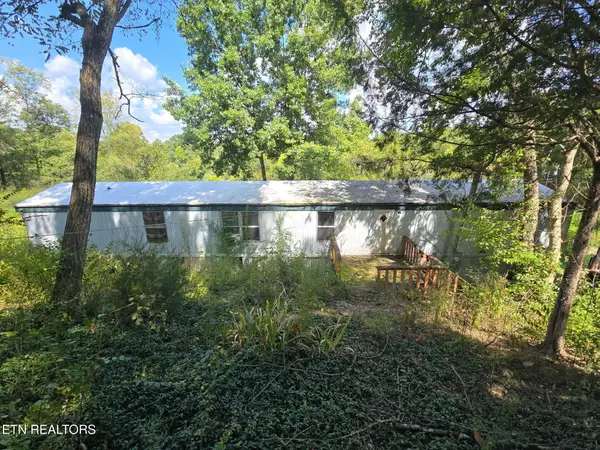 $165,000Active2 beds 2 baths1,064 sq. ft.
524 N Farnum St, Friendsville, TN 37737
MLS# 1354425Listed by: CAPSTONE REALTY GROUP - New
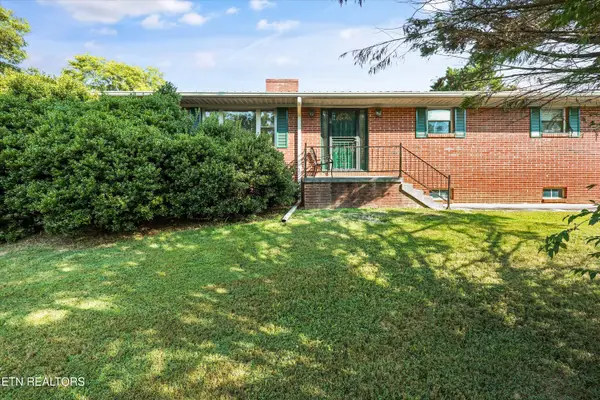 $996,000Active3 beds 2 baths1,800 sq. ft.
985 Lane Drive, Friendsville, TN 37737
MLS# 1354352Listed by: REALTY EXECUTIVES ASSOCIATES - New
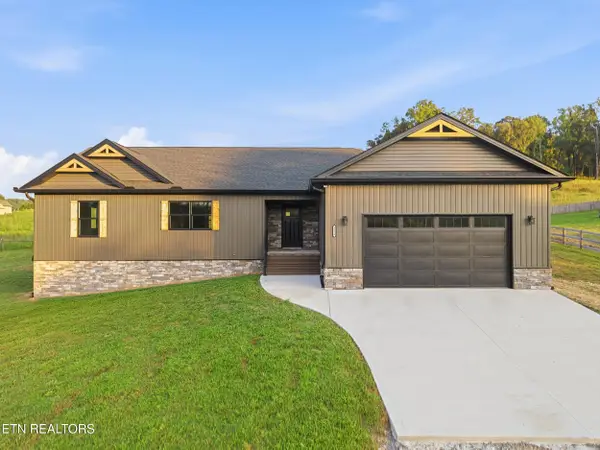 $599,900Active3 beds 2 baths2,165 sq. ft.
1328 Marble Hill Rd, Friendsville, TN 37737
MLS# 1353765Listed by: BLEVINS GRP, REALTY EXECUTIVES - New
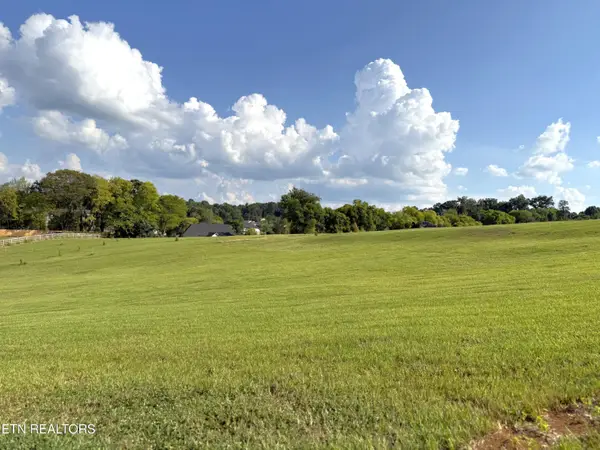 $139,900Active1.6 Acres
Lot 3 Hill Valley Rd, Friendsville, TN 37737
MLS# 1353714Listed by: REALTY EXECUTIVES ASSOCIATES - New
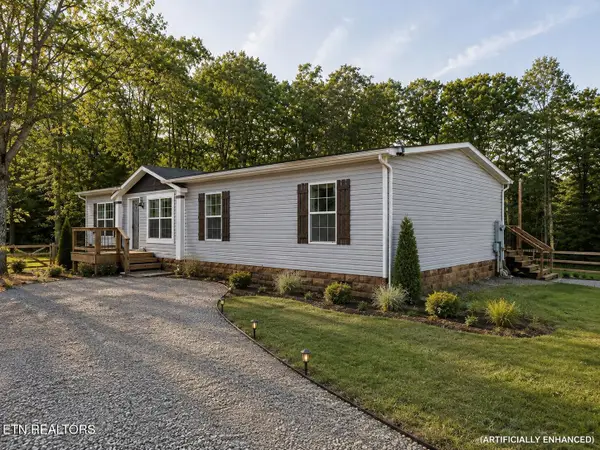 $559,900Active3 beds 2 baths1,512 sq. ft.
1005 Freda Lane, Friendsville, TN 37737
MLS# 1353670Listed by: REALTY EXECUTIVES ASSOCIATES - New
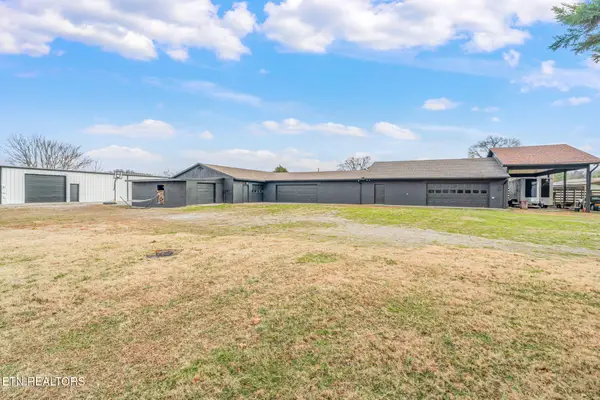 $790,000Active3 beds 3 baths2,280 sq. ft.
844 Collie Cove Court, Friendsville, TN 37737
MLS# 1353179Listed by: REALTY EXECUTIVES ASSOCIATES - New
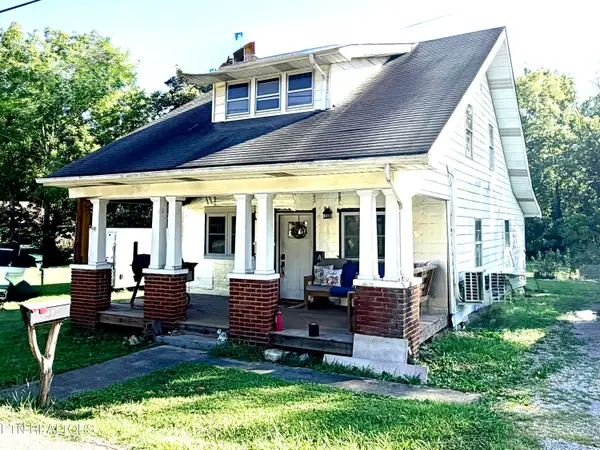 $220,000Active3 beds 1 baths1,560 sq. ft.
208 E Main Ave, Friendsville, TN 37737
MLS# 1353205Listed by: KELLER WILLIAMS REALTY


Protect your home and budget from life's surprises with an Assurant Home Warranty, backed by a partner that supports you through every step of homeownership. Explore Plans.
© 2026 Better Homes and Gardens Real Estate LLC. An Anywhere Real Estate company. All rights reserved. Better Homes and Gardens® Real Estate is a registered trademark owned by Meredith Operations Corporation, licensed to Better Homes and Gardens Real Estate LLC and used with permission. Better Homes and Gardens Real Estate LLC fully supports the principles of the Fair Housing Act and the Equal Opportunity Act. Listing information is deemed reliable but is not guaranteed accurate.
Each office is independently owned and operated.
Any services or products provided by third parties are not provided by, affiliated with or related to Better Homes and Gardens Real Estate LLC, or its affiliated companies.