
150 Bluffton Rd, Friendsville, TN 37737
Local realty services provided by:Better Homes and Gardens Real Estate Gwin Realty
Listed by: jaclyn kinney, gail hardy
Office: realty executives associates
MLS#:1361133
Source:TN_KAAR
Price summary
- Price:$1,499,900
- Price per sq. ft.:$507.07
About this home
Experience lakefront luxury in this exceptional custom-built residence, perfectly positioned on over an acre with breathtaking views of Fort Loudoun Lake's main channel and the Great Smoky Mountains. Built by Providence Builders of Tennessee, named Best of the Best 2026- Custom Home Builder ($1 Million+) by Cityview Magazine for a third straight year, a testament to its exceptional craftsmanship and thoughtful design. Offering effortless single-level living, this home seamlessly blends timeless elegance, sophisticated finishes, and extraordinary attention to detail.
At the heart of the home, a chef's kitchen showcases commercial-grade appliances, including three dishwashers, a 48-inch range with dual ovens, grill and griddle, and seamlessly integrated Fisher & Paykel refrigerator and freezer columns. Custom cabinetry, a hidden walk-in pantry with dedicated prep space, and an oversized island featuring a Waterstone Traditional Wheel faucet and Elkay sink create a space as functional as it is beautiful.
The owner's retreat offers a truly private, resort-inspired experience. Indulge in a 160-gallon therapeutic whirlpool tub, double-sided fireplace, cedar-lined sauna with dual benches, and an enclosed steam shower featuring a Mr. Steam audio and lighting package. A private covered porch overlooking the lake provides the perfect setting for peaceful mornings and spectacular waterfront views. Dual custom closets feature built-in dressers, glass-front cabinetry, and extensive shoe storage, with direct access from one closet to a beautifully appointed laundry room featuring granite countertops, abundant cabinetry, and stunning views of the Great Smoky Mountains.
Thoughtful details continue throughout, including a secret room concealed behind a Murphy bookcase, exceptional storage solutions, and over 1,300 square feet of finished garage space ideal for car enthusiasts, a workshop, or creative pursuits.
From its award-winning craftsmanship to its extraordinary waterfront setting, this one-of-a-kind residence presents an exceptional opportunity to experience refined lakefront living in East Tennessee.
Dock permittable- TVA requires new home owner to apply for permit.
**See Listing Documents for Home Features List.**...
Contact an agent
Home facts
- Year built:2025
- Subdivision & Development:Leeper S Crossing Phase 2
- Listing ID #:1361133
- Added:2 day(s) ago
- Updated:November 08, 2026 at 02:06 AM
Rooms and interior
- Bedrooms:3
- Total bathrooms:2
- Full bathrooms:2
- Flooring:Hardwood, Tile
- Basement:Yes
- Basement Description:Slab
- Living area:2,958 sq. ft.
Heating and cooling
- Cooling:Central Cooling
- Heating:Central, Electric, Forced Air, Propane
Structure and exterior
- Year built:2025
- Building area:2,958 sq. ft.
- Lot area:1.29 Acres
- Architectural Style:Contemporary, Traditional
- Construction Materials:Brick
Utilities
- Sewer:Septic Tank
Finances and disclosures
- Price:$1,499,900
- Price per sq. ft.:$507.07
Features and amenities
- Amenities:Windows - Vinyl
Parking
- Parking description:Attached, Carport, Designated Parking, Garage Door Opener, Main Level, On-Street Parking
- Garage spaces:4
- Carport spaces:1
New listings near 150 Bluffton Rd
 $450,000Pending - Continue To Show4 beds 2 baths1,896 sq. ft.
427 Love Rd, Friendsville, TN 37737
MLS# 1361004Listed by: THE REAL ESTATE FIRM, INC.- New
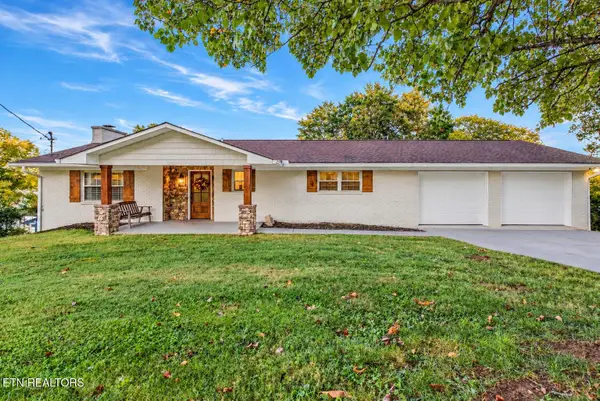 $1,100,000Active3 beds 3 baths2,728 sq. ft.
348 Lakeside Drive, Friendsville, TN 37737
MLS# 1360479Listed by: BLEVINS GRP, REALTY EXECUTIVES 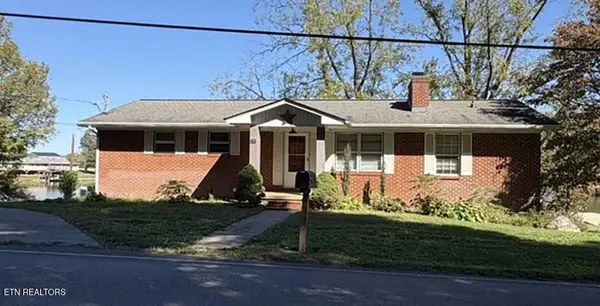 $899,000Active4 beds 3 baths2,758 sq. ft.
242 Disco Loop Rd, Friendsville, TN 37737
MLS# 1359963Listed by: BEYCOME BROKERAGE REALTY, LLC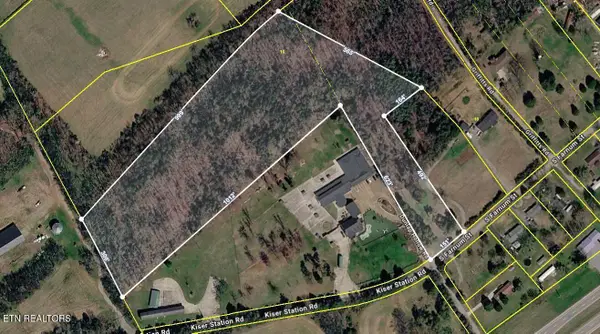 $400,000Active10.4 Acres
712 S Farnum St, Friendsville, TN 37737
MLS# 1359578Listed by: WALLACE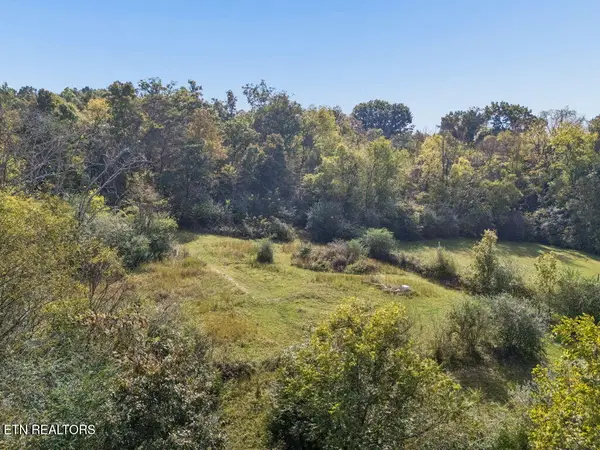 $350,000Active8.7 Acres
432 N Farnum St, Friendsville, TN 37737
MLS# 1359304Listed by: REALTY EXECUTIVES ASSOCIATES $399,999Active3 beds 2 baths1,711 sq. ft.
1252 Marble Hill Rd, Friendsville, TN 37737
MLS# 1358272Listed by: REALTY EXECUTIVES ASSOCIATES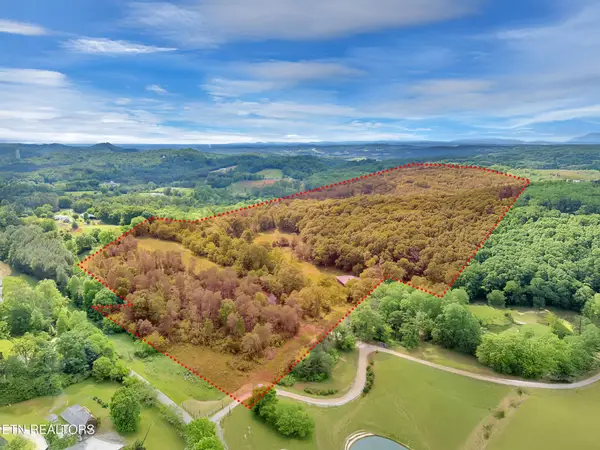 $1,275,000Active-- beds -- baths
1155 Marble Hill Rd, Friendsville, TN 37737
MLS# 3604109Listed by: THE PRICE AGENCY, REALTY EXECU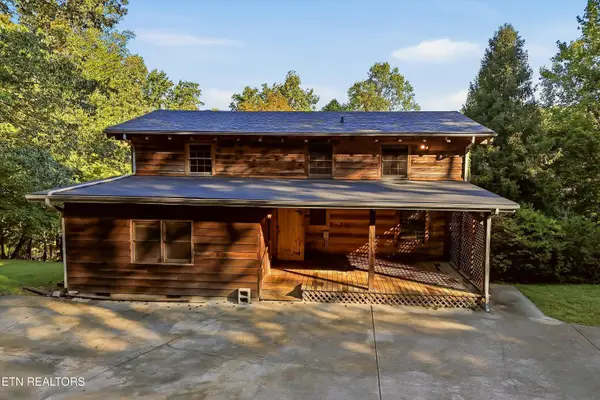 $424,999Active3 beds 2 baths2,058 sq. ft.
1027 N Sequoyah Drive, Friendsville, TN 37737
MLS# 1357515Listed by: PRICE AND ASSOCIATES REALTORS, LLC $770,000Active3 beds 3 baths3,080 sq. ft.
135 Bluffton Rd, Friendsville, TN 37737
MLS# 1355907Listed by: SOLID ROCK REALTY


Protect your home and budget from life's surprises with an Assurant Home Warranty, backed by a partner that supports you through every step of homeownership. Explore Plans.
© 2026 Better Homes and Gardens Real Estate LLC. An Anywhere Real Estate company. All rights reserved. Better Homes and Gardens® Real Estate is a registered trademark owned by Meredith Operations Corporation, licensed to Better Homes and Gardens Real Estate LLC and used with permission. Better Homes and Gardens Real Estate LLC fully supports the principles of the Fair Housing Act and the Equal Opportunity Act. Listing information is deemed reliable but is not guaranteed accurate.
Each office is independently owned and operated.
Any services or products provided by third parties are not provided by, affiliated with or related to Better Homes and Gardens Real Estate LLC, or its affiliated companies.