
1121 Frogpond Rd, Friendsville, TN 37737
Local realty services provided by:Better Homes and Gardens Real Estate Jackson Realty
1121 Frogpond Rd,Friendsville, TN 37737
$875,000
- 4 Beds
- 3 Baths
- 2,860 sq. ft.
- Single family
- Active
Listed by: caroline self
Office: tennessee mountain real estate
MLS#:1352296
Source:TN_KAAR
Price summary
- Price:$875,000
- Price per sq. ft.:$305.94
About this home
Welcome home to this custom built ranch-style home situated on a 5 acre lot with beautiful open views. Walking in the front door you will be welcomed by an abundance of natural light and an open layout that is perfect for everyday living or hosting family and friends. Real hardwood floors can be found throughout the entire home, complemented by tile floors in the bathrooms and full tile surround in the walk-in showers. The kitchen features a spacious center island, granite counter tops, and plenty of cabinetry for storage. Right off the kitchen is a thoughtfully designed walk-in pantry with built in shelving for even more storage. Each bedroom features large windows that fill the space with natural light and walk in closets for plenty of storage. The primary bedroom has a private balcony that is perfect for enjoying the peaceful country scenery. The full walkout basement offers an additional 2,860 square feet of potential living space and is already stubbed for a full bathroom and bedroom with an egress window. This home also comes equipped with a 1,500 gallon septic tank. Enjoy all that country living has to offer on this wide open 5 acre property while still being conveniently located to Maryville, Alcoa, Knoxville, and McGee Tyson Airport....
Contact an agent
Home facts
- Year built:2024
- Subdivision & Development:Maple Valley Farms
- Listing ID #:1352296
- Added:50 day(s) ago
- Updated:October 09, 2026 at 12:15 AM
Rooms and interior
- Bedrooms:4
- Total bathrooms:3
- Full bathrooms:3
- Rooms Total:8
- Flooring:Hardwood, Tile
- Basement:Yes
- Basement Description:Unfinished, Walkout
- Living area:2,860 sq. ft.
Heating and cooling
- Cooling:Central Cooling
- Heating:Central, Electric, Propane
Structure and exterior
- Year built:2024
- Building area:2,860 sq. ft.
- Lot area:5 Acres
- Architectural Style:Traditional
- Construction Materials:Block, Brick
- Exterior Features:Balcony
Utilities
- Sewer:Septic Tank
Finances and disclosures
- Price:$875,000
- Price per sq. ft.:$305.94
Parking
- Garage spaces:2
New listings near 1121 Frogpond Rd
- Coming Soon
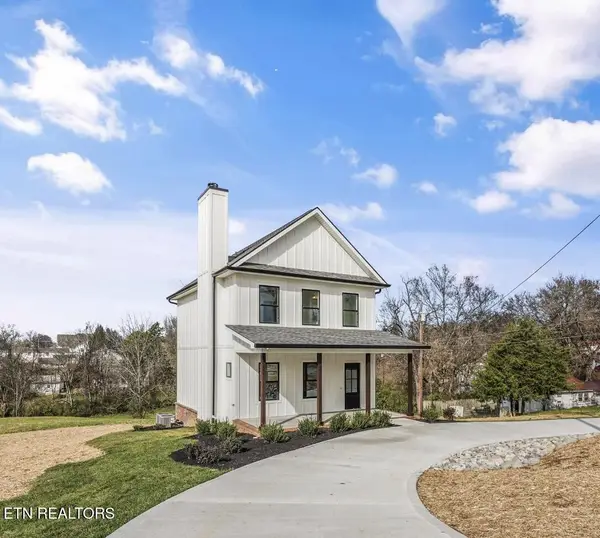 $405,000Coming Soon3 beds 3 baths1,300 sq. ft.
106 S Front Street, Friendsville, TN 37737
MLS# 3184251Listed by: REALTY EXECUTIVES ASSOCIATES - New
 $400,000Active3 beds 2 baths1,711 sq. ft.
1252 Marble Hill Rd, Friendsville, TN 37737
MLS# 1358272Listed by: REALTY EXECUTIVES ASSOCIATES 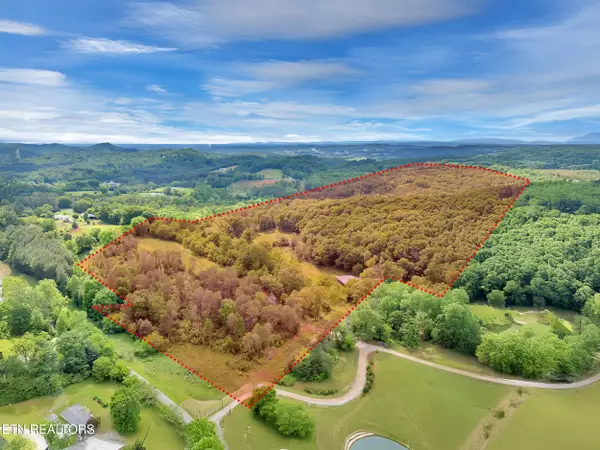 $1,275,000Active47.84 Acres
1155 Marble Hill Rd, Friendsville, TN 37737
MLS# 1351041Listed by: THE PRICE AGENCY, REALTY EXECUTIVES- New
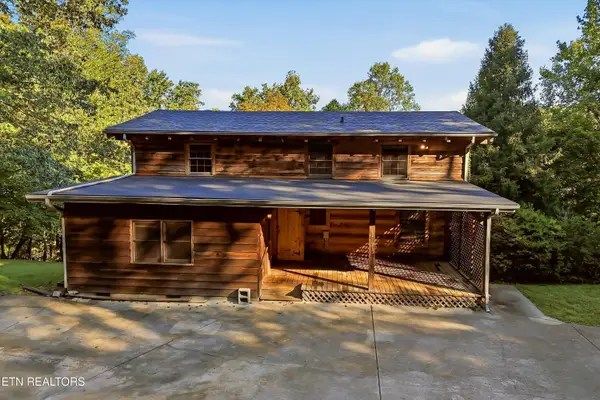 $459,900Active3 beds 2 baths2,058 sq. ft.
1027 N Sequoyah Drive, Friendsville, TN 37737
MLS# 1357515Listed by: PRICE AND ASSOCIATES REALTORS, LLC  $775,000Active3 beds 3 baths3,080 sq. ft.
135 Bluffton Rd, Friendsville, TN 37737
MLS# 1355907Listed by: SOLID ROCK REALTY $300,000Pending - Continue To Show - Inspection4 beds 2 baths1,350 sq. ft.
3416 Big Springs Ridge Rd, Friendsville, TN 37737
MLS# 1355763Listed by: REALTY EXECUTIVES ASSOCIATES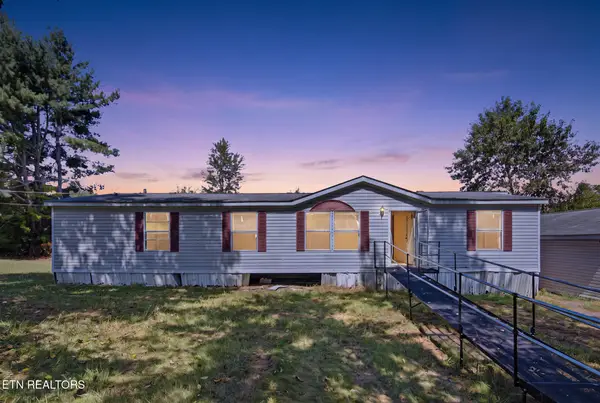 $199,900Pending - Continue To Show3 beds 2 baths1,344 sq. ft.
341 Cedar Crest Lane, Friendsville, TN 37737
MLS# 1355707Listed by: THE REAL ESTATE FIRM, INC. $500,000Active2 beds 2 baths1,817 sq. ft.
1525 John Sparks Drive, Friendsville, TN 37737
MLS# 1355653Listed by: REALTY EXECUTIVES ASSOCIATES $449,900Active3 beds 2 baths1,719 sq. ft.
224 Cedar Crest Lane, Friendsville, TN 37737
MLS# 1355260Listed by: REALTY EXECUTIVES ASSOCIATES $650,000Pending3 beds 2 baths2,044 sq. ft.
858 Dunlap Hollow Rd, Friendsville, TN 37737
MLS# 1354629Listed by: REALTY EXECUTIVES ASSOCIATES


Protect your home and budget from life's surprises with an Assurant Home Warranty, backed by a partner that supports you through every step of homeownership. Explore Plans.
© 2026 Better Homes and Gardens Real Estate LLC. An Anywhere Real Estate company. All rights reserved. Better Homes and Gardens® Real Estate is a registered trademark owned by Meredith Operations Corporation, licensed to Better Homes and Gardens Real Estate LLC and used with permission. Better Homes and Gardens Real Estate LLC fully supports the principles of the Fair Housing Act and the Equal Opportunity Act. Listing information is deemed reliable but is not guaranteed accurate.
Each office is independently owned and operated.
Any services or products provided by third parties are not provided by, affiliated with or related to Better Homes and Gardens Real Estate LLC, or its affiliated companies.