
135 Bluffton Rd, Friendsville, TN 37737
Local realty services provided by:Better Homes and Gardens Real Estate Jackson Realty
135 Bluffton Rd,Friendsville, TN 37737
$775,000
- 3 Beds
- 3 Baths
- 3,080 sq. ft.
- Single family
- Active
Listed by: leigh ann bales, shane bales
Office: solid rock realty
MLS#:1355907
Source:TN_KAAR
Price summary
- Price:$775,000
- Price per sq. ft.:$251.62
- Monthly HOA dues:$8.33
About this home
This beautiful custom Tudor-style home is ideally situated on a corner lot in a quiet cul-de-sac in the highly desirable Leeper's Crossing, offering stunning lake and mountain views. Thoughtfully designed with quality craftsmanship throughout, this home features an impressive 8-foot solid wood arched entry door, 9-foot ceilings, soaring 13-foot ceilings in the dining room and primary suite, solid wood interior doors, custom windows, detailed millwork, and exposed beams.
The gourmet galley kitchen features granite countertops, tile backsplash, KitchenAid appliances, and recent updates. The main level offers a spacious primary suite, two additional bedrooms, laundry room, and two full baths. Upstairs, a finished bonus room provides over 900 square feet of flexible living space along with a full bath--ideal for a media room, guest suite, home office, or recreation area.
Outdoor living is exceptional with a balcony and expansive three-level Trex deck designed to take advantage of the beautiful surroundings. Additional features include a partial basement, oversized two-car garage, circular driveway, and dedicated RV parking. This unique home possesses the rare combination of custom craftsmanship, abundant living space, and beautiful lake and mountain views in one of the area's most sought-after communities. The TV in living room, the deep freezer in the garage, the fridge in the garage, and the outdoor BBQ grill to all convey. Schedule your viewing today!...
Contact an agent
Home facts
- Year built:2004
- Subdivision & Development:Leeper S Crossing Phase 2
- Listing ID #:1355907
- Added:3 day(s) ago
- Updated:September 21, 2026 at 02:40 PM
Rooms and interior
- Bedrooms:3
- Total bathrooms:3
- Full bathrooms:3
- Rooms Total:8
- Flooring:Carpet, Hardwood, Tile, Vinyl
- Basement:Yes
- Basement Description:Crawl Space, Unfinished
- Living area:3,080 sq. ft.
Heating and cooling
- Cooling:Central Cooling
- Heating:Central, Electric, Heat Pump, Propane
Structure and exterior
- Year built:2004
- Building area:3,080 sq. ft.
- Lot area:2.27 Acres
- Lot Features:Cul-De-Sac
- Architectural Style:Traditional, Tudor
- Construction Materials:Brick, Fiber Cement
- Exterior Features:Balcony
Utilities
- Sewer:Septic Tank
Finances and disclosures
- Price:$775,000
- Price per sq. ft.:$251.62
Parking
- Parking description:Attached, Garage Door Opener, Main Level, RV Parking
- Garage spaces:2
New listings near 135 Bluffton Rd
 $300,000Pending - Continue To Show - Inspection4 beds 2 baths1,350 sq. ft.
3416 Big Springs Ridge Rd, Friendsville, TN 37737
MLS# 1355763Listed by: REALTY EXECUTIVES ASSOCIATES- New
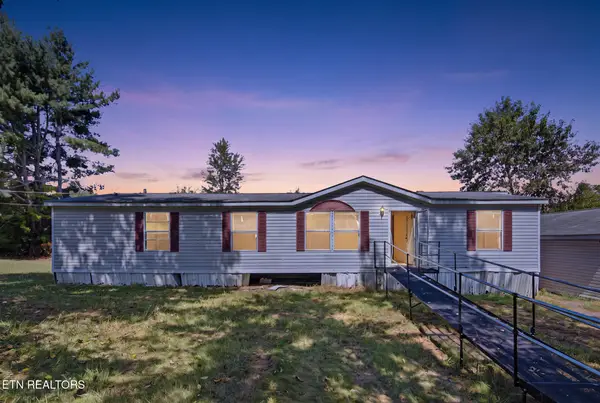 $199,900Active3 beds 2 baths1,344 sq. ft.
341 Cedar Crest Lane, Friendsville, TN 37737
MLS# 1355707Listed by: THE REAL ESTATE FIRM, INC. - New
 $500,000Active2 beds 2 baths1,817 sq. ft.
1525 John Sparks Drive, Friendsville, TN 37737
MLS# 1355653Listed by: REALTY EXECUTIVES ASSOCIATES - New
 $449,900Active3 beds 2 baths1,719 sq. ft.
224 Cedar Crest Lane, Friendsville, TN 37737
MLS# 1355260Listed by: REALTY EXECUTIVES ASSOCIATES  $650,000Pending3 beds 2 baths2,044 sq. ft.
858 Dunlap Hollow Rd, Friendsville, TN 37737
MLS# 1354629Listed by: REALTY EXECUTIVES ASSOCIATES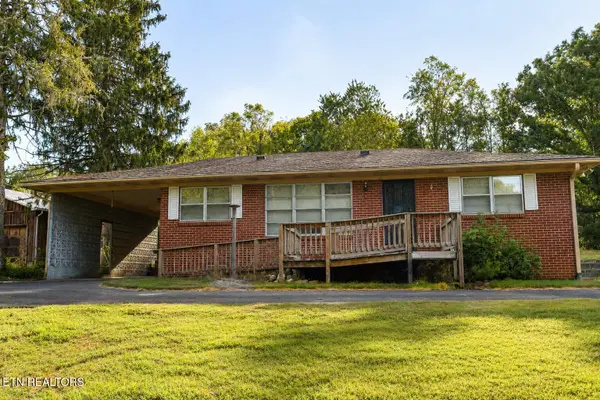 $349,900Active2 beds 1 baths1,764 sq. ft.
4843 Big Springs Rd, Friendsville, TN 37737
MLS# 1354494Listed by: BLEVINS GRP, REALTY EXECUTIVES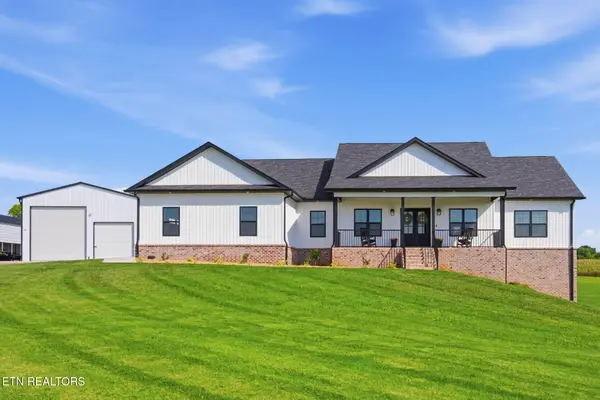 $995,000Pending - Continue To Show3 beds 3 baths2,763 sq. ft.
1117 Frogpond Rd, Friendsville, TN 37737
MLS# 1354441Listed by: KELLER WILLIAMS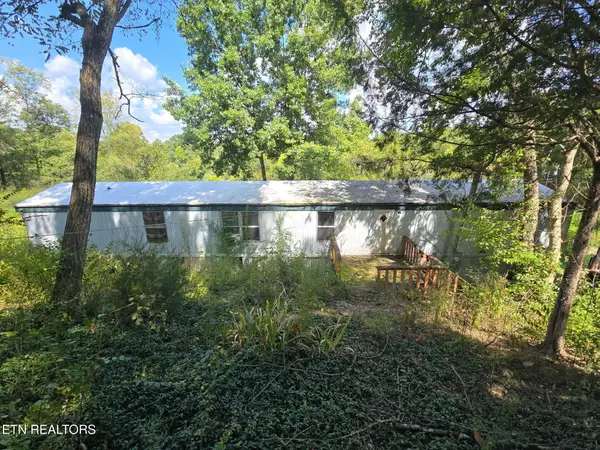 $165,000Pending - Continue To Show2 beds 2 baths1,064 sq. ft.
524 N Farnum St, Friendsville, TN 37737
MLS# 1354425Listed by: CAPSTONE REALTY GROUP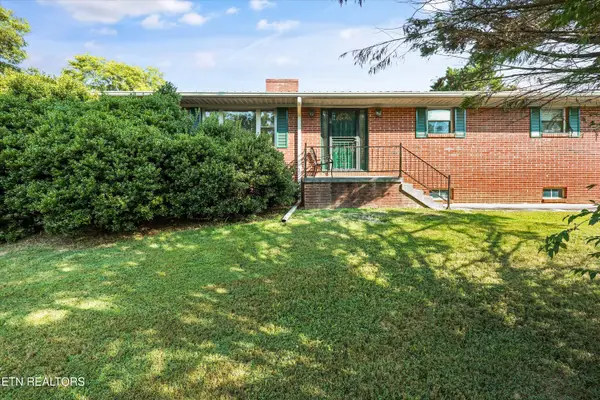 $996,000Pending - Continue To Show3 beds 2 baths1,800 sq. ft.
985 Lane Drive, Friendsville, TN 37737
MLS# 1354352Listed by: REALTY EXECUTIVES ASSOCIATES


Protect your home and budget from life's surprises with an Assurant Home Warranty, backed by a partner that supports you through every step of homeownership. Explore Plans.
© 2026 Better Homes and Gardens Real Estate LLC. An Anywhere Real Estate company. All rights reserved. Better Homes and Gardens® Real Estate is a registered trademark owned by Meredith Operations Corporation, licensed to Better Homes and Gardens Real Estate LLC and used with permission. Better Homes and Gardens Real Estate LLC fully supports the principles of the Fair Housing Act and the Equal Opportunity Act. Listing information is deemed reliable but is not guaranteed accurate.
Each office is independently owned and operated.
Any services or products provided by third parties are not provided by, affiliated with or related to Better Homes and Gardens Real Estate LLC, or its affiliated companies.