
3416 Big Springs Ridge Rd, Friendsville, TN 37737
Local realty services provided by:Better Homes and Gardens Real Estate Gwin Realty
3416 Big Springs Ridge Rd,Friendsville, TN 37737
$300,000
- 4 Beds
- 2 Baths
- 1,350 sq. ft.
- Single family
- Pending - Continue To Show - Inspection
Listed by: trent rogers, aaron fowler
Office: realty executives associates
MLS#:1355763
Source:TN_KAAR
Price summary
- Price:$300,000
- Price per sq. ft.:$222.22
About this home
Extensively updated and move-in ready, this 4-bedroom, 1.5-bath ranch offers comfortable one-level living. Over the past two years, the home has received a long list of improvements, including new flooring throughout, fresh interior paint, updated lighting and ceiling fans, a new electrical panel, new switches and receptacles and a new electric water heater.
The remodeled kitchen features granite countertops, a large breakfast bar, soft-close cabinetry, tile backsplash and Samsung Bespoke appliances installed in 2024. Just off the kitchen, the dedicated dining area provides plenty of room for everyday meals or entertaining.
The full bathroom has been completely remodeled with a spacious glass-door walk-in shower, updated vanity and fixtures and an electric bidet. The half bath has also been updated with all-new fixtures.
Additional improvements include a smart HVAC zoning system and thermostat, along with a Trane heat pump that was serviced and equipped with a soft-start system in 2025. The septic system has also been pumped and a riser installed for easier future maintenance.
Outside, the 0.38-acre lot offers mature trees and a wooded backyard that provides a surprising amount of privacy. In addition to the attached one-car garage, the home offers additional covered parking, and a storage building. Conveniently located, this thoughtfully updated home combines four bedrooms, an easy one-level layout, extensive improvements and a private setting--all ready for its next owner....
Contact an agent
Home facts
- Year built:1972
- Subdivision & Development:Robert Wayne Walker Prop
- Listing ID #:1355763
- Added:3 day(s) ago
- Updated:September 21, 2026 at 08:38 AM
Rooms and interior
- Bedrooms:4
- Total bathrooms:2
- Full bathrooms:1
- Half bathrooms:1
- Rooms Total:7
- Flooring:Laminate, Vinyl
- Basement:Yes
- Basement Description:Crawl Space
- Living area:1,350 sq. ft.
Heating and cooling
- Cooling:Central Cooling
- Heating:Central, Electric
Structure and exterior
- Year built:1972
- Building area:1,350 sq. ft.
- Lot area:0.38 Acres
- Architectural Style:Traditional
- Construction Materials:Block, Frame
Utilities
- Sewer:Septic Tank
Finances and disclosures
- Price:$300,000
- Price per sq. ft.:$222.22
Features and amenities
- Amenities:Windows - Vinyl
Parking
- Parking description:Attached, Carport, Garage Door Opener, Main Level, Off-Street Parking
- Garage spaces:1
- Carport spaces:1
New listings near 3416 Big Springs Ridge Rd
- New
 $775,000Active3 beds 3 baths3,080 sq. ft.
135 Bluffton Rd, Friendsville, TN 37737
MLS# 1355907Listed by: SOLID ROCK REALTY - New
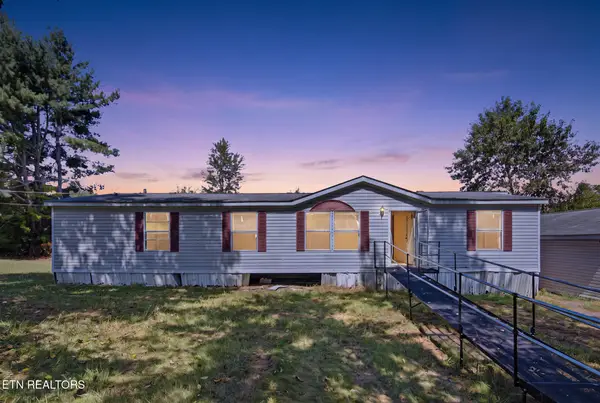 $199,900Active3 beds 2 baths1,344 sq. ft.
341 Cedar Crest Lane, Friendsville, TN 37737
MLS# 1355707Listed by: THE REAL ESTATE FIRM, INC. - New
 $500,000Active2 beds 2 baths1,817 sq. ft.
1525 John Sparks Drive, Friendsville, TN 37737
MLS# 1355653Listed by: REALTY EXECUTIVES ASSOCIATES - New
 $449,900Active3 beds 2 baths1,719 sq. ft.
224 Cedar Crest Lane, Friendsville, TN 37737
MLS# 1355260Listed by: REALTY EXECUTIVES ASSOCIATES  $650,000Pending3 beds 2 baths2,044 sq. ft.
858 Dunlap Hollow Rd, Friendsville, TN 37737
MLS# 1354629Listed by: REALTY EXECUTIVES ASSOCIATES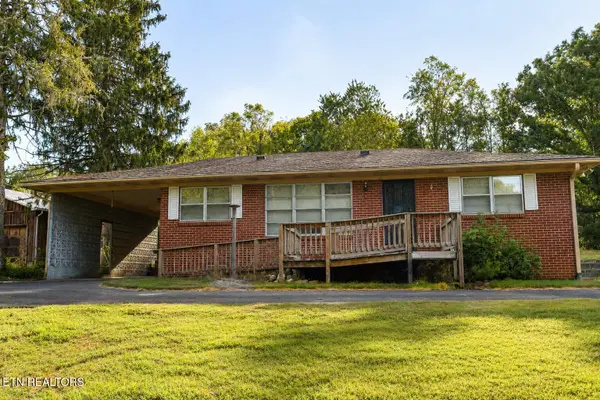 $349,900Active2 beds 1 baths1,764 sq. ft.
4843 Big Springs Rd, Friendsville, TN 37737
MLS# 1354494Listed by: BLEVINS GRP, REALTY EXECUTIVES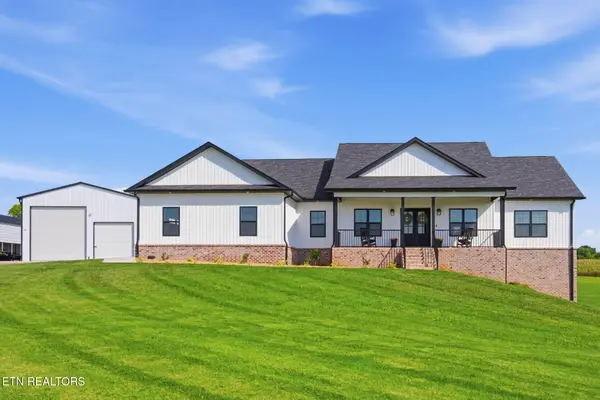 $995,000Pending - Continue To Show3 beds 3 baths2,763 sq. ft.
1117 Frogpond Rd, Friendsville, TN 37737
MLS# 1354441Listed by: KELLER WILLIAMS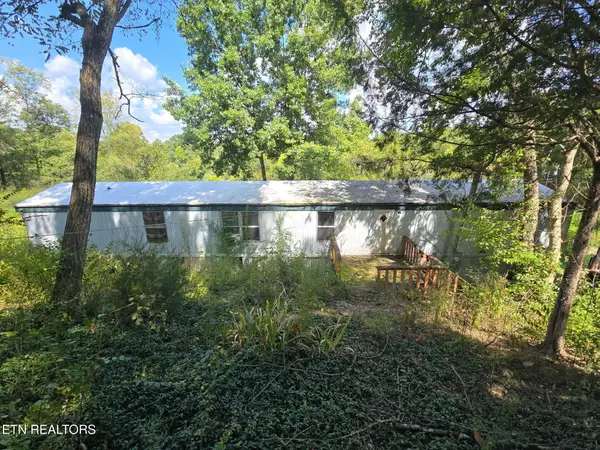 $165,000Pending - Continue To Show2 beds 2 baths1,064 sq. ft.
524 N Farnum St, Friendsville, TN 37737
MLS# 1354425Listed by: CAPSTONE REALTY GROUP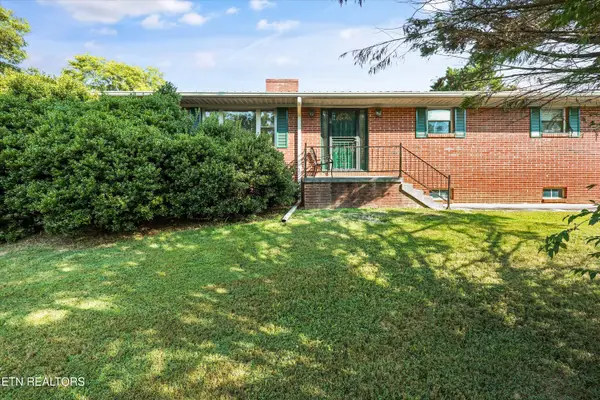 $996,000Pending - Continue To Show3 beds 2 baths1,800 sq. ft.
985 Lane Drive, Friendsville, TN 37737
MLS# 1354352Listed by: REALTY EXECUTIVES ASSOCIATES


Protect your home and budget from life's surprises with an Assurant Home Warranty, backed by a partner that supports you through every step of homeownership. Explore Plans.
© 2026 Better Homes and Gardens Real Estate LLC. An Anywhere Real Estate company. All rights reserved. Better Homes and Gardens® Real Estate is a registered trademark owned by Meredith Operations Corporation, licensed to Better Homes and Gardens Real Estate LLC and used with permission. Better Homes and Gardens Real Estate LLC fully supports the principles of the Fair Housing Act and the Equal Opportunity Act. Listing information is deemed reliable but is not guaranteed accurate.
Each office is independently owned and operated.
Any services or products provided by third parties are not provided by, affiliated with or related to Better Homes and Gardens Real Estate LLC, or its affiliated companies.