
1020 Shimmering Way, Gallatin, TN 37066
Local realty services provided by:Better Homes and Gardens Real Estate Ben Bray & Associates
Listed by: gary ashton, jen roman
Office: the ashton real estate group of re/max advantage
MLS#:3612021
Source:NASHVILLE
Price summary
- Price:$1,149,900
- Price per sq. ft.:$325.38
- Monthly HOA dues:$58.33
About this home
LAKEFRONT living at its finest! This all-brick, one-level home sits on a full acre with sweeping lake views and a sparkling pool.
Gorgeous landscaping, newly refinished hardwoods and a fresh coat of paint greet you at the entry. All bedrooms are on the main level, including the primary suite facing the lake with his & hers closets and oversized bathroom. Entertainer's dream kitchen has both a breakfast area and a cozy gathering area with fireplace. The formal dining room is highlighted by wainscoting and the living room impresses with 14' coffered ceiling. Double doors lead out to the covered porch with a retractable screen to shield the summer heat, but allow for taking in the beautiful scenery, or relax year-round in the all-glass heated and cooled Florida room. Recently added bonus room adds flexible space for theater night or gaming, and the huge unfinished walk-in attic offers endless storage or expansion potential. Side-entry 3-car garage with new epoxy floors is complemented by a separate side utility garage for all the lawn and pool equipment. Come see this rare lakefront gem with quality details throughout!...
Contact an agent
Home facts
- Year built:2012
- Subdivision & Development:Serenity Bay
- Listing ID #:3612021
- Added:2 day(s) ago
- Updated:October 08, 2026 at 02:43 PM
Rooms and interior
- Bedrooms:3
- Total bathrooms:3
- Full bathrooms:2
- Half bathrooms:1
- Flooring:Carpet, Tile
- Kitchen Description:Dishwasher, Microwave
- Basement Description:Crawl Space
- Living area:3,534 sq. ft.
Heating and cooling
- Cooling:Ceiling Fan(s), Central Air, Electric
- Heating:Central, Electric
- Central air:Yes
Structure and exterior
- Roof:Asphalt
- Year built:2012
- Building area:3,534 sq. ft.
- Lot area:0.95 Acres
- Architectural Style:Traditional
- Construction Materials:Brick
- Exterior Features:Patio, Porch, Screened
- Levels:2 Story
Schools
- High school:Gallatin Senior High School
- Middle school:Joe Shafer Middle School
- Elementary school:Vena Stuart Elementary
Utilities
- Water:Private, Water Available
- Sewer:Septic Tank
Finances and disclosures
- Price:$1,149,900
- Price per sq. ft.:$325.38
- Tax amount:$3,815
Features and amenities
- Appliances:Dishwasher, Microwave
- Amenities:Ceiling Fan(s), Fire Alarm, High Speed Internet, Smoke Detector(s), Underground Utilities
- Pool features:In Ground, Private Pool
Parking
- Total parking spaces:3
- Parking description:Aggregate, Circular Driveway, Concrete
- Garage:Yes
- Garage spaces:3
 Copyright 2026 Realtracs Mls. All rights reserved. Realtracs Mls provides content displayed here (“provided content”) on an “as is” basis and makes no representations or warranties regarding the provided content, including, but not limited to those of non-infringement, timeliness, accuracy, or completeness. Individuals and companies using information presented are responsible for verification and validation of information they utilize and present to their customers and clients. Realtracs Mls will not be liable for any damage or loss resulting from use of the provided content or the products available through Portals, IDX, VOW, and/or Syndication. Recipients of this information shall not resell, redistribute, reproduce, modify, or otherwise copy any portion thereof without the expressed written consent of Realtracs Mls.
New listings near 1020 Shimmering Way
- Coming Soon
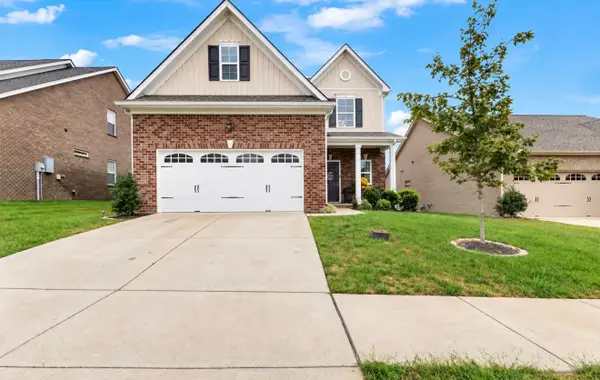 $490,000Coming Soon4 beds 4 baths2,680 sq. ft.
1027 Westgate Dr, Gallatin, TN 37066
MLS# 3614509Listed by: BENCHMARK REALTY, LLC - Coming Soon
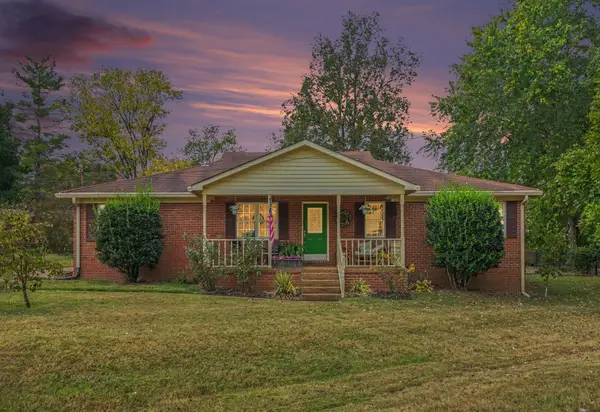 $397,575Coming Soon3 beds 3 baths2,160 sq. ft.
110 Lynn Dr, Gallatin, TN 37066
MLS# 3613260Listed by: CLAUSEN GROUP REALTORS - Coming Soon
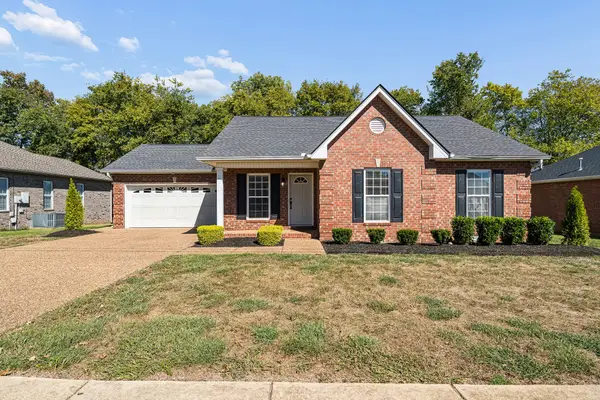 $399,900Coming Soon3 beds 2 baths1,368 sq. ft.
614 Lilycrest Dr, Gallatin, TN 37066
MLS# 3612867Listed by: BOTSKO PROPERTIES, INC. - Coming Soon
 $2,975,000Coming Soon5 beds 5 baths5,489 sq. ft.
1149 Mccrory Cir, Gallatin, TN 37066
MLS# 3612109Listed by: WEICHERT, REALTORS - THE ANDREWS GROUP - Coming Soon
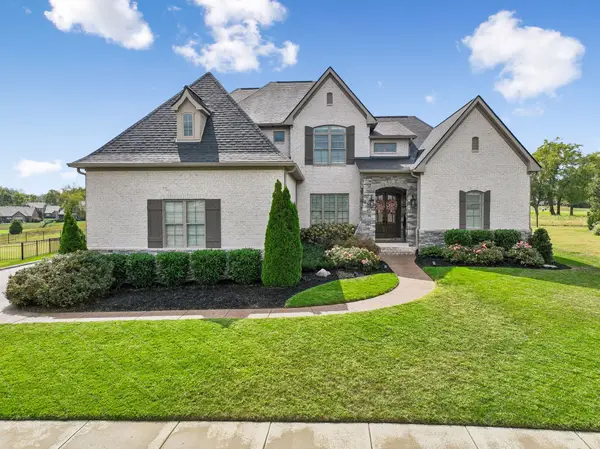 $1,276,800Coming Soon4 beds 5 baths3,648 sq. ft.
1504 Foxland Blvd, Gallatin, TN 37066
MLS# 3611860Listed by: REALTY ONE GROUP MUSIC CITY - Coming Soon
 $834,900Coming Soon3 beds 3 baths2,808 sq. ft.
1004 Caballo Trl, Gallatin, TN 37066
MLS# 3611039Listed by: EXIT REALTY REFINED - Coming SoonOpen Sat, 10am to 12pm
 $699,900Coming Soon3 beds 3 baths2,479 sq. ft.
630 Douglas Ln, Gallatin, TN 37066
MLS# 3610358Listed by: PLATINUM REALTY PARTNERS, LLC - Coming Soon
 $349,900Coming Soon2 beds 2 baths1,723 sq. ft.
106 Sugar Tree Ln, Gallatin, TN 37066
MLS# 3597795Listed by: COMPASS - New
 $279,900Active3 beds 2 baths1,280 sq. ft.
110 Green Meadow Dr, Gallatin, TN 37066
MLS# 3614422Listed by: BLUE SKIES REALTY, LLC - New
 $419,900Active3 beds 3 baths2,033 sq. ft.
715 Coburg Street, Gallatin, TN 37066
MLS# 3614480Listed by: COLDWELL BANKER SOUTHERN REALTY


Protect your home and budget from life's surprises with an Assurant Home Warranty, backed by a partner that supports you through every step of homeownership. Explore Plans.
© 2026 Better Homes and Gardens Real Estate LLC. An Anywhere Real Estate company. All rights reserved. Better Homes and Gardens® Real Estate is a registered trademark owned by Meredith Operations Corporation, licensed to Better Homes and Gardens Real Estate LLC and used with permission. Better Homes and Gardens Real Estate LLC fully supports the principles of the Fair Housing Act and the Equal Opportunity Act. Listing information is deemed reliable but is not guaranteed accurate.
Each office is independently owned and operated.
Any services or products provided by third parties are not provided by, affiliated with or related to Better Homes and Gardens Real Estate LLC, or its affiliated companies.