
1116 Spencer Ave, Gallatin, TN 37066
Local realty services provided by:Better Homes and Gardens Real Estate Heritage Group
1116 Spencer Ave,Gallatin, TN 37066
$420,000
- 5 Beds
- 3 Baths
- 3,456 sq. ft.
- Single family
- Coming Soon
Listed by: cynthia gonzalez
Office: exit prime realty
MLS#:3635985
Source:NASHVILLE
Price summary
- Price:$420,000
- Price per sq. ft.:$121.53
About this home
Two Living Spaces Under One Roof
Welcome to 1116 Spencer Ave in Gallatin! This property offers a unique opportunity with two separate living spaces under one roof, providing flexibility for multigenerational living, extended family, or potential rental use. The main living area is complemented by a spacious downstairs apartment featuring its own kitchen, full bathroom, three bedrooms, and separate living space. Enjoy the possibilities this versatile layout offers, along with amazing outdoor space perfect for entertaining, relaxing, and gathering with family and friends. Conveniently located near shopping, restaurants, schools, everyday amenities, and major commuter routes. Whether you’re looking for room to grow, space for a big family/ two households, or an opportunity for supplemental income, this home offers plenty of potential. Schedule your showing today!
Buyers may take advantage of preferred lender incentives! Preferred lender is offering to pay 1% of the buyer’s closing costs OR provide an interest rate buydown option. Incentives are subject to lender approval, buyer qualifications, and program guidelines. Contact listing agent for preferred lender details....
Contact an agent
Home facts
- Year built:1956
- Subdivision & Development:Halewood Est
- Listing ID #:3635985
- Updated:November 13, 2026 at 05:54 AM
Rooms and interior
- Bedrooms:5
- Total bathrooms:3
- Full bathrooms:3
- Flooring:Tile
- Kitchen Description:Dishwasher, Refrigerator
- Basement Description:Finished
- Living area:3,456 sq. ft.
Heating and cooling
- Cooling:Central Air
- Heating:Central
- Central air:Yes
Structure and exterior
- Year built:1956
- Building area:3,456 sq. ft.
- Lot area:0.57 Acres
- Construction Materials:Brick, Vinyl Siding
- Exterior Features:Deck
- Levels:2 Story
Schools
- High school:Gallatin Senior High School
- Middle school:Rucker Stewart Middle
- Elementary school:Guild Elementary
Utilities
- Water:Public, Water Available
- Sewer:Public Sewer
Finances and disclosures
- Price:$420,000
- Price per sq. ft.:$121.53
- Tax amount:$1,893
Features and amenities
- Appliances:Dishwasher, Refrigerator
Parking
- Total parking spaces:2
- Parking description:Detached
- Carport spaces:2
 Copyright 2026 Realtracs Mls. All rights reserved. Realtracs Mls provides content displayed here (“provided content”) on an “as is” basis and makes no representations or warranties regarding the provided content, including, but not limited to those of non-infringement, timeliness, accuracy, or completeness. Individuals and companies using information presented are responsible for verification and validation of information they utilize and present to their customers and clients. Realtracs Mls will not be liable for any damage or loss resulting from use of the provided content or the products available through Portals, IDX, VOW, and/or Syndication. Recipients of this information shall not resell, redistribute, reproduce, modify, or otherwise copy any portion thereof without the expressed written consent of Realtracs Mls.
New listings near 1116 Spencer Ave
- Coming Soon
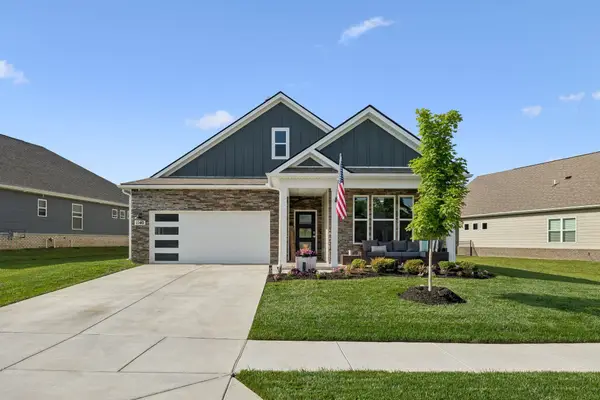 $489,900Coming Soon3 beds 2 baths1,796 sq. ft.
1140 Stoney Brook Pvt Bnd, Gallatin, TN 37066
MLS# 3635790Listed by: BENCHMARK REALTY, LLC - Coming Soon
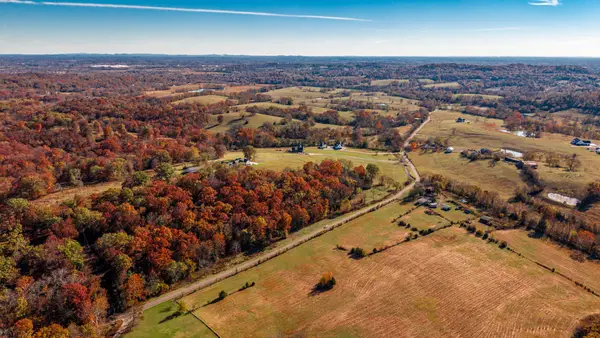 $1,950,000Coming Soon4 beds 5 baths4,473 sq. ft.
434 Hickory Ridge Rd, Gallatin, TN 37066
MLS# 3635151Listed by: LOCAL 615, LLC - Coming Soon
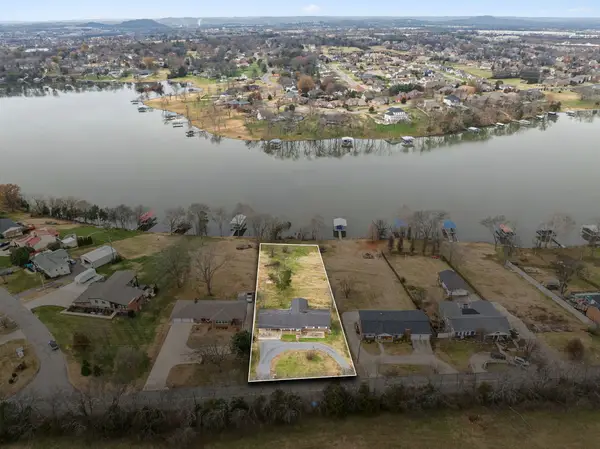 $695,000Coming Soon3 beds 3 baths2,250 sq. ft.
1108 Lock 4 Rd, Gallatin, TN 37066
MLS# 3634747Listed by: VISION REALTY PARTNERS, LLC - Coming Soon
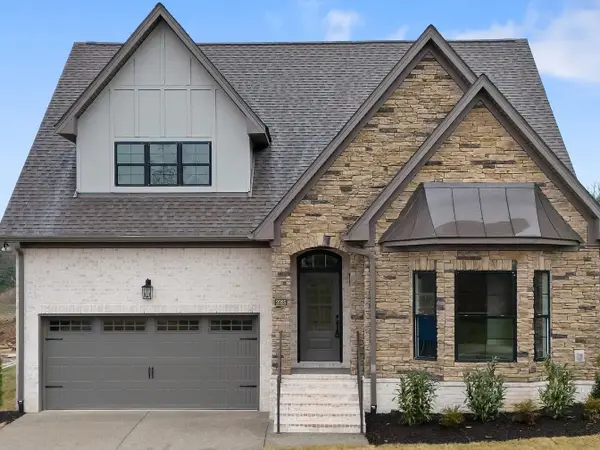 $569,900Coming Soon3 beds 3 baths2,453 sq. ft.
2025 Wt Chandler Blvd, Gallatin, TN 37066
MLS# 3634581Listed by: WILLIAM WILSON HOMES - Coming Soon
 $769,900Coming Soon4 beds 3 baths2,942 sq. ft.
338 Fannis Cir, Gallatin, TN 37066
MLS# 3634365Listed by: EXIT REAL ESTATE SOLUTIONS - Coming SoonOpen Thu, 11am to 2pm
 $2,950,000Coming Soon4 beds 5 baths4,673 sq. ft.
1106B Bradley Rd, Gallatin, TN 37066
MLS# 3634110Listed by: ATLAS GLOBAL REAL ESTATE - Coming Soon
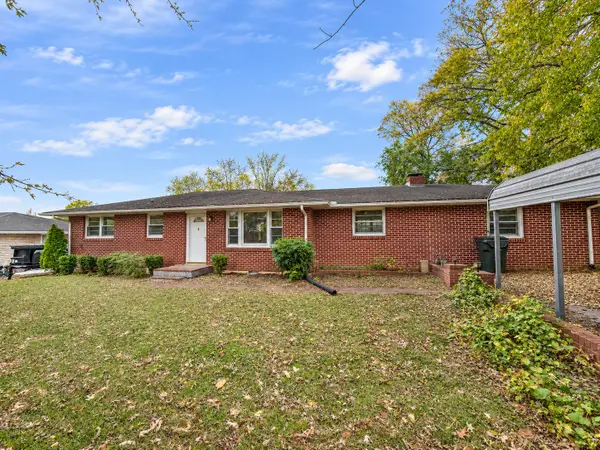 $282,900Coming Soon3 beds 1 baths1,581 sq. ft.
200 Malvin St, Gallatin, TN 37066
MLS# 3633748Listed by: BENCHMARK REALTY, LLC - Coming Soon
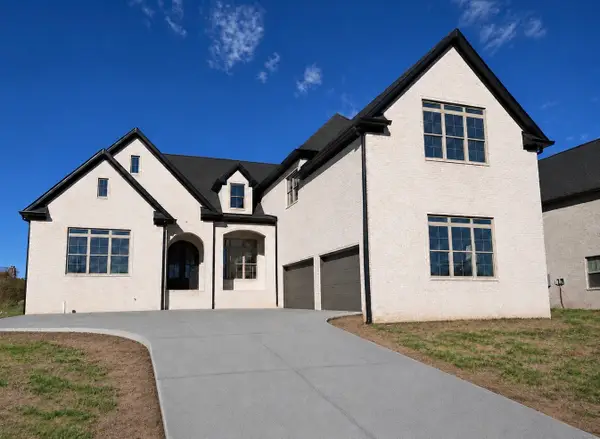 $1,419,950Coming Soon5 beds 5 baths4,429 sq. ft.
277 Bellsford Rd, Gallatin, TN 37066
MLS# 3633282Listed by: RELIANT REALTY ERA POWERED - Coming Soon
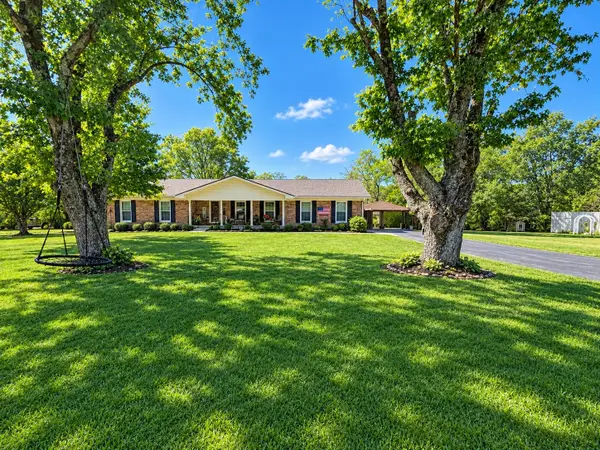 $399,900Coming Soon3 beds 2 baths1,935 sq. ft.
104 Cotton St, Gallatin, TN 37066
MLS# 3619038Listed by: BERKSHIRE HATHAWAY HOMESERVICES WOODMONT REALTY - New
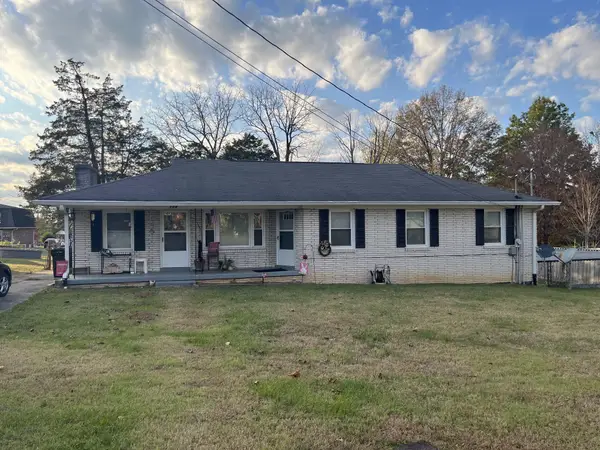 $249,900Active5 beds 2 baths2,746 sq. ft.
208 Bate Ave, Gallatin, TN 37066
MLS# 3635476Listed by: BERNIE GALLERANI REAL ESTATE


Protect your home and budget from life's surprises with an Assurant Home Warranty, backed by a partner that supports you through every step of homeownership. Explore Plans.
© 2026 Better Homes and Gardens Real Estate LLC. An Anywhere Real Estate company. All rights reserved. Better Homes and Gardens® Real Estate is a registered trademark owned by Meredith Operations Corporation, licensed to Better Homes and Gardens Real Estate LLC and used with permission. Better Homes and Gardens Real Estate LLC fully supports the principles of the Fair Housing Act and the Equal Opportunity Act. Listing information is deemed reliable but is not guaranteed accurate.
Each office is independently owned and operated.
Any services or products provided by third parties are not provided by, affiliated with or related to Better Homes and Gardens Real Estate LLC, or its affiliated companies.