
1140 Stoney Brook Pvt Bnd, Gallatin, TN 37066
Local realty services provided by:Better Homes and Gardens Real Estate Heritage Group
1140 Stoney Brook Pvt Bnd,Gallatin, TN 37066
$489,900
- 3 Beds
- 2 Baths
- 1,796 sq. ft.
- Single family
- Active
Listed by: sara modaff
Office: benchmark realty, llc.
MLS#:3635790
Source:NASHVILLE
Price summary
- Price:$489,900
- Price per sq. ft.:$272.77
- Monthly HOA dues:$270
About this home
EXCEPTIONAL BUYING OPPORTUNITY! $10,000 BUYER INCENTIVE! Close by December 31, 2026, and receive $10,000 toward closing costs with the use of the preferred lender and title company. ALL Appliances Included - Washer, Dryer and Refrigerator! Don't miss this great opportunity to purchase this beautiful home while enjoying resort-style living. Beautifully appointed and thoughtfully upgraded, this home offers quality finishes, impressive storage, and low-maintenance living. The bright, open floor plan is ideal for everyday comfort and entertaining. The remodeled kitchen features custom hickory cabinetry with soft-close doors and pull-out drawers, granite countertops, and a stunning slab backsplash. Both bathrooms feature updated finishes and custom cabinetry. The primary bath boasts a new double vanity and frameless glass shower, while the spacious primary suite includes two custom closets with professionally designed built-in storage. Additional features include quality LVP flooring throughout the entire home, ceiling fans in every room, blackout shades, ADA-compliant hallways and doorways, a Murphy bed in a secondary bedroom, and a laundry room with custom cabinetry and utility sink. Enjoy outdoor living on the spacious screened porch, covered front patio, or additional grilling patio overlooking the fenced backyard with irrigation. The garage features epoxy flooring and custom cabinetry, perfect for a workshop or man cave! The HOA maintains the beautifully landscaped lot, leaving more time to enjoy pickleball, tennis, bocce ball, a zero-entry pool, fitness studio, and clubhouse. Extensive upgrades, thoughtful design, and resort-style amenities in a gated 55+ community make this home a wonderful opportunity! Schedule your private showing today and take advantage of the $10,000 buyer incentive before year-end!...
Contact an agent
Home facts
- Year built:2024
- Subdivision & Development:Nexus South
- Listing ID #:3635790
- Added:1 day(s) ago
- Updated:November 13, 2026 at 03:33 PM
Rooms and interior
- Bedrooms:3
- Total bathrooms:2
- Full bathrooms:2
- Flooring:Tile
- Kitchen Description:Dishwasher, Microwave
- Living area:1,796 sq. ft.
Heating and cooling
- Cooling:Ceiling Fan(s), Central Air, Electric
- Heating:Central, Natural Gas
- Central air:Yes
Structure and exterior
- Year built:2024
- Building area:1,796 sq. ft.
- Lot area:0.25 Acres
- Construction Materials:Hardboard Siding, Stone
- Exterior Features:Patio, Porch, Screened
- Levels:1 Story
Schools
- High school:Gallatin Senior High School
- Middle school:Joe Shafer Middle School
- Elementary school:Benny C. Bills Elementary School
Utilities
- Water:Public, Water Available
- Sewer:Public Sewer
Finances and disclosures
- Price:$489,900
- Price per sq. ft.:$272.77
- Tax amount:$2,140
Features and amenities
- Appliances:Dishwasher, Microwave
- Amenities:Air Filter, Ceiling Fan(s), Clubhouse, Extra Closets, Fitness Center, Gated, Redecorated, Security System, Smart Camera(s)/Recording, Smoke Detector(s), Tennis Court(s), Trail(s), Underground Utilities, Walk-In Closet(s)
- Pool features:Pool
Parking
- Total parking spaces:4
- Parking description:Driveway
- Garage:Yes
- Garage spaces:2
 Copyright 2026 Realtracs Mls. All rights reserved. Realtracs Mls provides content displayed here (“provided content”) on an “as is” basis and makes no representations or warranties regarding the provided content, including, but not limited to those of non-infringement, timeliness, accuracy, or completeness. Individuals and companies using information presented are responsible for verification and validation of information they utilize and present to their customers and clients. Realtracs Mls will not be liable for any damage or loss resulting from use of the provided content or the products available through Portals, IDX, VOW, and/or Syndication. Recipients of this information shall not resell, redistribute, reproduce, modify, or otherwise copy any portion thereof without the expressed written consent of Realtracs Mls.
New listings near 1140 Stoney Brook Pvt Bnd
- Coming Soon
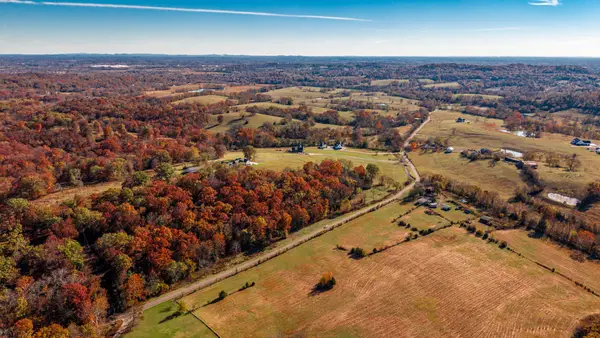 $1,950,000Coming Soon4 beds 5 baths4,473 sq. ft.
434 Hickory Ridge Rd, Gallatin, TN 37066
MLS# 3635151Listed by: LOCAL 615, LLC - Coming Soon
 $769,900Coming Soon4 beds 3 baths2,942 sq. ft.
338 Fannis Cir, Gallatin, TN 37066
MLS# 3634365Listed by: EXIT REAL ESTATE SOLUTIONS - Coming SoonOpen Thu, 11am to 2pm
 $2,950,000Coming Soon4 beds 5 baths4,673 sq. ft.
1106B Bradley Rd, Gallatin, TN 37066
MLS# 3634110Listed by: ATLAS GLOBAL REAL ESTATE - Coming Soon
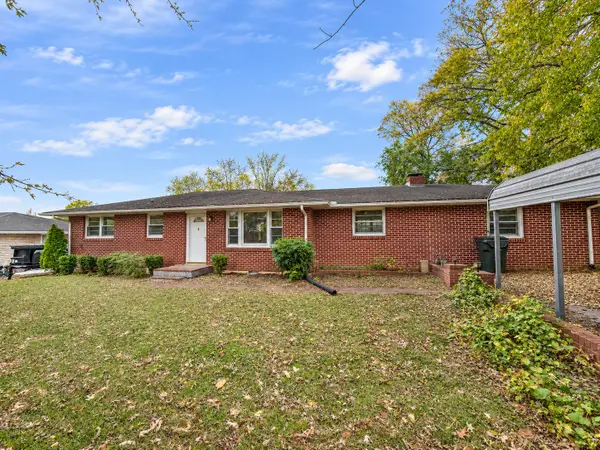 $282,900Coming Soon3 beds 1 baths1,581 sq. ft.
200 Malvin St, Gallatin, TN 37066
MLS# 3633748Listed by: BENCHMARK REALTY, LLC - Coming Soon
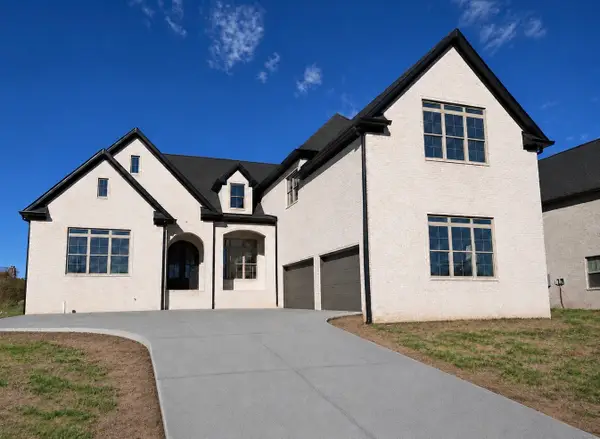 $1,419,950Coming Soon5 beds 5 baths4,429 sq. ft.
277 Bellsford Rd, Gallatin, TN 37066
MLS# 3633282Listed by: RELIANT REALTY ERA POWERED - Coming Soon
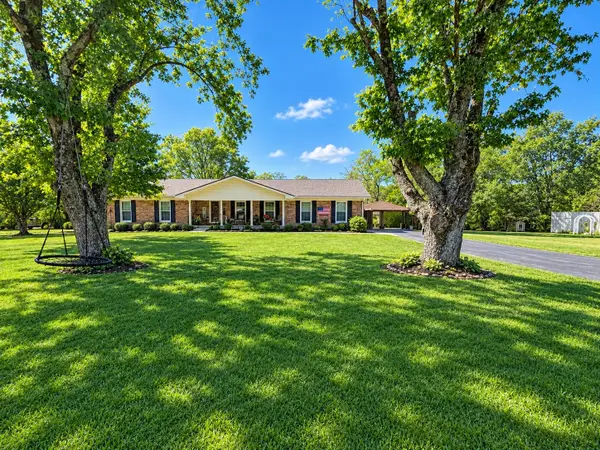 $399,900Coming Soon3 beds 2 baths1,935 sq. ft.
104 Cotton St, Gallatin, TN 37066
MLS# 3619038Listed by: BERKSHIRE HATHAWAY HOMESERVICES WOODMONT REALTY - New
 $420,000Active5 beds 3 baths3,456 sq. ft.
1116 Spencer Ave, Gallatin, TN 37066
MLS# 3635985Listed by: EXIT PRIME REALTY - New
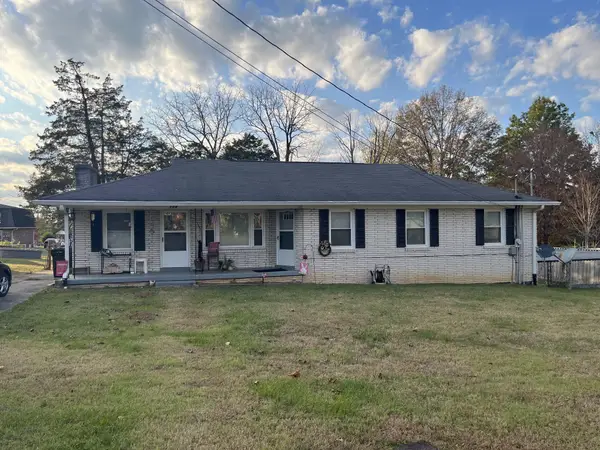 $249,900Active5 beds 2 baths2,746 sq. ft.
208 Bate Ave, Gallatin, TN 37066
MLS# 3635476Listed by: BERNIE GALLERANI REAL ESTATE 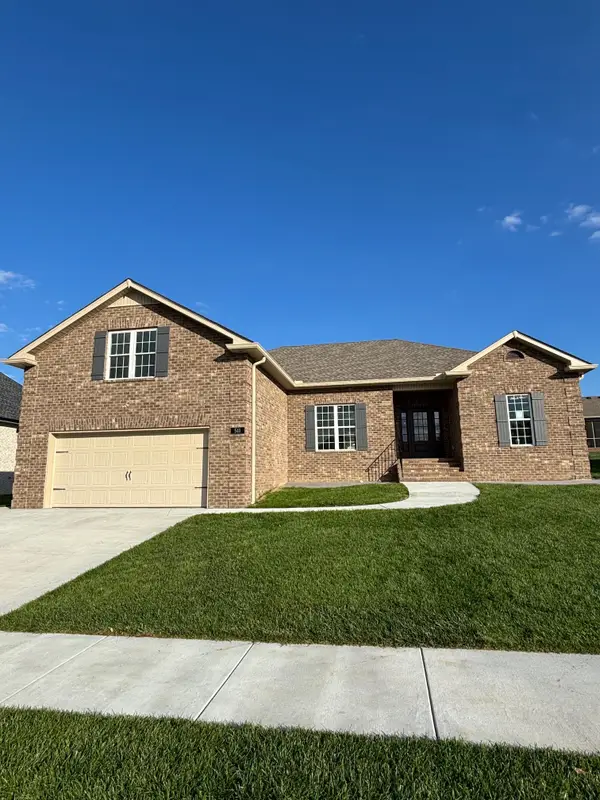 $575,900Pending3 beds 2 baths2,377 sq. ft.
511 Dottie Drive, Gallatin, TN 37066
MLS# 3635447Listed by: RJCO, REALTORS


Protect your home and budget from life's surprises with an Assurant Home Warranty, backed by a partner that supports you through every step of homeownership. Explore Plans.
© 2026 Better Homes and Gardens Real Estate LLC. An Anywhere Real Estate company. All rights reserved. Better Homes and Gardens® Real Estate is a registered trademark owned by Meredith Operations Corporation, licensed to Better Homes and Gardens Real Estate LLC and used with permission. Better Homes and Gardens Real Estate LLC fully supports the principles of the Fair Housing Act and the Equal Opportunity Act. Listing information is deemed reliable but is not guaranteed accurate.
Each office is independently owned and operated.
Any services or products provided by third parties are not provided by, affiliated with or related to Better Homes and Gardens Real Estate LLC, or its affiliated companies.