
1225 Barry Ln, Gallatin, TN 37066
Local realty services provided by:Better Homes and Gardens Real Estate Ben Bray & Associates
1225 Barry Ln,Gallatin, TN 37066
$499,900
- 4 Beds
- 2 Baths
- 2,750 sq. ft.
- Single family
- Active
Listed by: john mccloud
Office: wally gilliam realty & auction
MLS#:3632896
Source:NASHVILLE
Price summary
- Price:$499,900
- Price per sq. ft.:$181.78
About this home
Room to stretch out! This 2751ft 4BR 2BA multi level home is perfect for a large family. Having both a den/flex room and living room allows an extra lounge space or another bedroom. Newer appliances, new siding and trim, HVAC unit and rook under 8 years old make this home move-in ready and no maintenance for the foreseeable future. Come home to a beautiful concrete driveway, outdoor covered parking and a shed out back. Maybe the best part is the 2.22ac lot. Open the door and let the kids burn off some energy! DRONE: youtu.be/qAYx-B2tRnA?si=bS2OinfCH3yLB3BL
Contact an agent
Home facts
- Year built:1976
- Subdivision & Development:none
- Listing ID #:3632896
- Added:3 day(s) ago
- Updated:November 09, 2026 at 03:48 PM
Rooms and interior
- Bedrooms:4
- Total bathrooms:2
- Full bathrooms:2
- Kitchen Description:Dishwasher, Freezer, Microwave, Refrigerator
- Basement Description:Finished
- Living area:2,750 sq. ft.
Heating and cooling
- Cooling:Electric
- Heating:Natural Gas
Structure and exterior
- Year built:1976
- Building area:2,750 sq. ft.
- Lot area:2.27 Acres
- Construction Materials:Brick
- Levels:1 Story
Schools
- High school:Gallatin Senior High School
- Middle school:Joe Shafer Middle School
- Elementary school:Vena Stuart Elementary
Utilities
- Water:Public, Water Available
- Sewer:Septic Tank
Finances and disclosures
- Price:$499,900
- Price per sq. ft.:$181.78
- Tax amount:$1,320
Features and amenities
- Appliances:Dishwasher, Microwave, Refrigerator
Parking
- Total parking spaces:3
- Parking description:Attached
- Carport spaces:3
 Copyright 2026 Realtracs Mls. All rights reserved. Realtracs Mls provides content displayed here (“provided content”) on an “as is” basis and makes no representations or warranties regarding the provided content, including, but not limited to those of non-infringement, timeliness, accuracy, or completeness. Individuals and companies using information presented are responsible for verification and validation of information they utilize and present to their customers and clients. Realtracs Mls will not be liable for any damage or loss resulting from use of the provided content or the products available through Portals, IDX, VOW, and/or Syndication. Recipients of this information shall not resell, redistribute, reproduce, modify, or otherwise copy any portion thereof without the expressed written consent of Realtracs Mls.
New listings near 1225 Barry Ln
- Coming Soon
 $2,950,000Coming Soon4 beds 5 baths4,673 sq. ft.
1106B Bradley Rd, Gallatin, TN 37066
MLS# 3634110Listed by: ATLAS GLOBAL REAL ESTATE - Coming Soon
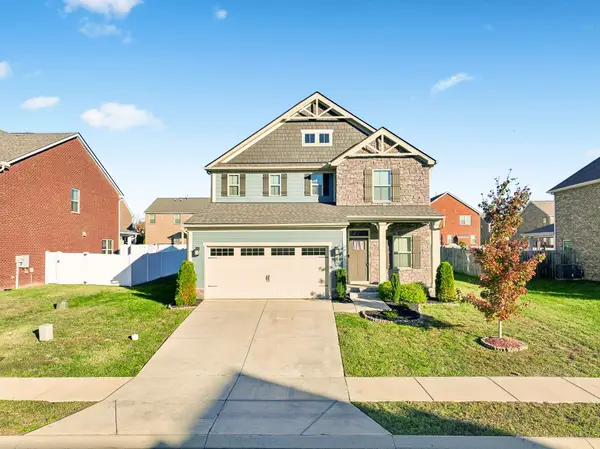 $429,000Coming Soon3 beds 3 baths1,846 sq. ft.
619 Wassil Dr, Gallatin, TN 37066
MLS# 3634092Listed by: ONWARD REAL ESTATE - Coming Soon
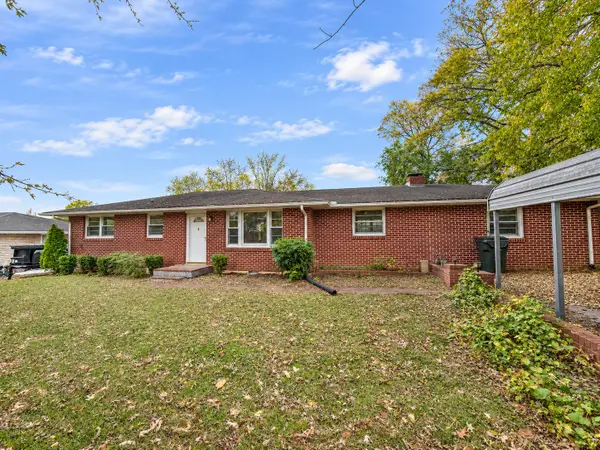 $282,900Coming Soon3 beds 1 baths1,581 sq. ft.
200 Malvin St, Gallatin, TN 37066
MLS# 3633748Listed by: BENCHMARK REALTY, LLC - Coming Soon
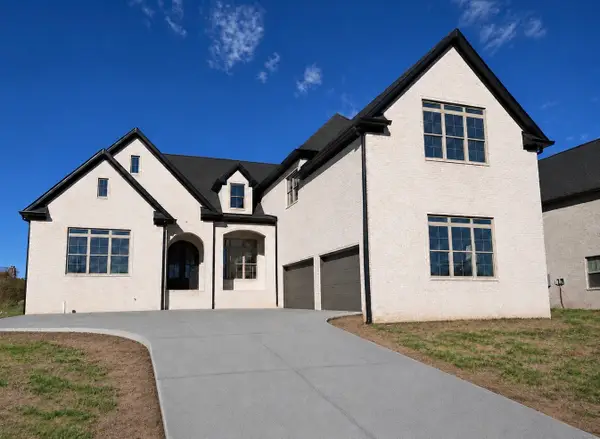 $1,419,950Coming Soon5 beds 5 baths4,429 sq. ft.
277 Bellsford Rd, Gallatin, TN 37066
MLS# 3633282Listed by: RELIANT REALTY ERA POWERED - Coming Soon
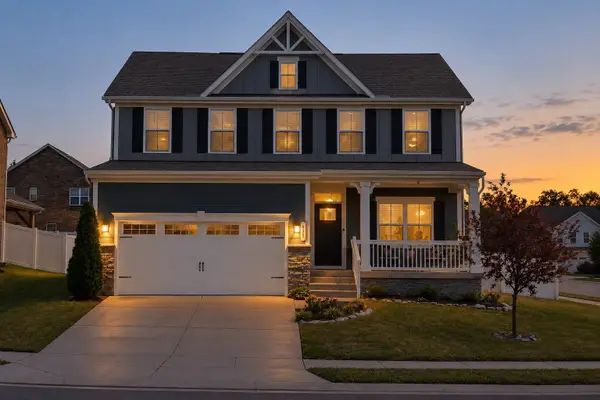 $524,990Coming Soon3 beds 3 baths2,484 sq. ft.
433 Rosy Dale Drive, Gallatin, TN 37066
MLS# 3631414Listed by: RELIANT REALTY ERA POWERED - Coming Soon
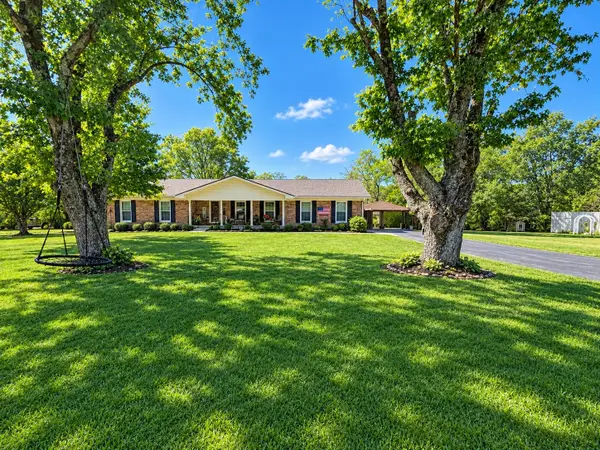 $399,900Coming Soon3 beds 2 baths1,935 sq. ft.
104 Cotton St, Gallatin, TN 37066
MLS# 3619038Listed by: BERKSHIRE HATHAWAY HOMESERVICES WOODMONT REALTY - Coming Soon
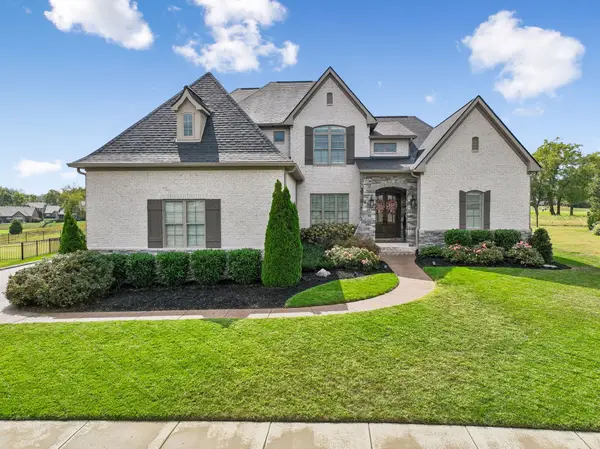 $1,276,800Coming Soon4 beds 5 baths3,648 sq. ft.
1504 Foxland Blvd, Gallatin, TN 37066
MLS# 3611860Listed by: REALTY ONE GROUP MUSIC CITY - New
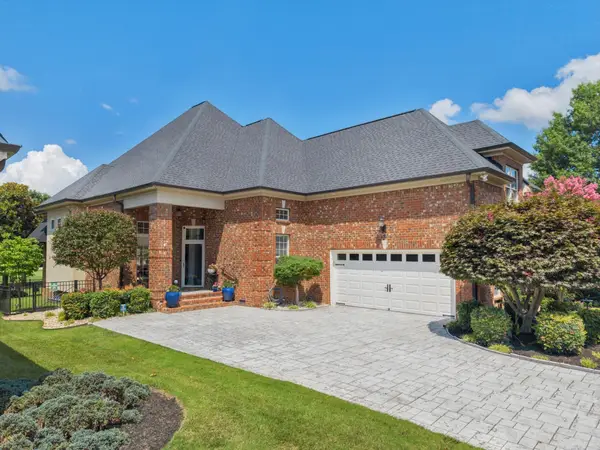 $765,000Active4 beds 3 baths2,780 sq. ft.
1124 Fairvue Village Ln, Gallatin, TN 37066
MLS# 3633771Listed by: BENCHMARK REALTY, LLC - New
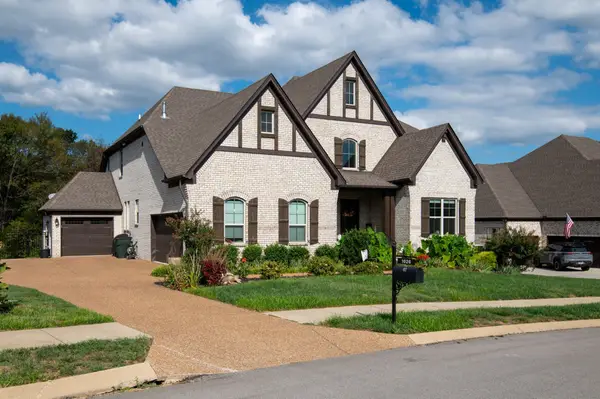 $989,000Active5 beds 5 baths3,962 sq. ft.
1026 Brighton Ln, Gallatin, TN 37066
MLS# 3633787Listed by: SIMPLIHOM - New
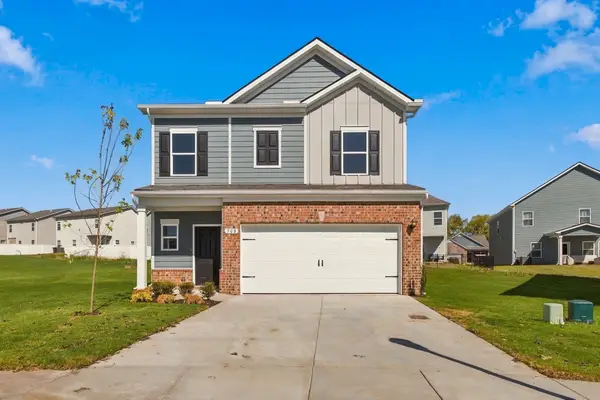 $369,990Active3 beds 3 baths1,909 sq. ft.
508 Coffee Ct, Gallatin, TN 37066
MLS# 3633798Listed by: SDH NASHVILLE, LLC


Protect your home and budget from life's surprises with an Assurant Home Warranty, backed by a partner that supports you through every step of homeownership. Explore Plans.
© 2026 Better Homes and Gardens Real Estate LLC. An Anywhere Real Estate company. All rights reserved. Better Homes and Gardens® Real Estate is a registered trademark owned by Meredith Operations Corporation, licensed to Better Homes and Gardens Real Estate LLC and used with permission. Better Homes and Gardens Real Estate LLC fully supports the principles of the Fair Housing Act and the Equal Opportunity Act. Listing information is deemed reliable but is not guaranteed accurate.
Each office is independently owned and operated.
Any services or products provided by third parties are not provided by, affiliated with or related to Better Homes and Gardens Real Estate LLC, or its affiliated companies.