
234 Rose Hannah Drive, Gallatin, TN 37066
Local realty services provided by:Better Homes and Gardens Real Estate Ben Bray & Associates
234 Rose Hannah Drive,Gallatin, TN 37066
$419,990
- 3 Beds
- 3 Baths
- 2,324 sq. ft.
- Single family
- Active
Listed by: jamie stewart, maria caridad morales
Office: m/i homes of nashville llc.
MLS#:3612468
Source:NASHVILLE
Price summary
- Price:$419,990
- Price per sq. ft.:$180.72
- Monthly HOA dues:$40
About this home
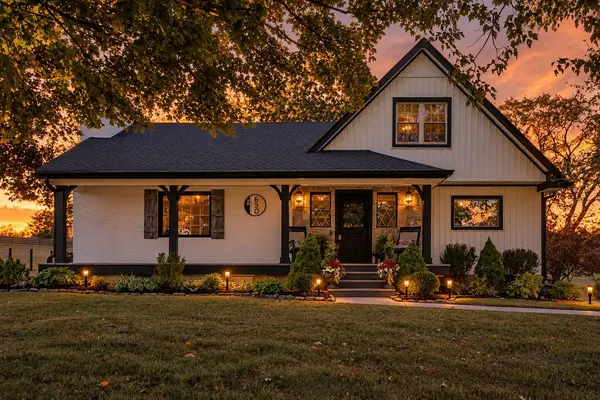
Call to schedule your appointment today! Lock in a 6.25% fixed interest rate with our preferred lender when closing by 5/31/27. TREE LINED LOTS and 3-CAR GARAGES AVAILABLE!! Build your home to fit your needs. Welcome to Bledsoe Springs! Just minutes from Old Hickory Lake and downtown Gallatin, this brand-new community by M/I Homes has the charm of the country with the convenience of the city. The Findlay II is a thoughtfully designed 2-story home offering between 2,314 and 2,342 square feet of functional living space. With 3 to 4 bedrooms, 2.5 bathrooms, and a 2-car garage, this layout blends comfort, flexibility, and style. From the inviting front porch, you’ll step into a spacious foyer that leads to a versatile flex space, which can be transformed into a private study or additional living area. The heart of the home features an open-concept kitchen with a large center island and a walk-in pantry, seamlessly flowing into the breakfast area and expansive family room. Just off the kitchen, a powder room and convenient cubbies near the garage entrance add extra functionality. A sliding glass door leads to the backyard patio, with an optional extended version available for even more outdoor living space. Upstairs, a large loft at the top of the stairs provides a second living area that can serve as a media room, playroom, or be converted into a fourth bedroom. Your owner’s suite is a true retreat with a 16' x 16' bedroom, optional tray ceiling, a walk-in closet, and a luxurious en-suite bath with customizable shower and tub options. Two additional bedrooms share a full bath, and the second-floor laundry room adds convenience right where you need it most. With many upgrades available, homeowners have the chance to add personal touches to their new home. We are available 7 days a week through virtual appointment....
Contact an agent
Home facts
- Year built:2026
- Subdivision & Development:Bledsoe Springs
- Listing ID #:3612468
- Added:1 day(s) ago
- Updated:October 08, 2026 at 02:43 PM
Rooms and interior
- Bedrooms:3
- Total bathrooms:3
- Full bathrooms:2
- Half bathrooms:1
- Flooring:Carpet, Tile, Vinyl
- Kitchen Description:Dishwasher, Disposal, Microwave
- Basement Description:Crawl Space
- Living area:2,324 sq. ft.
Heating and cooling
- Cooling:Central Air, Dual, Electric
- Heating:Central, Dual, Electric
- Central air:Yes
Structure and exterior
- Roof:Shingle
- Year built:2026
- Building area:2,324 sq. ft.
- Construction Materials:Brick, Fiber Cement
- Exterior Features:Patio, Porch, Smart Lock(s)
- Levels:2 Story
Schools
- High school:Gallatin Senior High School
- Middle school:Joe Shafer Middle School
- Elementary school:Vena Stuart Elementary
Utilities
- Water:Public, Water Available
- Sewer:Public Sewer
Finances and disclosures
- Price:$419,990
- Price per sq. ft.:$180.72
- Tax amount:$3,000
Features and amenities
- Appliances:Dishwasher, Disposal, Microwave
- Amenities:Extra Closets, Smart Thermostat, Smoke Detector(s), Underground Utilities, Walk-In Closet(s)
Parking
- Total parking spaces:2
- Parking description:Concrete, Driveway
- Garage:Yes
- Garage spaces:2
 Copyright 2026 Realtracs Mls. All rights reserved. Realtracs Mls provides content displayed here (“provided content”) on an “as is” basis and makes no representations or warranties regarding the provided content, including, but not limited to those of non-infringement, timeliness, accuracy, or completeness. Individuals and companies using information presented are responsible for verification and validation of information they utilize and present to their customers and clients. Realtracs Mls will not be liable for any damage or loss resulting from use of the provided content or the products available through Portals, IDX, VOW, and/or Syndication. Recipients of this information shall not resell, redistribute, reproduce, modify, or otherwise copy any portion thereof without the expressed written consent of Realtracs Mls.
New listings near 234 Rose Hannah Drive
- Coming Soon
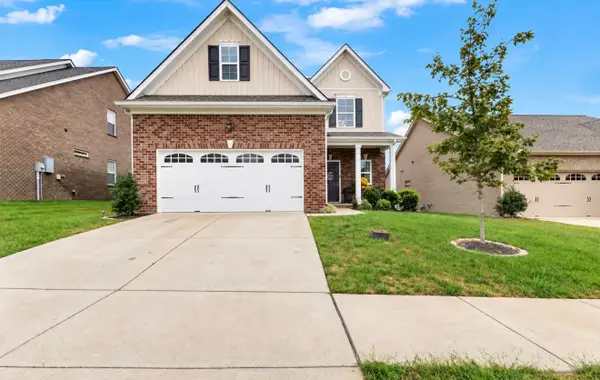 $490,000Coming Soon4 beds 4 baths2,680 sq. ft.
1027 Westgate Dr, Gallatin, TN 37066
MLS# 3614509Listed by: BENCHMARK REALTY, LLC - Coming Soon
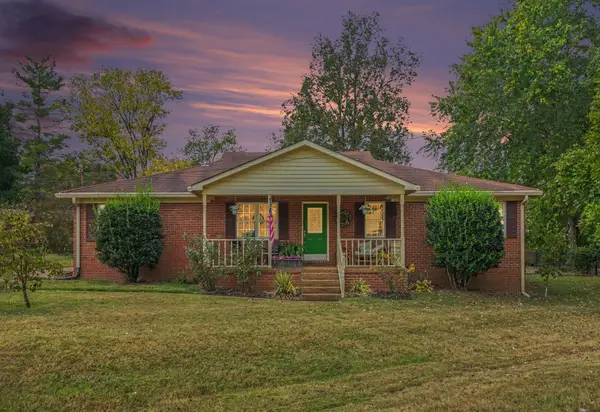 $397,575Coming Soon3 beds 3 baths2,160 sq. ft.
110 Lynn Dr, Gallatin, TN 37066
MLS# 3613260Listed by: CLAUSEN GROUP REALTORS - Coming Soon
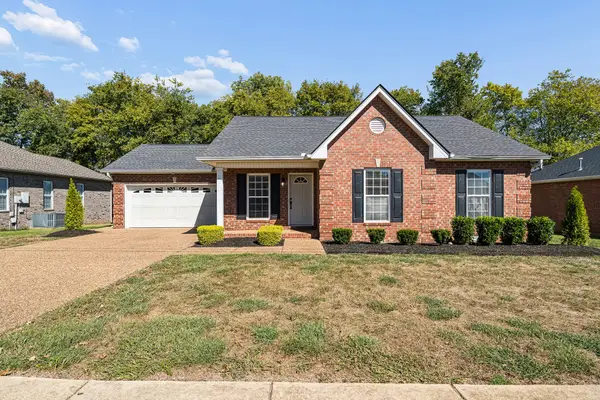 $399,900Coming Soon3 beds 2 baths1,368 sq. ft.
614 Lilycrest Dr, Gallatin, TN 37066
MLS# 3612867Listed by: BOTSKO PROPERTIES, INC. - Coming Soon
 $2,975,000Coming Soon5 beds 5 baths5,489 sq. ft.
1149 Mccrory Cir, Gallatin, TN 37066
MLS# 3612109Listed by: WEICHERT, REALTORS - THE ANDREWS GROUP - Coming Soon
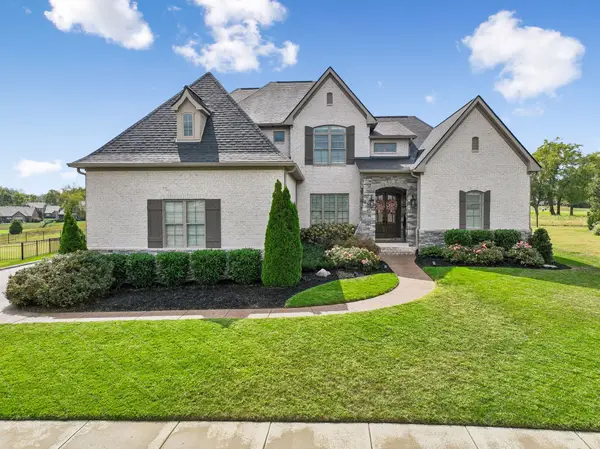 $1,276,800Coming Soon4 beds 5 baths3,648 sq. ft.
1504 Foxland Blvd, Gallatin, TN 37066
MLS# 3611860Listed by: REALTY ONE GROUP MUSIC CITY - Coming Soon
 $834,900Coming Soon3 beds 3 baths2,808 sq. ft.
1004 Caballo Trl, Gallatin, TN 37066
MLS# 3611039Listed by: EXIT REALTY REFINED - Coming SoonOpen Sat, 10am to 12pm
 $699,900Coming Soon3 beds 3 baths2,479 sq. ft.
630 Douglas Ln, Gallatin, TN 37066
MLS# 3610358Listed by: PLATINUM REALTY PARTNERS, LLC - Coming Soon
 $349,900Coming Soon2 beds 2 baths1,723 sq. ft.
106 Sugar Tree Ln, Gallatin, TN 37066
MLS# 3597795Listed by: COMPASS - New
 $279,900Active3 beds 2 baths1,280 sq. ft.
110 Green Meadow Dr, Gallatin, TN 37066
MLS# 3614422Listed by: BLUE SKIES REALTY, LLC - New
 $419,900Active3 beds 3 baths2,033 sq. ft.
715 Coburg Street, Gallatin, TN 37066
MLS# 3614480Listed by: COLDWELL BANKER SOUTHERN REALTY


Protect your home and budget from life's surprises with an Assurant Home Warranty, backed by a partner that supports you through every step of homeownership. Explore Plans.
© 2026 Better Homes and Gardens Real Estate LLC. An Anywhere Real Estate company. All rights reserved. Better Homes and Gardens® Real Estate is a registered trademark owned by Meredith Operations Corporation, licensed to Better Homes and Gardens Real Estate LLC and used with permission. Better Homes and Gardens Real Estate LLC fully supports the principles of the Fair Housing Act and the Equal Opportunity Act. Listing information is deemed reliable but is not guaranteed accurate.
Each office is independently owned and operated.
Any services or products provided by third parties are not provided by, affiliated with or related to Better Homes and Gardens Real Estate LLC, or its affiliated companies.