
1008 Deep Hollow Rd, Gatlinburg, TN 37738
Local realty services provided by:Better Homes and Gardens Real Estate Gwin Realty
1008 Deep Hollow Rd,Gatlinburg, TN 37738
$1,200,000
- 2 Beds
- 3 Baths
- 2,264 sq. ft.
- Single family
- Active
Listed by: samantha bennett
Office: mg rise real estate group
MLS#:1361985
Source:TN_KAAR
Price summary
- Price:$1,200,000
- Price per sq. ft.:$530.04
- Monthly HOA dues:$20.83
About this home
Escape to your own storybook retreat in Gatlinburg! Tucked among the trees, this distinctive 2-bedroom, 2-full-bath, 1-half-bath A-frame cabin pairs mountain charm with stylish finishes, a theater room, a bar, and a separate treehouse that adds a touch of woodland magic.
Soaring ceilings, exposed beams, and a dramatic wall of windows fill the living area with natural light and frame the wooded surroundings. A stone fireplace creates an inviting gathering spot, while the open kitchen features rich dark cabinetry, wood countertops, statement lighting, and playful suspended swing seating at the island. Enjoy meals around the live-edge dining table, then follow the eye-catching spiral staircase to the airy loft retreat. A freestanding soaking tub offers another inviting place to unwind.
Downstairs, settle into the theater room for movie nights, enjoy friendly competition in the game room, or gather at the bar for evening drinks. Outside, expansive decks invite leisurely mornings and memorable evenings, complete with an outdoor kitchen, dining and lounging areas, a fire table, and an outdoor spa pool. The separate treehouse brings even more character to this enchanting mountain setting.
From morning coffee among the treetops to movies, cocktails, and relaxing soaks beneath the stars, this Gatlinburg getaway is made for creating lasting memories....
Contact an agent
Home facts
- Year built:2021
- Subdivision & Development:Chalet Village North
- Listing ID #:1361985
- Added:1 day(s) ago
- Updated:November 13, 2026 at 07:17 PM
Rooms and interior
- Bedrooms:2
- Total bathrooms:3
- Full bathrooms:2
- Half bathrooms:1
- Rooms Total:8
- Basement:Yes
- Basement Description:Finished
- Living area:2,264 sq. ft.
Heating and cooling
- Cooling:Central Cooling
- Heating:Central, Electric
Structure and exterior
- Year built:2021
- Building area:2,264 sq. ft.
- Lot area:0.61 Acres
- Architectural Style:A-Frame, Cabin, Chalet, Contemporary
- Construction Materials:Frame
- Exterior Features:Balcony
Utilities
- Sewer:Septic Tank
Finances and disclosures
- Price:$1,200,000
- Price per sq. ft.:$530.04
Parking
- Parking description:Off-Street Parking
New listings near 1008 Deep Hollow Rd
- Coming Soon
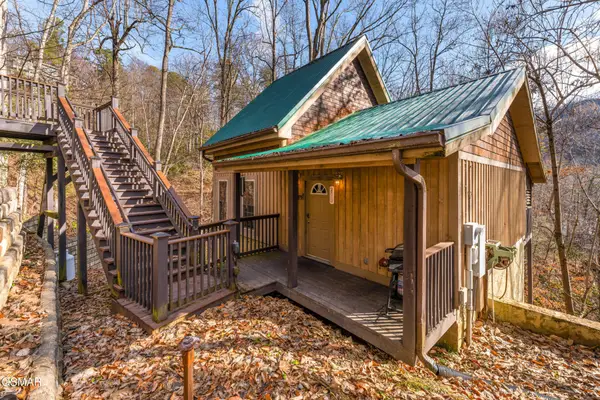 $424,900Coming Soon1 beds 1 baths1,300 sq. ft.
514 Laural Mountain Road, Gatlinburg, TN 37738
MLS# 3591670Listed by: HOMETOWN REALTY LLC - Coming Soon
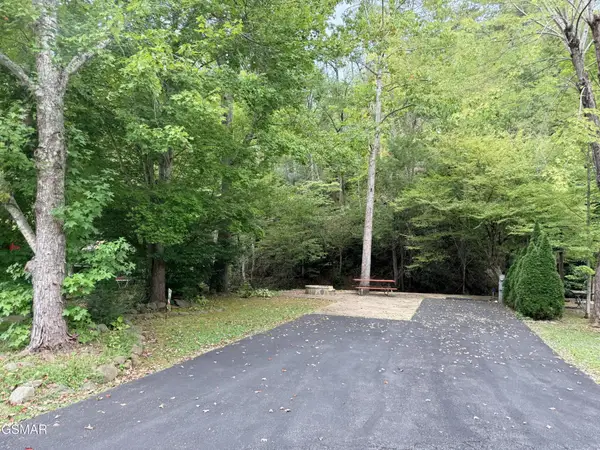 $175,000Coming Soon0.04 Acres
4229 E Parkway, Gatlinburg, TN 37738
MLS# 3543057Listed by: MILES REAL ESTATE SERVICES - Coming Soon
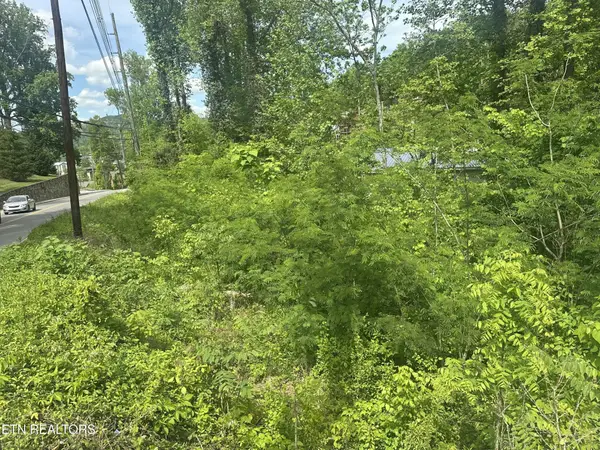 $275,000Coming Soon0.18 Acres
519 Cherokee Orchard Rd, Gatlinburg, TN 37738
MLS# 3536033Listed by: MG RISE REAL ESTATE GROUP - New
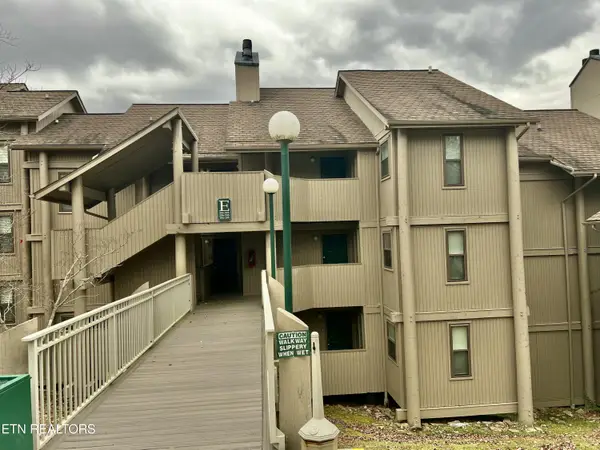 $134,900Active1 beds 1 baths560 sq. ft.
3710 Weber Rd #E 104, Gatlinburg, TN 37738
MLS# 1362029Listed by: REALTY EXECUTIVES ASSOCIATES - New
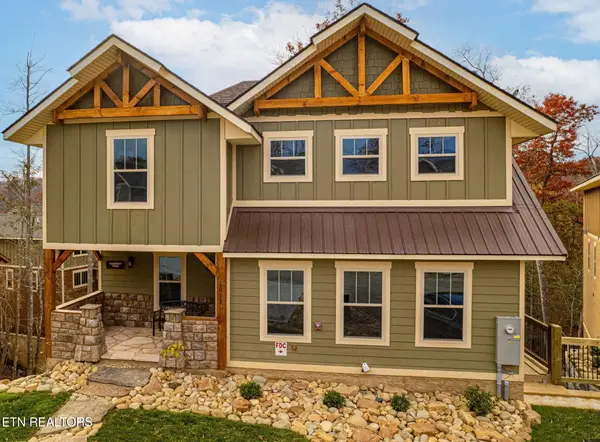 $1,299,000Active5 beds 8 baths4,414 sq. ft.
1013 Potters Way, Gatlinburg, TN 37738
MLS# 1361983Listed by: WALLACE - New
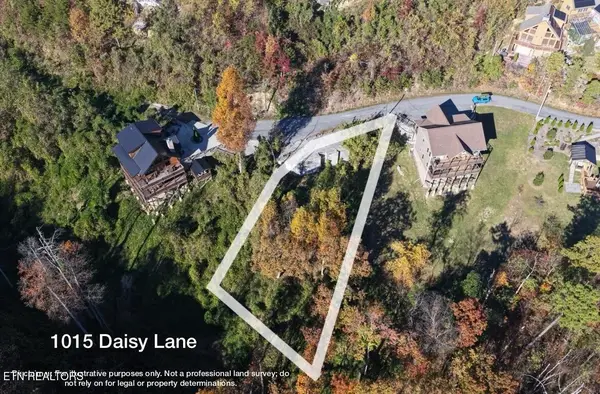 $350,000Active0.62 Acres
1015 Daisy Lane, Gatlinburg, TN 37738
MLS# 1361991Listed by: MG RISE REAL ESTATE GROUP - New
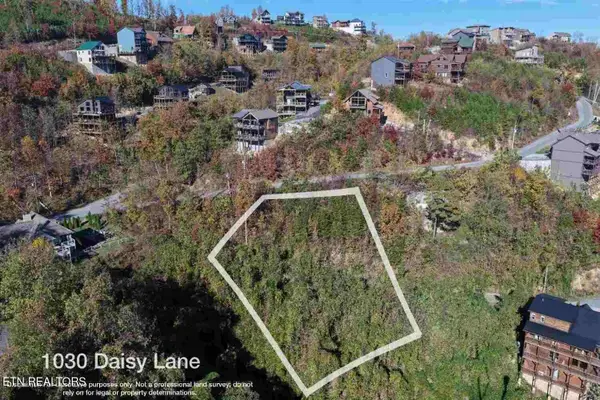 $350,000Active0.52 Acres
1030 Daisy Lane, Gatlinburg, TN 37738
MLS# 1361995Listed by: MG RISE REAL ESTATE GROUP - New
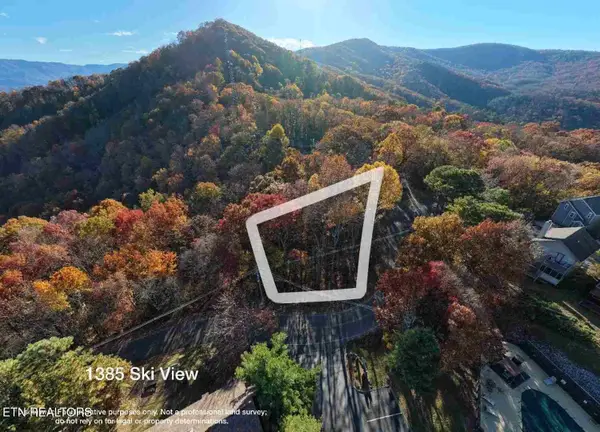 $300,000Active0.37 Acres
1385 Ski View Drive, Gatlinburg, TN 37738
MLS# 1362000Listed by: MG RISE REAL ESTATE GROUP - New
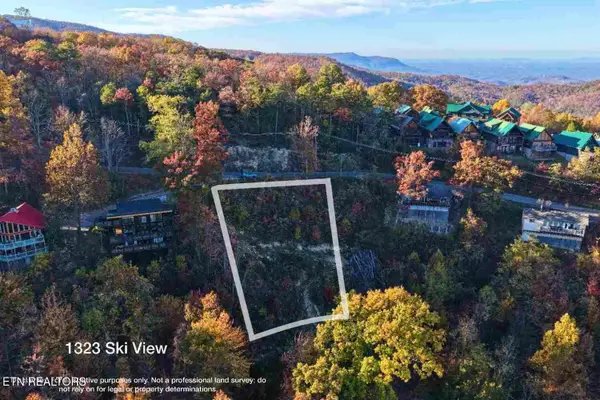 $350,000Active0.41 Acres
1323 Ski View Drive, Gatlinburg, TN 37738
MLS# 1362007Listed by: MG RISE REAL ESTATE GROUP


Protect your home and budget from life's surprises with an Assurant Home Warranty, backed by a partner that supports you through every step of homeownership. Explore Plans.
© 2026 Better Homes and Gardens Real Estate LLC. An Anywhere Real Estate company. All rights reserved. Better Homes and Gardens® Real Estate is a registered trademark owned by Meredith Operations Corporation, licensed to Better Homes and Gardens Real Estate LLC and used with permission. Better Homes and Gardens Real Estate LLC fully supports the principles of the Fair Housing Act and the Equal Opportunity Act. Listing information is deemed reliable but is not guaranteed accurate.
Each office is independently owned and operated.
Any services or products provided by third parties are not provided by, affiliated with or related to Better Homes and Gardens Real Estate LLC, or its affiliated companies.