
1013 Potters Way, Gatlinburg, TN 37738
Local realty services provided by:Better Homes and Gardens Real Estate Jackson Realty
1013 Potters Way,Gatlinburg, TN 37738
$1,299,000
- 5 Beds
- 8 Baths
- 4,414 sq. ft.
- Single family
- Active
Listed by: mark r. nichols
Office: wallace
MLS#:1361983
Source:TN_KAAR
Price summary
- Price:$1,299,000
- Price per sq. ft.:$294.29
- Monthly HOA dues:$425
About this home
EXCEPTIONAL LUXURY INVESTMENT OPPORTUNITY IN GATLINBURG! ESTABLISHED RENTAL HISTORY! HEATED INDOOR POOL! HOME THEATER!
Welcome to HARMONY PEAK, an extraordinary 5BR, 6 full bath, 2 half bath luxury mountain retreat in the highly desirable Laurel Estates community! Featuring an established vacation rental history, exceptional amenities, and accommodations for 14 guests, this remarkable property is reportedly permitted for 16 guests and equipped with a built-in sprinkler system.
DESIGNED FOR ENTERTAINMENT! Enjoy a heated indoor swimming pool, private home theater with built-in seating, hot tub, dry sauna, and TWO spacious game rooms featuring a pool table, shuffleboard, foosball, air hockey, arcade machine, and tournament game table! Multiple living and entertainment areas provide guests with ample space to gather or relax privately.
The stunning main level showcases soaring vaulted ceilings, walls of windows, and a magnificent floor-to-ceiling stone fireplace. A double-sided gas fireplace serves both the great room and covered outdoor deck! The GOURMET KITCHEN features premium appliances, granite countertops, abundant cabinetry, and beautiful stone accents.
The luxurious main-level primary suite offers a romantic double-sided stone fireplace, oversized jetted tub, double vanities, and expansive tiled shower. Four additional bedrooms, private bathrooms, spacious entertainment areas, and multiple covered decks provide outstanding comfort and versatility.
LAUREL ESTATES COMMUNITY AMENITIES include an outdoor swimming pool, clubhouse, and outdoor fire pit! Conveniently located LESS THAN 10 MINUTES FROM DOWNTOWN GATLINBURG, Anakeesta, Gatlinburg SkyPark, shopping, dining, and entertainment!
A RARE OPPORTUNITY TO OWN AN ESTABLISHED LUXURY VACATION RENTAL WITH RESORT-STYLE AMENITIES IN ONE OF THE SMOKY MOUNTAINS' MOST DESIRABLE DESTINATIONS!...
Contact an agent
Home facts
- Year built:2022
- Subdivision & Development:Laurel Estates
- Listing ID #:1361983
- Added:1 day(s) ago
- Updated:November 13, 2026 at 05:18 PM
Rooms and interior
- Bedrooms:5
- Total bathrooms:8
- Full bathrooms:6
- Half bathrooms:2
- Rooms Total:19
- Flooring:Carpet, Hardwood, Tile
- Basement:Yes
- Basement Description:Finished
- Living area:4,414 sq. ft.
Heating and cooling
- Cooling:Central Cooling
- Heating:Central, Electric, Heat Pump, Propane
Structure and exterior
- Year built:2022
- Building area:4,414 sq. ft.
- Lot area:0.01 Acres
- Architectural Style:Cabin, Craftsman
- Construction Materials:Block, Fiber Cement, Frame, Shingle Shake, Stone
Utilities
- Sewer:Public Sewer
Finances and disclosures
- Price:$1,299,000
- Price per sq. ft.:$294.29
Parking
- Parking description:Main Level, Off-Street Parking
New listings near 1013 Potters Way
- Coming Soon
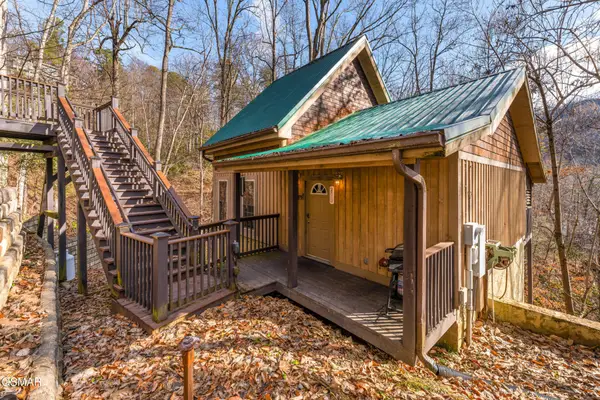 $424,900Coming Soon1 beds 1 baths1,300 sq. ft.
514 Laural Mountain Road, Gatlinburg, TN 37738
MLS# 3591670Listed by: HOMETOWN REALTY LLC - Coming Soon
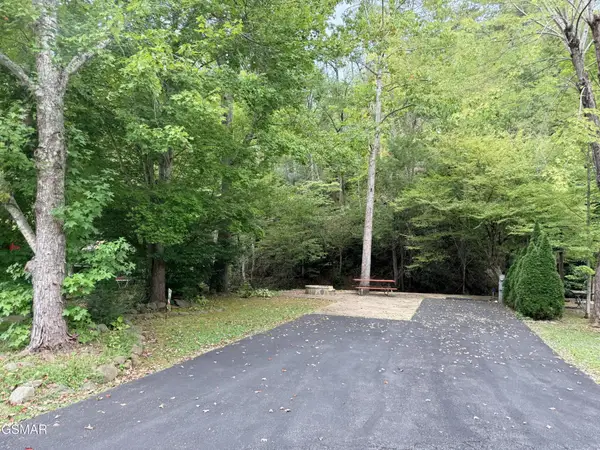 $175,000Coming Soon0.04 Acres
4229 E Parkway, Gatlinburg, TN 37738
MLS# 3543057Listed by: MILES REAL ESTATE SERVICES - Coming Soon
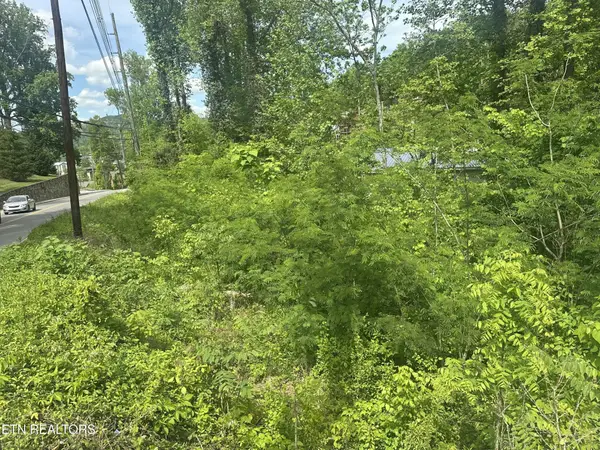 $275,000Coming Soon0.18 Acres
519 Cherokee Orchard Rd, Gatlinburg, TN 37738
MLS# 3536033Listed by: MG RISE REAL ESTATE GROUP - New
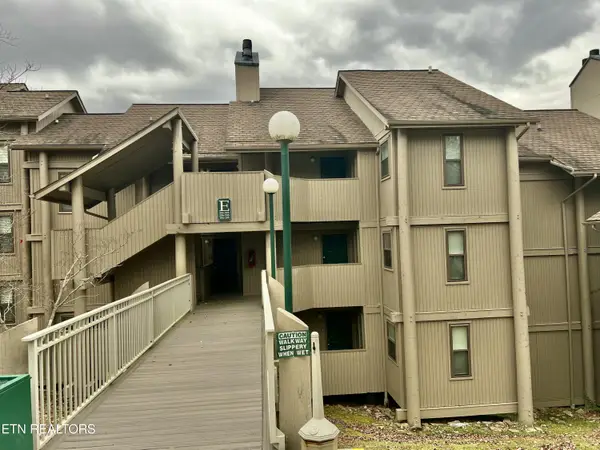 $134,900Active1 beds 1 baths560 sq. ft.
3710 Weber Rd #E 104, Gatlinburg, TN 37738
MLS# 1362029Listed by: REALTY EXECUTIVES ASSOCIATES - New
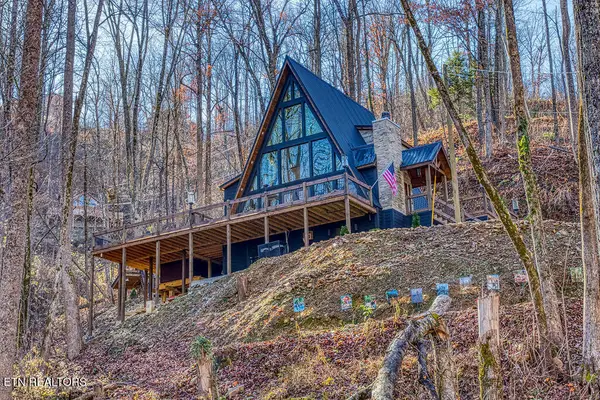 $1,200,000Active2 beds 3 baths2,264 sq. ft.
1008 Deep Hollow Rd, Gatlinburg, TN 37738
MLS# 1361985Listed by: MG RISE REAL ESTATE GROUP - New
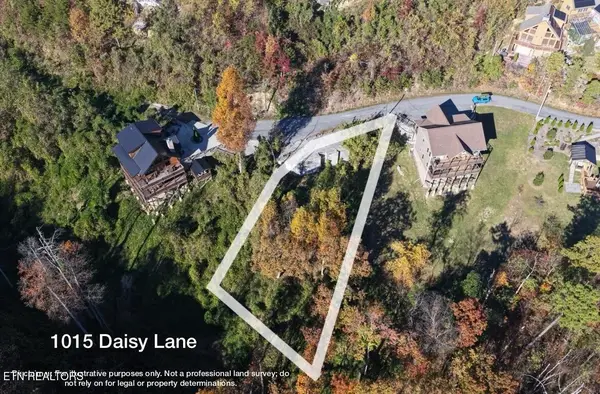 $350,000Active0.62 Acres
1015 Daisy Lane, Gatlinburg, TN 37738
MLS# 1361991Listed by: MG RISE REAL ESTATE GROUP - New
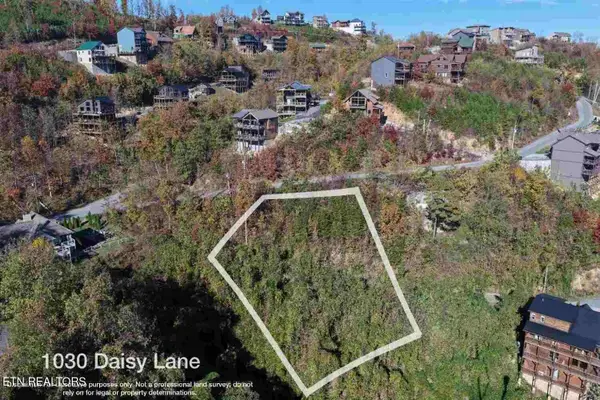 $350,000Active0.52 Acres
1030 Daisy Lane, Gatlinburg, TN 37738
MLS# 1361995Listed by: MG RISE REAL ESTATE GROUP - New
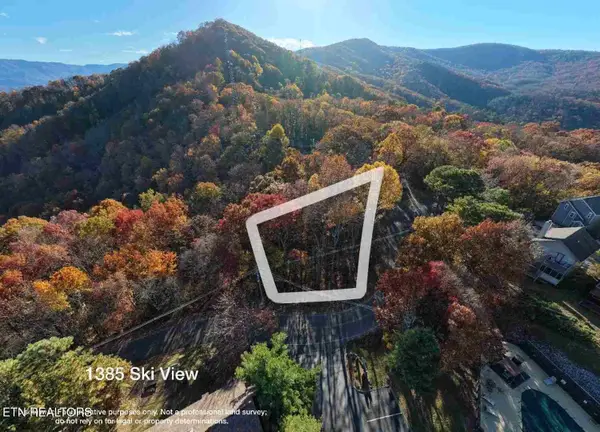 $300,000Active0.37 Acres
1385 Ski View Drive, Gatlinburg, TN 37738
MLS# 1362000Listed by: MG RISE REAL ESTATE GROUP - New
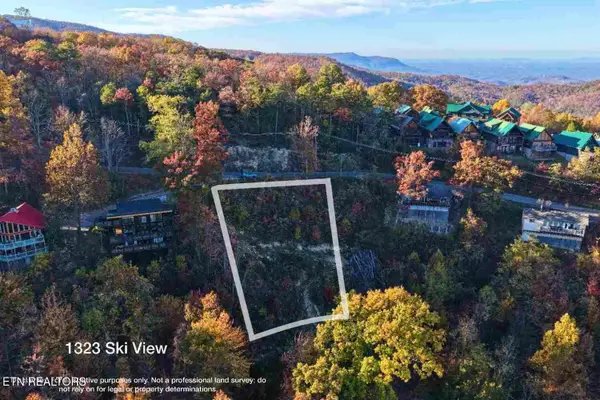 $350,000Active0.41 Acres
1323 Ski View Drive, Gatlinburg, TN 37738
MLS# 1362007Listed by: MG RISE REAL ESTATE GROUP


Protect your home and budget from life's surprises with an Assurant Home Warranty, backed by a partner that supports you through every step of homeownership. Explore Plans.
© 2026 Better Homes and Gardens Real Estate LLC. An Anywhere Real Estate company. All rights reserved. Better Homes and Gardens® Real Estate is a registered trademark owned by Meredith Operations Corporation, licensed to Better Homes and Gardens Real Estate LLC and used with permission. Better Homes and Gardens Real Estate LLC fully supports the principles of the Fair Housing Act and the Equal Opportunity Act. Listing information is deemed reliable but is not guaranteed accurate.
Each office is independently owned and operated.
Any services or products provided by third parties are not provided by, affiliated with or related to Better Homes and Gardens Real Estate LLC, or its affiliated companies.