
1125 Lower Alpine Way, Gatlinburg, TN 37738
Local realty services provided by:Better Homes and Gardens Real Estate Heritage Group
1125 Lower Alpine Way,Gatlinburg, TN 37738
$615,000
- 4 Beds
- 3 Baths
- 1,894 sq. ft.
- Single family
- Pending
Listed by: kaitlin glenn
Office: exp realty
MLS#:3304426
Source:NASHVILLE
Price summary
- Price:$615,000
- Price per sq. ft.:$324.71
- Monthly HOA dues:$39
About this home
MOTIVATED SELLER! Seller offering $15,000 towards buyers renovations, updates, rate buy down. Step into a unique and captivating A-frame cabin nestled in the highly desirable Alpendorf area of Chalet Village. Located near Ober Mountain (less than a mile!) You can see the snowy ski mountain and the Ober tram from the deck and just a short drive to downtown Gatlinburg and the Chalet Village Owners Club Pool. This mountain retreat combines old-world charm with modern comfort, making it the perfect escape for you and your guests!
Enjoy mountain living at its finest with a short drive to skiing, hiking, dining, attractions and all the beauty the Smokies have to offer!
Whether you're looking for an income producing Short Term Rental, a vacation home or a full-time residence, this A-frame is a must-see!
Book your showing today!
Contact an agent
Home facts
- Year built:1968
- Subdivision & Development:Alpendorf Sec B
- Listing ID #:3304426
- Added:56 day(s) ago
- Updated:September 18, 2026 at 08:30 AM
Rooms and interior
- Bedrooms:4
- Total bathrooms:3
- Full bathrooms:3
- Kitchen Description:Dishwasher, Microwave, Refrigerator
- Basement:Yes
- Basement Description:Crawl Space
- Living area:1,894 sq. ft.
Heating and cooling
- Heating:Central, Electric
Structure and exterior
- Year built:1968
- Building area:1,894 sq. ft.
- Lot area:1 Acres
- Lot Features:Wooded
- Architectural Style:A-Frame
- Levels:3 Story
Utilities
- Water:Public, Water Available
- Sewer:Septic Tank
Finances and disclosures
- Price:$615,000
- Price per sq. ft.:$324.71
- Tax amount:$2,647
Features and amenities
- Appliances:Dishwasher, Microwave, Refrigerator, Washer
- Laundry features:Dryer, Washer
- Amenities:Clubhouse, Tennis Court(s)
- Pool features:Pool
 Copyright 2026 Realtracs Mls. All rights reserved. Realtracs Mls provides content displayed here (“provided content”) on an “as is” basis and makes no representations or warranties regarding the provided content, including, but not limited to those of non-infringement, timeliness, accuracy, or completeness. Individuals and companies using information presented are responsible for verification and validation of information they utilize and present to their customers and clients. Realtracs Mls will not be liable for any damage or loss resulting from use of the provided content or the products available through Portals, IDX, VOW, and/or Syndication. Recipients of this information shall not resell, redistribute, reproduce, modify, or otherwise copy any portion thereof without the expressed written consent of Realtracs Mls.
New listings near 1125 Lower Alpine Way
- Coming Soon
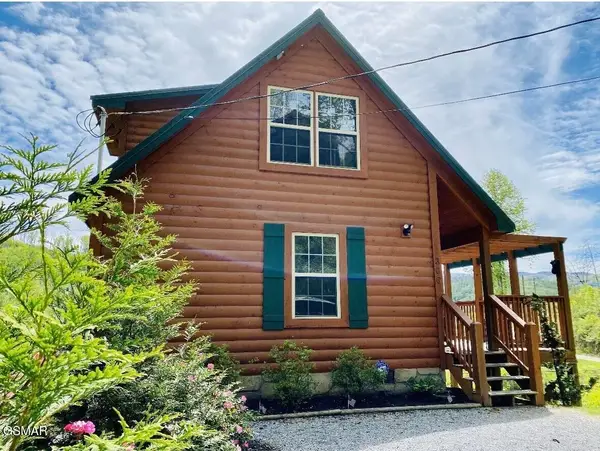 $500,000Coming Soon1 beds 2 baths1,104 sq. ft.
306 N Circle Drive, Gatlinburg, TN 37738
MLS# 3548154Listed by: LISTWITHFREEDOM.COM - Coming Soon
 $1,950,000Coming Soon6 beds 7 baths4,800 sq. ft.
923 Street Of Dreams Drive, Gatlinburg, TN 37738
MLS# 3512748Listed by: SUMMIT REAL ESTATE - Coming Soon
 $750,000Coming Soon2 beds 2 baths1,200 sq. ft.
4 Vista Dr, Gatlinburg, TN 37738
MLS# 3231883Listed by: UNITED REAL ESTATE SOLUTIONS - New
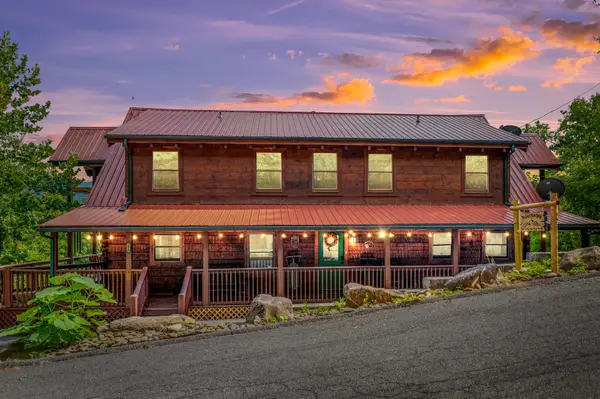 $1,299,000Active5 beds 6 baths4,533 sq. ft.
725 Big Bear Ridge Road, Gatlinburg, TN 37738
MLS# 3593977Listed by: CENTURY 21 LEGACY - New
 $665,000Active3 beds 3 baths1,664 sq. ft.
1126 E Foothills Drive, Gatlinburg, TN 37738
MLS# 1355832Listed by: MG RISE REAL ESTATE GROUP - New
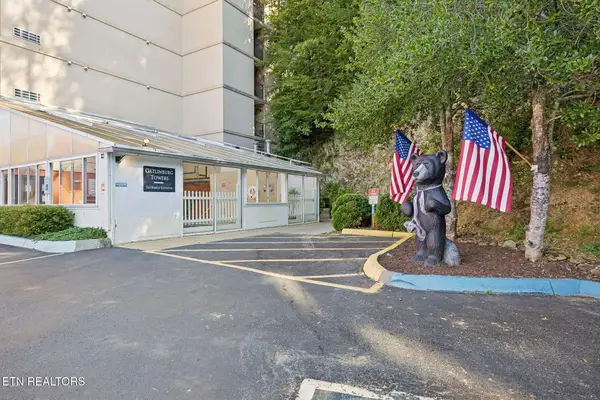 $299,850Active2 beds 2 baths868 sq. ft.
413 Baskins Creek Rd #UNIT 405, Gatlinburg, TN 37738
MLS# 1355831Listed by: UNITED REAL ESTATE SOLUTIONS - New
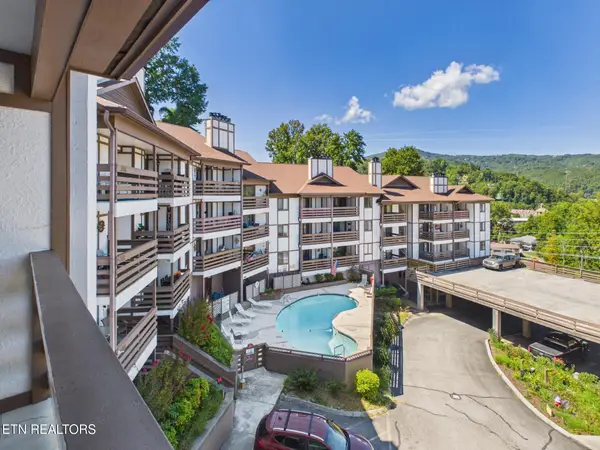 $425,000Active3 beds 3 baths1,135 sq. ft.
616 Turkey Nest Rd #306, Gatlinburg, TN 37738
MLS# 1355812Listed by: HOMES OF THE SMOKIES LLC - New
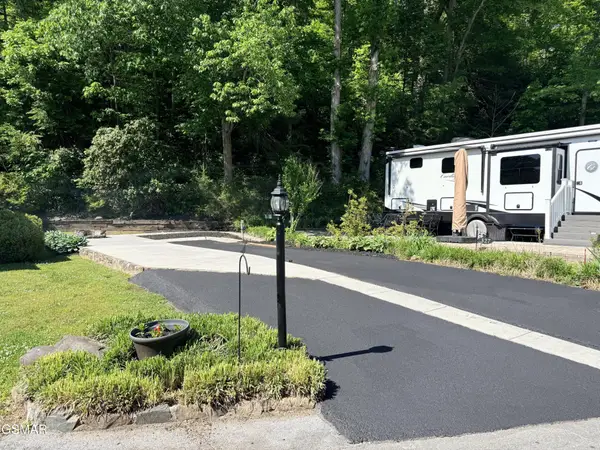 $110,000Active0.05 Acres
4229 E Parkway, Gatlinburg, TN 37738
MLS# 3593364Listed by: MILES REAL ESTATE SERVICES - New
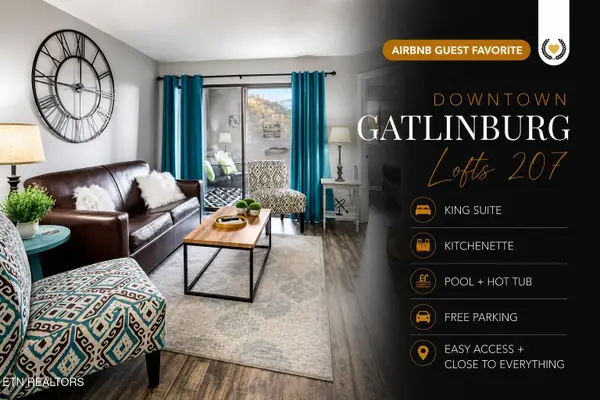 $314,900Active2 beds 2 baths824 sq. ft.
306 Baskins Creek Rd #207, Gatlinburg, TN 37738
MLS# 1355716Listed by: REAL BROKER - New
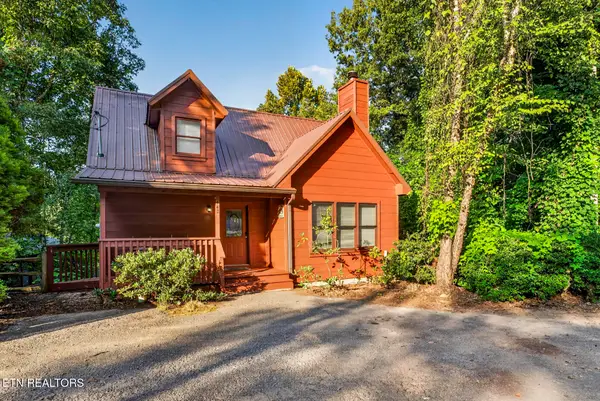 $459,900Active2 beds 2 baths1,286 sq. ft.
442 Silver Maple Lane, Gatlinburg, TN 37738
MLS# 1355722Listed by: NEW DIRECTION REAL ESTATE


Protect your home and budget from life's surprises with an Assurant Home Warranty, backed by a partner that supports you through every step of homeownership. Explore Plans.
© 2026 Better Homes and Gardens Real Estate LLC. An Anywhere Real Estate company. All rights reserved. Better Homes and Gardens® Real Estate is a registered trademark owned by Meredith Operations Corporation, licensed to Better Homes and Gardens Real Estate LLC and used with permission. Better Homes and Gardens Real Estate LLC fully supports the principles of the Fair Housing Act and the Equal Opportunity Act. Listing information is deemed reliable but is not guaranteed accurate.
Each office is independently owned and operated.
Any services or products provided by third parties are not provided by, affiliated with or related to Better Homes and Gardens Real Estate LLC, or its affiliated companies.