
1257 Bavarian Way, Gatlinburg, TN 37738
Local realty services provided by:Better Homes and Gardens Real Estate Heritage Group
1257 Bavarian Way,Gatlinburg, TN 37738
$2,525,000
- 5 Beds
- 6 Baths
- 6,626 sq. ft.
- Single family
- Active
Listed by: charity brown
Office: tennessee elite realty
MLS#:3307493
Source:NASHVILLE
Price summary
- Price:$2,525,000
- Price per sq. ft.:$381.07
- Monthly HOA dues:$47.92
About this home
MOTIVATED SELLER! RARE LUXURY INVESTMENT OPPORTUNITY! Welcome to Builtmore 2, a stunning 4-story, 5-bedroom modern mountain retreat overlooking downtown Gatlinburg! Featuring breathtaking mountain and ski slope views, a private indoor pool, incredible amenities, and approved occupancy for 22 guests, this exceptional property offers projected gross annual income of $400K+ from reputable management companies. Buyers should verify projections and consult a tax professional regarding potential bonus depreciation and cost segregation benefits.Ideally located minutes from downtown Gatlinburg, shopping, dining, and attractions, with easy access to Pigeon Forge, Dollywood, Ober Mountain, and Great Smoky Mountains National Park, this extraordinary lodge delivers an unforgettable guest experience.
Inside, soaring ceilings, walls of glass, and a contemporary fireplace create a bright, sophisticated gathering space. The oversized chef's kitchen features granite countertops, stainless steel appliances, abundant cabinetry, and a massive island perfect for entertaining large groups. The resort-style amenities set this property apart! Enjoy a climate-controlled indoor pool room with an inground swimming pool and indoor hot tub, state-of-the-art game room, private theater, and multiple lounge areas. Outdoor highlights include expansive covered decks, TWO spectacular rooftop turf decks, rooftop putt-putt, outdoor dining, ample seating, and a firepit—all showcasing incredible mountain views.Spacious bedroom suites feature private en-suite bathrooms, double vanities, soaking tubs, and walk-in tiled showers. Custom bunk areas maximize sleeping capacity while maintaining comfort and style. Walk-in closets, owner's storage, linen closets, and dedicated housekeeping spaces add convenience. A full sprinkler system provides an additional safety feature. Guests also enjoy access to THREE community pools, pickleball, and tennis courts! Motivated Seller-Don't Miss out on this opportunity....
Contact an agent
Home facts
- Year built:2025
- Subdivision & Development:Other
- Listing ID #:3307493
- Added:104 day(s) ago
- Updated:November 09, 2026 at 03:48 PM
Rooms and interior
- Bedrooms:5
- Total bathrooms:6
- Full bathrooms:3
- Half bathrooms:3
- Flooring:Tile
- Kitchen Description:Dishwasher, Ice Maker, Refrigerator
- Basement Description:Finished
- Living area:6,626 sq. ft.
Heating and cooling
- Cooling:Central Air
- Heating:Central
- Central air:Yes
Structure and exterior
- Year built:2025
- Building area:6,626 sq. ft.
- Lot area:0.22 Acres
- Construction Materials:Stone, Stucco, Wood Siding
- Levels:3 Story
Utilities
- Water:Public, Water Available
- Sewer:Public Sewer
Finances and disclosures
- Price:$2,525,000
- Price per sq. ft.:$381.07
- Tax amount:$162
Features and amenities
- Appliances:Dishwasher, Ice Maker, Refrigerator, Washer
- Laundry features:Dryer, Washer
 Copyright 2026 Realtracs Mls. All rights reserved. Realtracs Mls provides content displayed here (“provided content”) on an “as is” basis and makes no representations or warranties regarding the provided content, including, but not limited to those of non-infringement, timeliness, accuracy, or completeness. Individuals and companies using information presented are responsible for verification and validation of information they utilize and present to their customers and clients. Realtracs Mls will not be liable for any damage or loss resulting from use of the provided content or the products available through Portals, IDX, VOW, and/or Syndication. Recipients of this information shall not resell, redistribute, reproduce, modify, or otherwise copy any portion thereof without the expressed written consent of Realtracs Mls.
New listings near 1257 Bavarian Way
- Coming Soon
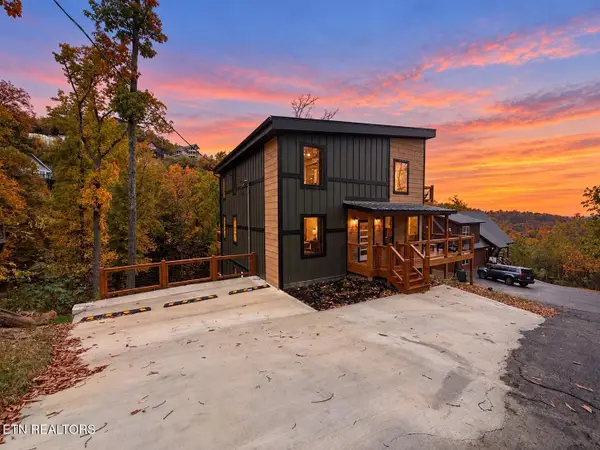 $1,500,000Coming Soon3 beds 5 baths3,356 sq. ft.
756 Chestnut Drive, Gatlinburg, TN 37738
MLS# 3632583Listed by: UNITED REAL ESTATE SOLUTIONS - Coming Soon
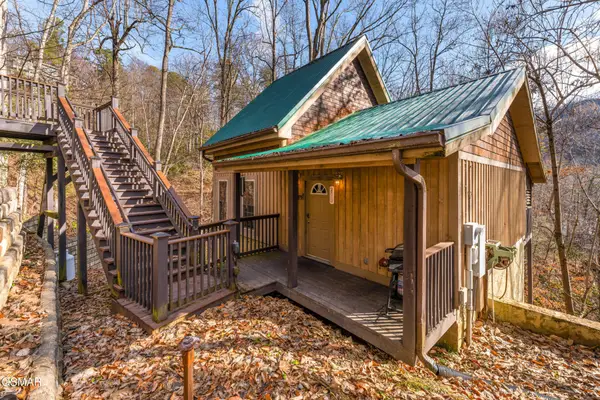 $424,900Coming Soon1 beds 1 baths1,300 sq. ft.
514 Laural Mountain Road, Gatlinburg, TN 37738
MLS# 3591670Listed by: HOMETOWN REALTY LLC - Coming Soon
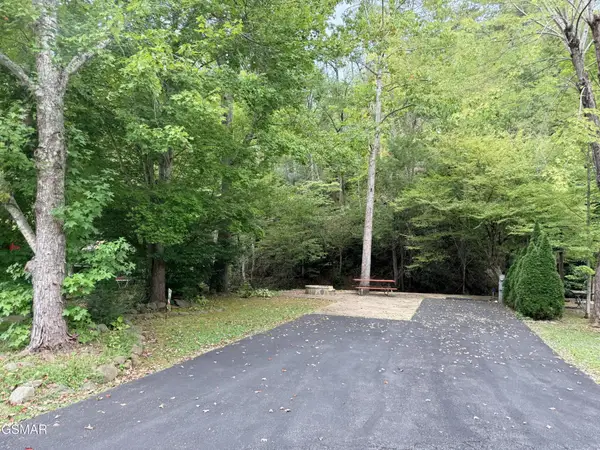 $175,000Coming Soon0.04 Acres
4229 E Parkway, Gatlinburg, TN 37738
MLS# 3543057Listed by: MILES REAL ESTATE SERVICES - New
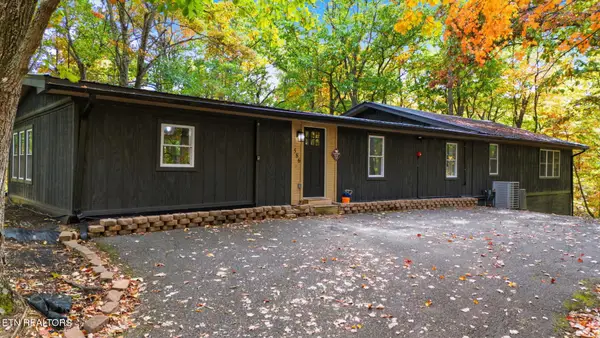 $1,099,000Active6 beds 5 baths3,784 sq. ft.
586 Ball Mountain Way, Gatlinburg, TN 37738
MLS# 3633999Listed by: HOME TEAM LUXURY REAL ESTATE LLC - New
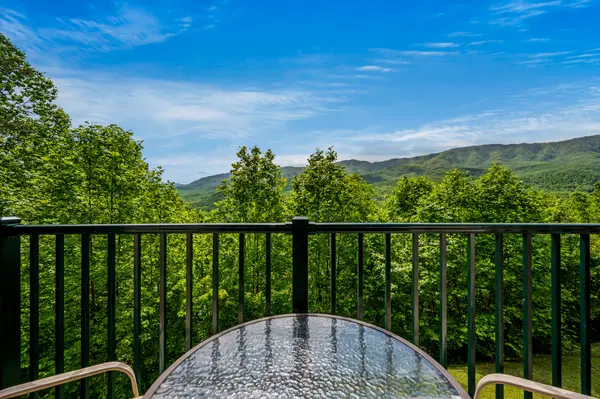 $114,995Active1 beds 1 baths560 sq. ft.
3710 Weber Road #A104, Gatlinburg, TN 37738
MLS# 3633605Listed by: COMPASS TENNESSEE, LLC - New
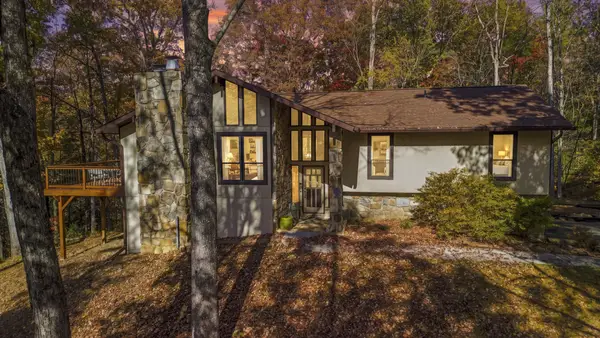 $675,000Active3 beds 3 baths2,640 sq. ft.
509 Kates Ct, Gatlinburg, TN 37738
MLS# 3633650Listed by: TENNESSEE ELITE REALTY - New
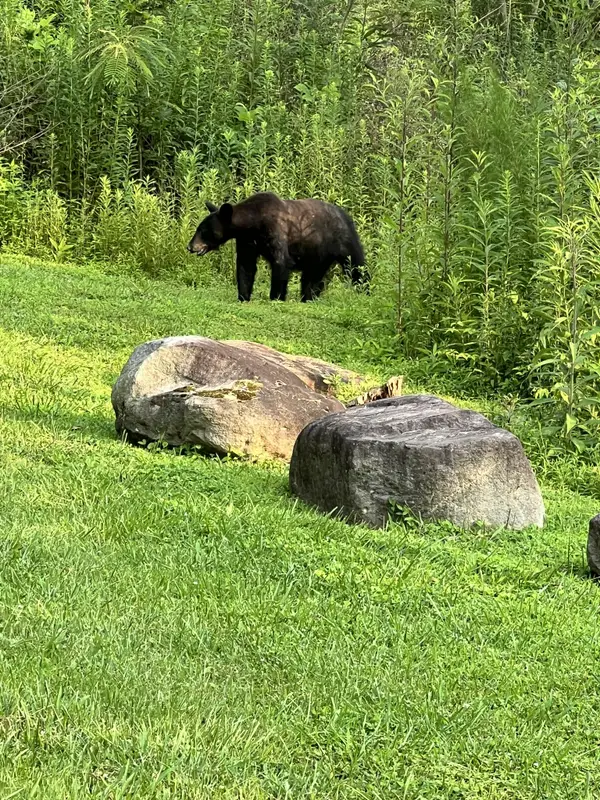 $415,000Active0.22 Acres
440 Hilltop Rd, Gatlinburg, TN 37738
MLS# 3633286Listed by: MERIT REAL ESTATE ADVISORS - New
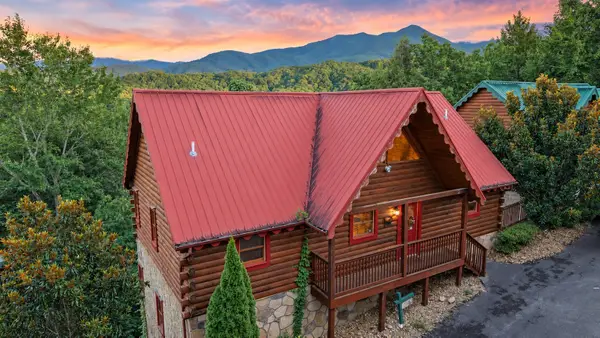 $989,000Active4 beds 4 baths2,288 sq. ft.
1757 Mountain Shadow Way, Gatlinburg, TN 37738
MLS# 3633046Listed by: SIMPLIHOM - New
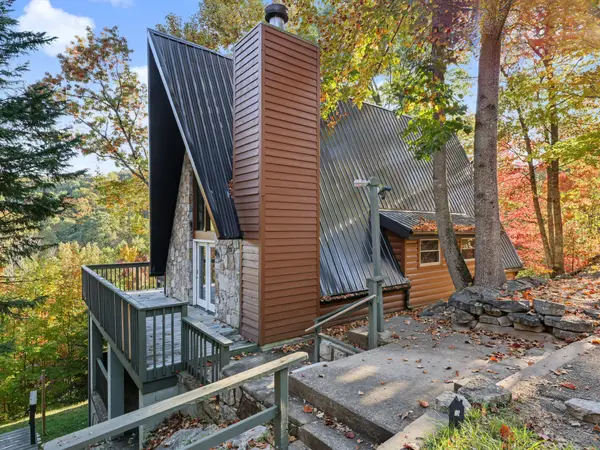 $779,000Active4 beds 3 baths2,640 sq. ft.
1049 Lower Alpine Way, Gatlinburg, TN 37738
MLS# 3632894Listed by: PRIME MOUNTAIN PROPERTIES - New
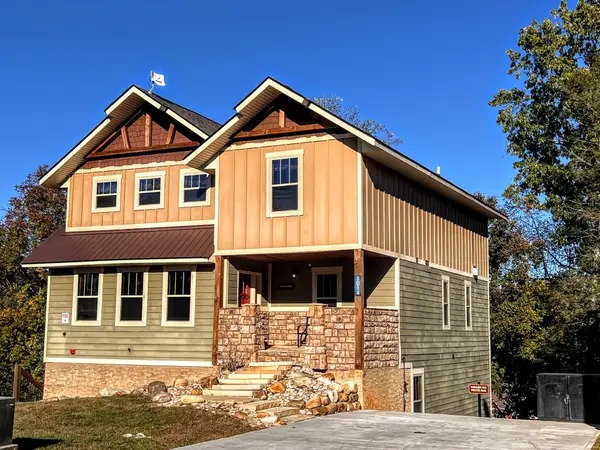 $1,030,500Active5 beds 8 baths4,414 sq. ft.
1014 Potters Way, Gatlinburg, TN 37738
MLS# 3632725Listed by: ALL PRO REALTORS, LLC


Protect your home and budget from life's surprises with an Assurant Home Warranty, backed by a partner that supports you through every step of homeownership. Explore Plans.
© 2026 Better Homes and Gardens Real Estate LLC. An Anywhere Real Estate company. All rights reserved. Better Homes and Gardens® Real Estate is a registered trademark owned by Meredith Operations Corporation, licensed to Better Homes and Gardens Real Estate LLC and used with permission. Better Homes and Gardens Real Estate LLC fully supports the principles of the Fair Housing Act and the Equal Opportunity Act. Listing information is deemed reliable but is not guaranteed accurate.
Each office is independently owned and operated.
Any services or products provided by third parties are not provided by, affiliated with or related to Better Homes and Gardens Real Estate LLC, or its affiliated companies.