
1260 Ski View Drive #1208, Gatlinburg, TN 37738
Local realty services provided by:Better Homes and Gardens Real Estate Ben Bray & Associates
1260 Ski View Drive #1208,Gatlinburg, TN 37738
$239,900
- 2 Beds
- 2 Baths
- 796 sq. ft.
- Condominium
- Active
Listed by: terri negrone
Office: prime mountain properties
MLS#:3304046
Source:NASHVILLE
Price summary
- Price:$239,900
- Price per sq. ft.:$301.38
- Monthly HOA dues:$515
About this home
EXCELLENT VIEWS!
This immaculate turnkey condo is like new! New flooring throughout, new hot water tank, and a new a/c system with heat pump. The Sensi smart thermostat is manageable remotely.
This gorgeous corner unit comes with two balconies, amazing views, and new decking on both! It also has entry door keypad, accessible remotely to easily update all guest codes.
Everything is included with the purchase; all furnishings, kitchen appliances, flatware, dish-ware, linens, towels, the holiday decor, everything you will need to start earning on day one. An allowance for home warranty is included.
The Summit is a great resort with lots to offer; a beautiful new indoor pool building with two hot tubs, an outdoor pool, playground, outdoor grills, and clubhouse! You're just minutes to downtown Gatlinburg, Ober Gatlinburg amusement and ski park, and the Smoky Mountain National Park. Don't let this one get away!
Contact an agent
Home facts
- Year built:1984
- Subdivision & Development:Gatlinburg Summit
- Listing ID #:3304046
- Added:57 day(s) ago
- Updated:September 18, 2026 at 02:46 PM
Rooms and interior
- Bedrooms:2
- Total bathrooms:2
- Full bathrooms:2
- Flooring:Carpet
- Kitchen Description:Dishwasher, Microwave, Refrigerator
- Living area:796 sq. ft.
Heating and cooling
- Cooling:Central Air
- Heating:Electric, Heat Pump
- Central air:Yes
Structure and exterior
- Year built:1984
- Building area:796 sq. ft.
- Architectural Style:Contemporary
- Exterior Features:Deck
- Levels:1 Story
Utilities
- Water:Public, Water Available
- Sewer:Public Sewer
Finances and disclosures
- Price:$239,900
- Price per sq. ft.:$301.38
- Tax amount:$911
Features and amenities
- Appliances:Dishwasher, Microwave, Refrigerator, Washer
- Laundry features:Dryer, Laundry, Washer
- Amenities:Clubhouse, High Speed Internet, Smoke Detector(s)
- Pool features:Indoor, Pool, Private Pool
 Copyright 2026 Realtracs Mls. All rights reserved. Realtracs Mls provides content displayed here (“provided content”) on an “as is” basis and makes no representations or warranties regarding the provided content, including, but not limited to those of non-infringement, timeliness, accuracy, or completeness. Individuals and companies using information presented are responsible for verification and validation of information they utilize and present to their customers and clients. Realtracs Mls will not be liable for any damage or loss resulting from use of the provided content or the products available through Portals, IDX, VOW, and/or Syndication. Recipients of this information shall not resell, redistribute, reproduce, modify, or otherwise copy any portion thereof without the expressed written consent of Realtracs Mls.
New listings near 1260 Ski View Drive #1208
- Coming Soon
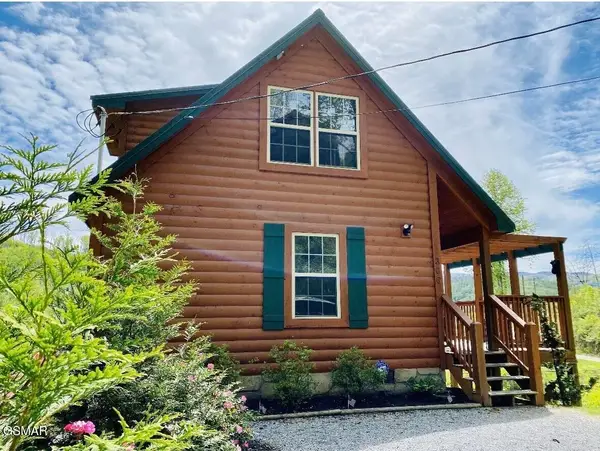 $500,000Coming Soon1 beds 2 baths1,104 sq. ft.
306 N Circle Drive, Gatlinburg, TN 37738
MLS# 3548154Listed by: LISTWITHFREEDOM.COM - Coming Soon
 $1,950,000Coming Soon6 beds 7 baths4,800 sq. ft.
923 Street Of Dreams Drive, Gatlinburg, TN 37738
MLS# 3512748Listed by: SUMMIT REAL ESTATE - Coming Soon
 $750,000Coming Soon2 beds 2 baths1,200 sq. ft.
4 Vista Dr, Gatlinburg, TN 37738
MLS# 3231883Listed by: UNITED REAL ESTATE SOLUTIONS - New
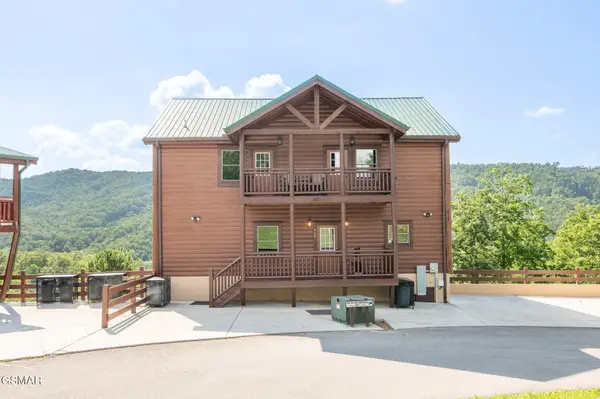 $1,285,000Active3 beds 4 baths3,840 sq. ft.
927 Street Of Dreams Way, Gatlinburg, TN 37738
MLS# 3594284Listed by: UNITED REAL ESTATE SOLUTIONS - New
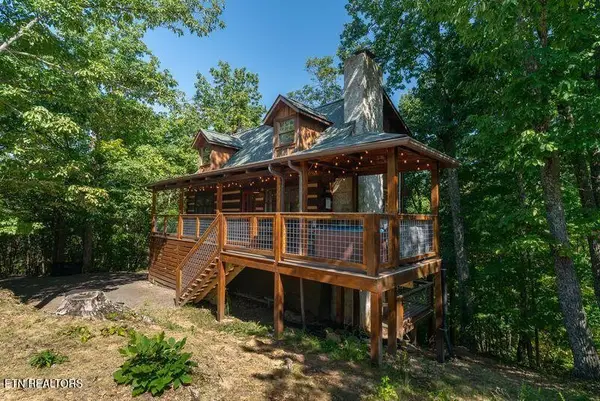 $665,000Active3 beds 3 baths1,664 sq. ft.
1126 E Foothills Drive, Gatlinburg, TN 37738
MLS# 3593844Listed by: MG RISE REAL ESTATE GROUP - New
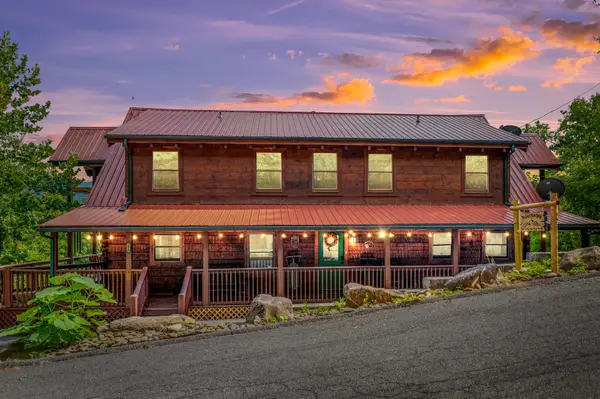 $1,299,000Active5 beds 6 baths4,533 sq. ft.
725 Big Bear Ridge Road, Gatlinburg, TN 37738
MLS# 3593977Listed by: CENTURY 21 LEGACY - New
 $425,000Active3 beds 3 baths1,135 sq. ft.
616 Turkey Nest Road #306, Gatlinburg, TN 37738
MLS# 3593893Listed by: HOMES OF THE SMOKIES LLC - New
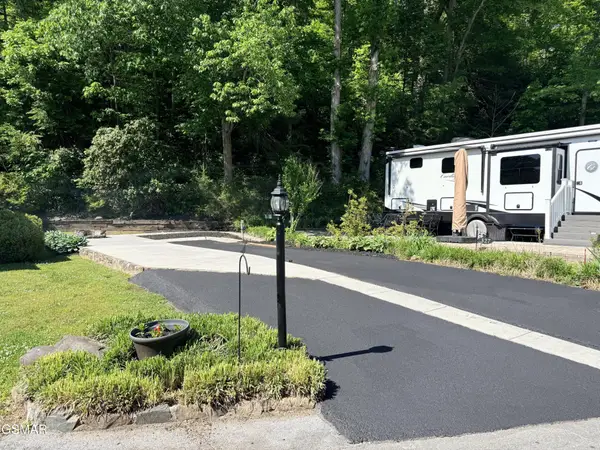 $110,000Active0.05 Acres
4229 E Parkway, Gatlinburg, TN 37738
MLS# 3593364Listed by: MILES REAL ESTATE SERVICES - New
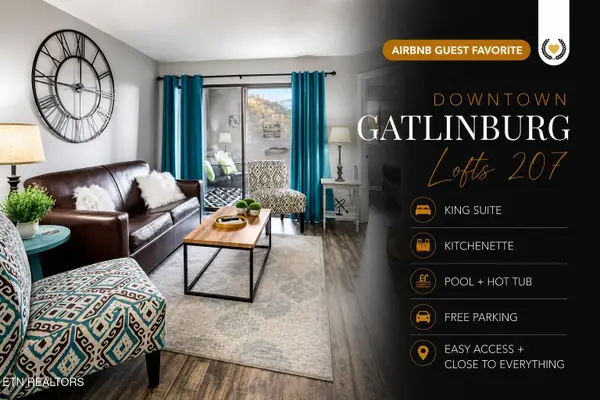 $314,900Active2 beds 2 baths824 sq. ft.
306 Baskins Creek Rd #207, Gatlinburg, TN 37738
MLS# 1355716Listed by: REAL BROKER - New
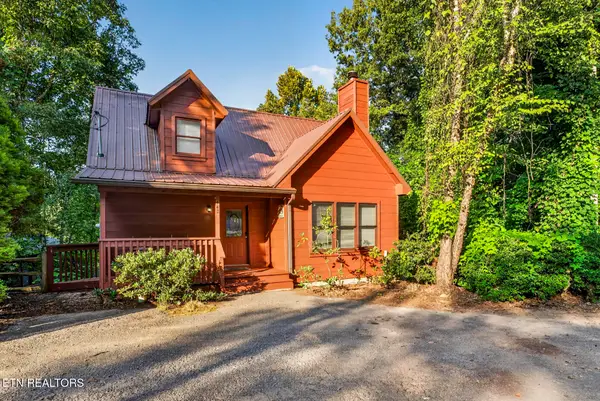 $459,900Active2 beds 2 baths1,286 sq. ft.
442 Silver Maple Lane, Gatlinburg, TN 37738
MLS# 1355722Listed by: NEW DIRECTION REAL ESTATE


Protect your home and budget from life's surprises with an Assurant Home Warranty, backed by a partner that supports you through every step of homeownership. Explore Plans.
© 2026 Better Homes and Gardens Real Estate LLC. An Anywhere Real Estate company. All rights reserved. Better Homes and Gardens® Real Estate is a registered trademark owned by Meredith Operations Corporation, licensed to Better Homes and Gardens Real Estate LLC and used with permission. Better Homes and Gardens Real Estate LLC fully supports the principles of the Fair Housing Act and the Equal Opportunity Act. Listing information is deemed reliable but is not guaranteed accurate.
Each office is independently owned and operated.
Any services or products provided by third parties are not provided by, affiliated with or related to Better Homes and Gardens Real Estate LLC, or its affiliated companies.