
131 John Green Road, Gatlinburg, TN 37738
Local realty services provided by:Better Homes and Gardens Real Estate Ben Bray & Associates
131 John Green Road,Gatlinburg, TN 37738
$699,999
- 3 Beds
- 3 Baths
- 2,880 sq. ft.
- Single family
- Active
Listed by: ralph harvey
Office: listwithfreedom.com
MLS#:3548190
Source:NASHVILLE
Price summary
- Price:$699,999
- Price per sq. ft.:$243.06
About this home
🔥 RARE GATLINBURG INVESTMENT OPPORTUNITY -- THREE STR UNITS, PREMIUM LOCATION & TURNKEY POTENTIAL!
If you're looking for a Smoky Mountain investment with location, flexibility, amenities, and upside, this one deserves a serious look. This unique 2,880 SF triplex offers three separate 1-bedroom, 1-bath units, each approximately 960 SF--giving you three potential income-producing accommodations in one property.
And the location is hard to beat. Just approximately 6 miles from downtown Gatlinburg and close to Great Smoky Mountains National Park, guests can enjoy easy access to everything that makes the Smokies one of the country's premier vacation destinations, while the property itself is tucked away on a quiet cul-de-sac. Add in seasonal mountain views, a fire pit, and a hot tub serving the lower unit, and you have the ingredients for an experience guests can remember--and potentially book again.
The property has been extensively upgraded, including granite countertops and numerous additional improvements throughout. Much of the heavy lifting has already been done, giving the next owner the opportunity to concentrate on the business side of the investment rather than taking on a major renovation project.
THE FLEXIBILITY IS THE OPPORTUNITY
Unlike a typical single-unit vacation rental, this property gives you options. Operate all three 1-bedroom units independently and diversify your bookings, or explore a larger combined 3-bedroom, 3-bath vacation-rental concept. You can also adapt your strategy over time as the market and your investment goals change.
These are third-party estimates only and are not guaranteed. Buyer should independently verify revenue projections, expenses, STR eligibility, zoning, permits, and all applicable regulations.
WHY THIS PROPERTY STANDS OUT
Three units. Premium Gatlinburg location. Extensive upgrades. Seasonal views. Fire pit. Hot tub. Multiple STR strategies....
Contact an agent
Home facts
- Year built:2017
- Subdivision & Development:Other
- Listing ID #:3548190
- Added:6 day(s) ago
- Updated:September 21, 2026 at 02:40 PM
Rooms and interior
- Bedrooms:3
- Total bathrooms:3
- Full bathrooms:3
- Flooring:Laminate
- Kitchen Description:Dishwasher, Disposal, Refrigerator
- Basement:Yes
- Living area:2,880 sq. ft.
Heating and cooling
- Cooling:Central Air
- Heating:Central, Electric
- Central air:Yes
Structure and exterior
- Year built:2017
- Building area:2,880 sq. ft.
- Lot area:1.01 Acres
- Architectural Style:Traditional
- Construction Materials:Frame, Wood Siding
- Levels:2 Story
Utilities
- Water:Public, Water Available
- Sewer:Septic Tank
Finances and disclosures
- Price:$699,999
- Price per sq. ft.:$243.06
- Tax amount:$2,160
Features and amenities
- Appliances:Dishwasher, Disposal, Refrigerator, Washer
- Laundry features:Dryer, Washer
- Amenities:Walk-In Closet(s)
 Copyright 2026 Realtracs Mls. All rights reserved. Realtracs Mls provides content displayed here (“provided content”) on an “as is” basis and makes no representations or warranties regarding the provided content, including, but not limited to those of non-infringement, timeliness, accuracy, or completeness. Individuals and companies using information presented are responsible for verification and validation of information they utilize and present to their customers and clients. Realtracs Mls will not be liable for any damage or loss resulting from use of the provided content or the products available through Portals, IDX, VOW, and/or Syndication. Recipients of this information shall not resell, redistribute, reproduce, modify, or otherwise copy any portion thereof without the expressed written consent of Realtracs Mls.
New listings near 131 John Green Road
- Coming Soon
 $1,950,000Coming Soon6 beds 7 baths4,800 sq. ft.
923 Street Of Dreams Drive, Gatlinburg, TN 37738
MLS# 3512748Listed by: SUMMIT REAL ESTATE - Coming Soon
 $750,000Coming Soon2 beds 2 baths1,200 sq. ft.
4 Vista Dr, Gatlinburg, TN 37738
MLS# 3231883Listed by: UNITED REAL ESTATE SOLUTIONS - New
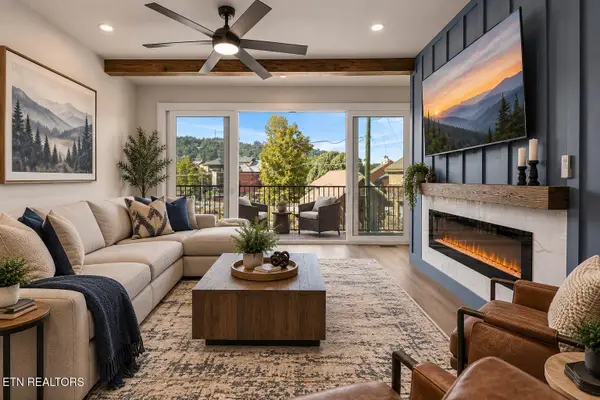 $699,000Active4 beds 4 baths1,886 sq. ft.
215 Circle Drive #3, Gatlinburg, TN 37738
MLS# 1356212Listed by: TN SMOKY MTN REALTY - New
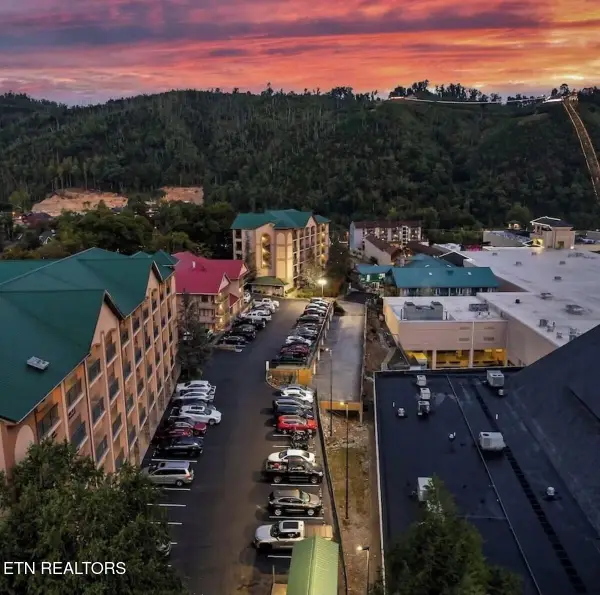 $649,000Active2 beds 2 baths1,200 sq. ft.
120 Bon Air Drive #2072, Gatlinburg, TN 37738
MLS# 1356093Listed by: HOMESMART LIVING REALTY - New
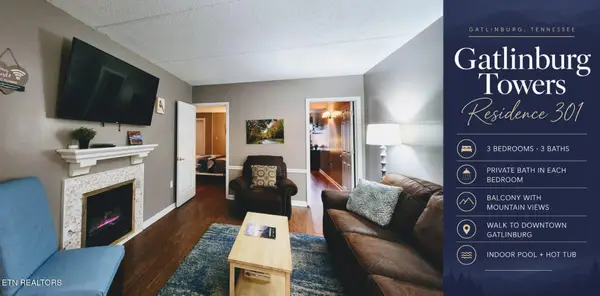 $335,000Active3 beds 3 baths1,028 sq. ft.
413 Baskins Creek Rd #301, Gatlinburg, TN 37738
MLS# 3596202Listed by: SEVIER LPT REALTY - New
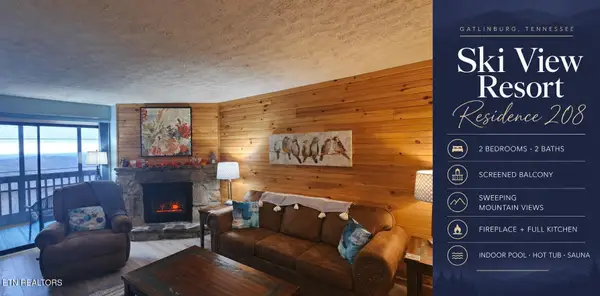 $235,000Active2 beds 2 baths912 sq. ft.
1102 Ski View Drive #208, Gatlinburg, TN 37738
MLS# 3596204Listed by: SEVIER LPT REALTY - New
 $85,000Active1.04 Acres
0 Warden Branch Lane, Gatlinburg, TN 37738
MLS# 3595691Listed by: COLDWELL BANKER COMMERCIAL KINARD REALTY - New
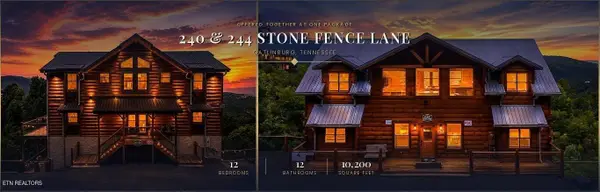 $3,050,000Active12 beds 13 baths10,200 sq. ft.
240244 Stone Fence Lane, Gatlinburg, TN 37738
MLS# 3594619Listed by: LPT REALTY LLC - New
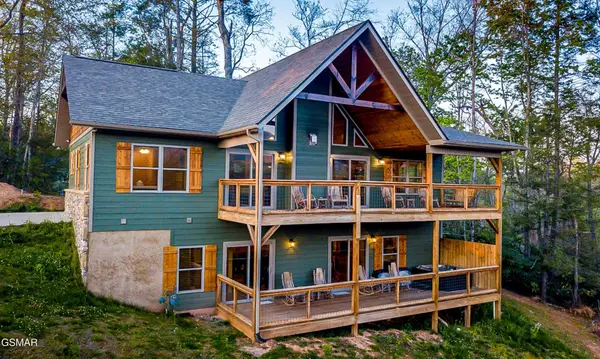 $847,000Active3 beds 4 baths2,320 sq. ft.
408 Potters Ridge Road, Gatlinburg, TN 37738
MLS# 3595029Listed by: CENTURY 21 LEGACY - New
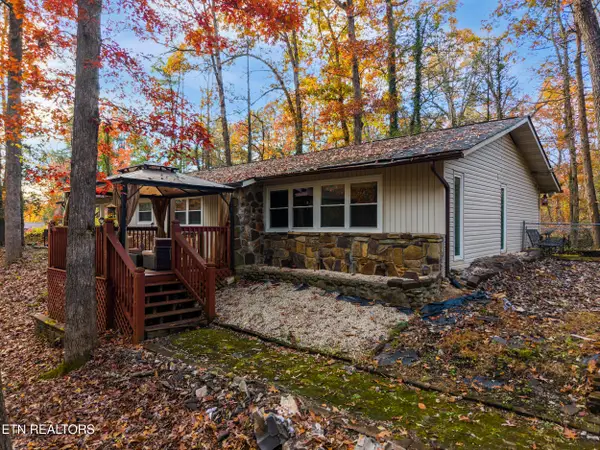 $409,999Active3 beds 2 baths1,440 sq. ft.
404 Pritchard Drive, Gatlinburg, TN 37738
MLS# 1356001Listed by: CASTILLO REALTY


Protect your home and budget from life's surprises with an Assurant Home Warranty, backed by a partner that supports you through every step of homeownership. Explore Plans.
© 2026 Better Homes and Gardens Real Estate LLC. An Anywhere Real Estate company. All rights reserved. Better Homes and Gardens® Real Estate is a registered trademark owned by Meredith Operations Corporation, licensed to Better Homes and Gardens Real Estate LLC and used with permission. Better Homes and Gardens Real Estate LLC fully supports the principles of the Fair Housing Act and the Equal Opportunity Act. Listing information is deemed reliable but is not guaranteed accurate.
Each office is independently owned and operated.
Any services or products provided by third parties are not provided by, affiliated with or related to Better Homes and Gardens Real Estate LLC, or its affiliated companies.