
1380 Ski View Drive #2103, Gatlinburg, TN 37738
Local realty services provided by:Better Homes and Gardens Real Estate Heritage Group
1380 Ski View Drive #2103,Gatlinburg, TN 37738
$309,000
- 2 Beds
- 2 Baths
- 794 sq. ft.
- Condominium
- Active
Listed by: ryan coleman
Office: hometown realty llc.
MLS#:3591836
Source:NASHVILLE
Price summary
- Price:$309,000
- Price per sq. ft.:$389.17
- Monthly HOA dues:$362
About this home
Welcome to 1380 Ski View Dr, Unit 2103, a beautifully updated 2-bedroom, 2-bathroom ground-level condo nestled in the heart of Gatlinburg's Smoky Mountain landscape. Offering breathtaking mountain views, turnkey furnishings, and a proven track record as a successful rental, this inviting retreat is perfectly suited for a vacation home, second residence, or income-producing investment. Step inside to discover a warm and welcoming great room designed for comfortable mountain living. The open living area features a cozy fireplace, dining space, and fully equipped kitchen, creating the perfect gathering place after a day exploring the Smokies. Recent updates including new flooring, stylish furniture, and new TVs give the condo a fresh, modern feel and allow it to be offered fully furnished and rental-ready. The thoughtfully designed split-bedroom floor plan provides privacy and comfort for both owners and guests. The primary bedroom features a private ensuite bathroom, generous closet space, and direct access to the outdoor deck. The second bedroom is conveniently positioned near the additional full bathroom and also offers ample closet space. Step outside onto your private porch/deck and take in the fresh mountain air and spectacular views. Whether you're enjoying your morning coffee or winding down after an adventure-filled day, the outdoor space provides the perfect setting to appreciate the natural beauty of the Smokies. Located within the well-managed High Chalet community, owners and guests enjoy resort-style amenities including a community swimming pool, whirlpool tubs, and clubhouse. The convenient ground-level location provides easy access, while the community's peaceful mountain setting offers a welcome escape from the everyday. With its desirable location, beautiful views, recent updates, resort-style amenities, and established rental appeal, Unit 2103 presents an exceptional opportunity to own a turnkey piece of Gatlinburg's vacation market....
Contact an agent
Home facts
- Year built:1986
- Subdivision & Development:High Chalet Condos
- Listing ID #:3591836
- Added:3 day(s) ago
- Updated:September 18, 2026 at 02:22 PM
Rooms and interior
- Bedrooms:2
- Total bathrooms:2
- Full bathrooms:2
- Flooring:Laminate, Tile
- Kitchen Description:Dishwasher, Microwave, Refrigerator
- Basement:Yes
- Living area:794 sq. ft.
Heating and cooling
- Cooling:Ceiling Fan(s), Central Air
- Heating:Heat Pump
- Central air:Yes
Structure and exterior
- Year built:1986
- Building area:794 sq. ft.
- Lot area:0.02 Acres
- Architectural Style:Contemporary
- Construction Materials:Frame
- Exterior Features:Deck
- Levels:1 Story
Utilities
- Water:Public, Water Available
- Sewer:Public Sewer
Finances and disclosures
- Price:$309,000
- Price per sq. ft.:$389.17
- Tax amount:$791
Features and amenities
- Appliances:Dishwasher, Microwave, Refrigerator
- Amenities:Ceiling Fan(s), Clubhouse
 Copyright 2026 Realtracs Mls. All rights reserved. Realtracs Mls provides content displayed here (“provided content”) on an “as is” basis and makes no representations or warranties regarding the provided content, including, but not limited to those of non-infringement, timeliness, accuracy, or completeness. Individuals and companies using information presented are responsible for verification and validation of information they utilize and present to their customers and clients. Realtracs Mls will not be liable for any damage or loss resulting from use of the provided content or the products available through Portals, IDX, VOW, and/or Syndication. Recipients of this information shall not resell, redistribute, reproduce, modify, or otherwise copy any portion thereof without the expressed written consent of Realtracs Mls.
New listings near 1380 Ski View Drive #2103
- Coming Soon
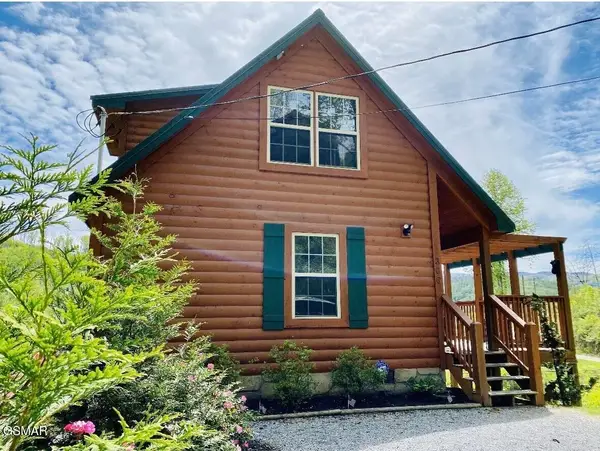 $500,000Coming Soon1 beds 2 baths1,104 sq. ft.
306 N Circle Drive, Gatlinburg, TN 37738
MLS# 3548154Listed by: LISTWITHFREEDOM.COM - Coming Soon
 $1,950,000Coming Soon6 beds 7 baths4,800 sq. ft.
923 Street Of Dreams Drive, Gatlinburg, TN 37738
MLS# 3512748Listed by: SUMMIT REAL ESTATE - Coming Soon
 $750,000Coming Soon2 beds 2 baths1,200 sq. ft.
4 Vista Dr, Gatlinburg, TN 37738
MLS# 3231883Listed by: UNITED REAL ESTATE SOLUTIONS - New
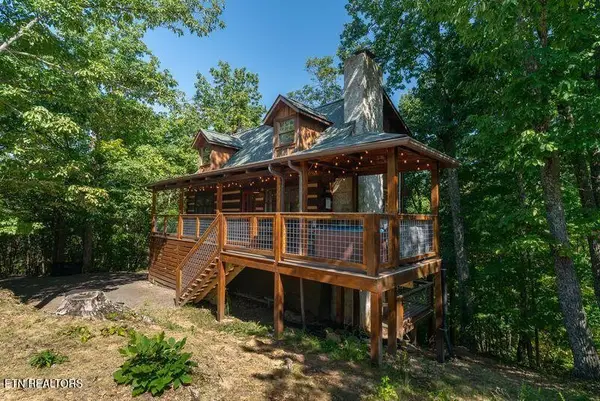 $665,000Active3 beds 3 baths1,664 sq. ft.
1126 E Foothills Drive, Gatlinburg, TN 37738
MLS# 3593844Listed by: MG RISE REAL ESTATE GROUP - New
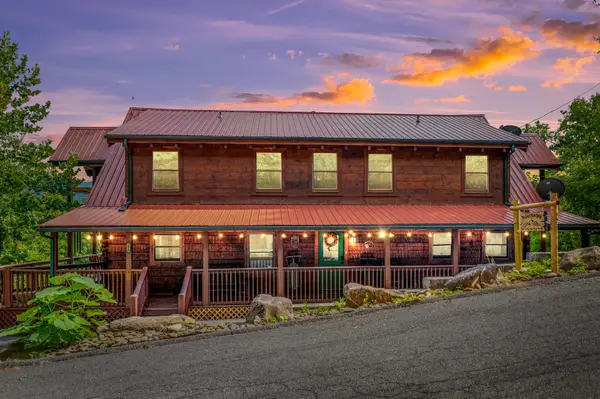 $1,299,000Active5 beds 6 baths4,533 sq. ft.
725 Big Bear Ridge Road, Gatlinburg, TN 37738
MLS# 3593977Listed by: CENTURY 21 LEGACY - New
 $425,000Active3 beds 3 baths1,135 sq. ft.
616 Turkey Nest Road #306, Gatlinburg, TN 37738
MLS# 3593893Listed by: HOMES OF THE SMOKIES LLC - New
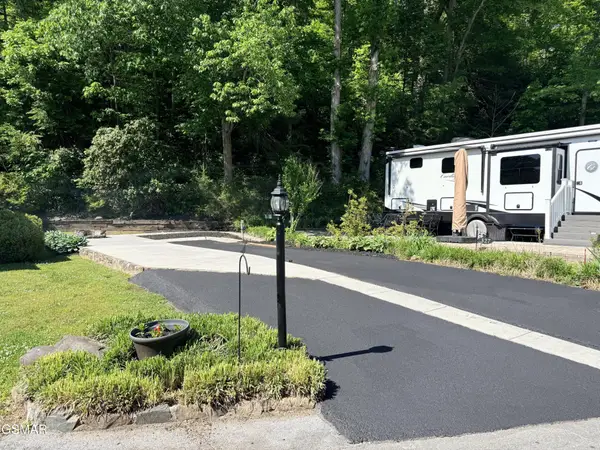 $110,000Active0.05 Acres
4229 E Parkway, Gatlinburg, TN 37738
MLS# 3593364Listed by: MILES REAL ESTATE SERVICES - New
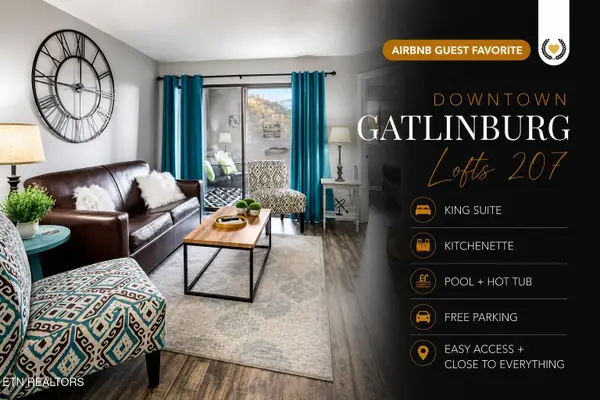 $314,900Active2 beds 2 baths824 sq. ft.
306 Baskins Creek Rd #207, Gatlinburg, TN 37738
MLS# 1355716Listed by: REAL BROKER - New
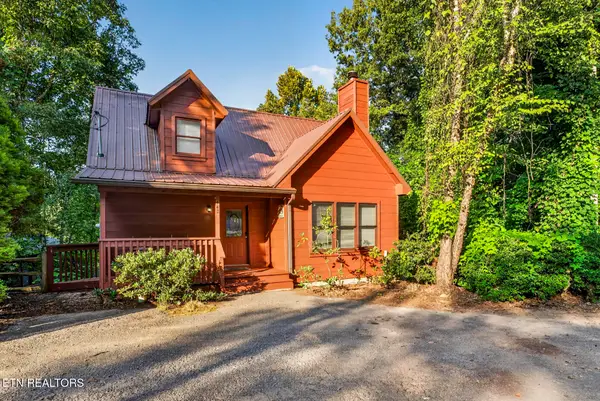 $459,900Active2 beds 2 baths1,286 sq. ft.
442 Silver Maple Lane, Gatlinburg, TN 37738
MLS# 1355722Listed by: NEW DIRECTION REAL ESTATE - New
 $224,900Active1 beds 1 baths818 sq. ft.
703 Fred Harrison Way, Gatlinburg, TN 37738
MLS# 3593207Listed by: CENTURY 21 LEGACY


Protect your home and budget from life's surprises with an Assurant Home Warranty, backed by a partner that supports you through every step of homeownership. Explore Plans.
© 2026 Better Homes and Gardens Real Estate LLC. An Anywhere Real Estate company. All rights reserved. Better Homes and Gardens® Real Estate is a registered trademark owned by Meredith Operations Corporation, licensed to Better Homes and Gardens Real Estate LLC and used with permission. Better Homes and Gardens Real Estate LLC fully supports the principles of the Fair Housing Act and the Equal Opportunity Act. Listing information is deemed reliable but is not guaranteed accurate.
Each office is independently owned and operated.
Any services or products provided by third parties are not provided by, affiliated with or related to Better Homes and Gardens Real Estate LLC, or its affiliated companies.