
1886 Acorn Branch Lane, Gatlinburg, TN 37738
Local realty services provided by:Better Homes and Gardens Real Estate Heritage Group
1886 Acorn Branch Lane,Gatlinburg, TN 37738
$2,995,000
- 6 Beds
- 7 Baths
- 8,974 sq. ft.
- Single family
- Active
Listed by: stephanie tipton
Office: compass tennessee, llc.
MLS#:3632549
Source:NASHVILLE
Price summary
- Price:$2,995,000
- Price per sq. ft.:$333.74
About this home
An Extraordinary Private Mountain Estate in the Heart of Gatlinburg.
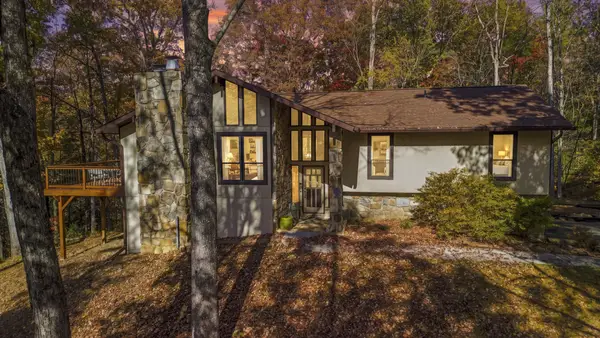
Tucked behind a gated entrance on nearly four acres in the sought-after Montview community, 1886 Acorn Branch Lane offers a rare opportunity to experience the beauty of the Smoky Mountains without sacrificing proximity to downtown Gatlinburg. Spanning approximately 8,974 square feet across three thoughtfully designed levels, this remarkable estate combines impressive architectural scale with the warmth, character, and timeless appeal of a luxury mountain lodge.
From the moment you enter, soaring ceilings, dramatic walls of windows, rich architectural details, and magnificent stone fireplaces establish an atmosphere that is both grand and inviting. The spectacular great room serves as the heart of the residence, anchored by a towering stacked-stone fireplace and framed by views of the surrounding natural landscape. Expansive gathering spaces, custom finishes, and seamless transitions between living areas create an exceptional setting for both everyday comfort and effortless entertaining.
The residence features six spacious bedrooms, six full bathrooms, one half bathroom, and 22 total rooms, offering remarkable flexibility across its three levels. An elevator connects each floor, providing convenient access throughout the home. Furnishings and appliances are included, presenting a turnkey opportunity to immediately enjoy this distinctive mountain property.
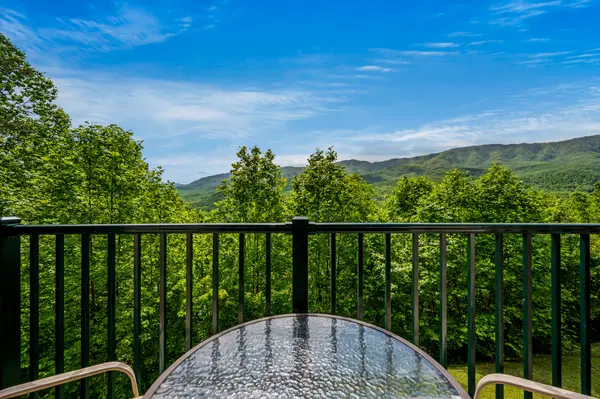
Outdoor living is equally captivating. Multiple stone fireplaces extend the home's inviting atmosphere beyond its interior, while a hot tub, above-ground pool, and expansive natural surroundings offer spaces to unwind, entertain, and embrace the mountain lifestyle. The nearly four-acre setting provides a sense of privacy and tranquility that is increasingly difficult to find so close to Gatlinburg's most desirable attractions....
Contact an agent
Home facts
- Year built:2008
- Subdivision & Development:NA
- Listing ID #:3632549
- Added:4 day(s) ago
- Updated:November 09, 2026 at 03:48 PM
Rooms and interior
- Bedrooms:6
- Total bathrooms:7
- Full bathrooms:6
- Half bathrooms:1
- Flooring:Slate, Tile
- Kitchen Description:Dishwasher, Disposal, Microwave, Oven, Refrigerator
- Basement Description:Finished
- Living area:8,974 sq. ft.
Heating and cooling
- Cooling:Ceiling Fan(s), Central Air
- Heating:Central, Electric
- Central air:Yes
Structure and exterior
- Year built:2008
- Building area:8,974 sq. ft.
- Lot area:3.95 Acres
- Lot Features:Wooded
- Architectural Style:Contemporary
- Construction Materials:Frame, Stone
- Exterior Features:Deck, Patio
- Levels:3 Story
Utilities
- Water:Public, Water Available
- Sewer:Public Sewer
Finances and disclosures
- Price:$2,995,000
- Price per sq. ft.:$333.74
- Tax amount:$12,377
Features and amenities
- Appliances:Dishwasher, Disposal, Microwave, Refrigerator, Washer
- Laundry features:Dryer, Washer
- Amenities:Ceiling Fan(s), Security System, Smoke Detector(s), Walk-In Closet(s), Wet Bar, appl_Oven
- Pool features:Above Ground, Private Pool
Parking
- Total parking spaces:4
- Parking description:Attached
- Garage:Yes
- Garage spaces:4
 Copyright 2026 Realtracs Mls. All rights reserved. Realtracs Mls provides content displayed here (“provided content”) on an “as is” basis and makes no representations or warranties regarding the provided content, including, but not limited to those of non-infringement, timeliness, accuracy, or completeness. Individuals and companies using information presented are responsible for verification and validation of information they utilize and present to their customers and clients. Realtracs Mls will not be liable for any damage or loss resulting from use of the provided content or the products available through Portals, IDX, VOW, and/or Syndication. Recipients of this information shall not resell, redistribute, reproduce, modify, or otherwise copy any portion thereof without the expressed written consent of Realtracs Mls.
New listings near 1886 Acorn Branch Lane
- Coming Soon
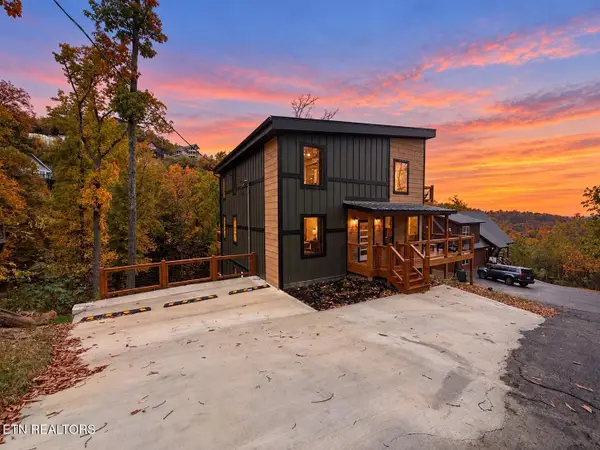 $1,500,000Coming Soon3 beds 5 baths3,356 sq. ft.
756 Chestnut Drive, Gatlinburg, TN 37738
MLS# 3632583Listed by: UNITED REAL ESTATE SOLUTIONS - Coming Soon
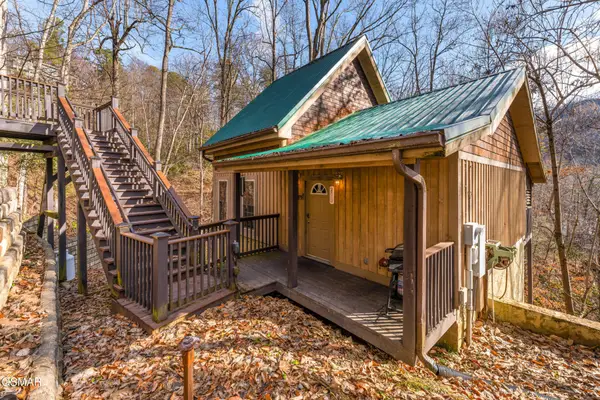 $424,900Coming Soon1 beds 1 baths1,300 sq. ft.
514 Laural Mountain Road, Gatlinburg, TN 37738
MLS# 3591670Listed by: HOMETOWN REALTY LLC - Coming Soon
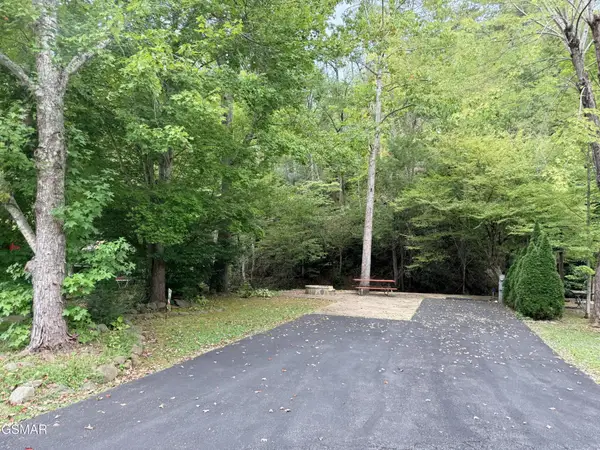 $175,000Coming Soon0.04 Acres
4229 E Parkway, Gatlinburg, TN 37738
MLS# 3543057Listed by: MILES REAL ESTATE SERVICES - New
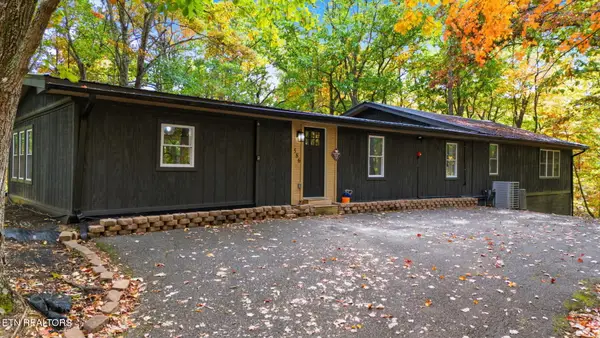 $1,099,000Active6 beds 5 baths3,784 sq. ft.
586 Ball Mountain Way, Gatlinburg, TN 37738
MLS# 1361480Listed by: HOME TEAM LUXURY REALTY TN, LLC - New
 $114,995Active1 beds 1 baths560 sq. ft.
3710 Weber Road #A104, Gatlinburg, TN 37738
MLS# 3633605Listed by: COMPASS TENNESSEE, LLC - New
 $675,000Active3 beds 3 baths2,640 sq. ft.
509 Kates Ct, Gatlinburg, TN 37738
MLS# 3633650Listed by: TENNESSEE ELITE REALTY - New
 $415,000Active0.22 Acres
440 Hilltop Rd, Gatlinburg, TN 37738
MLS# 3633286Listed by: MERIT REAL ESTATE ADVISORS - New
 $989,000Active4 beds 4 baths2,288 sq. ft.
1757 Mountain Shadow Way, Gatlinburg, TN 37738
MLS# 3633046Listed by: SIMPLIHOM - New
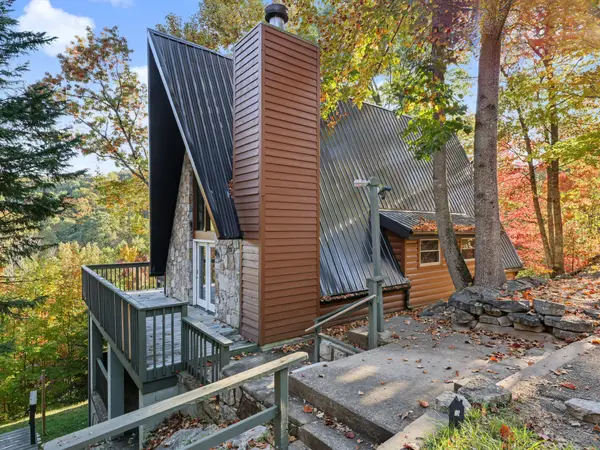 $779,000Active4 beds 3 baths2,640 sq. ft.
1049 Lower Alpine Way, Gatlinburg, TN 37738
MLS# 3632894Listed by: PRIME MOUNTAIN PROPERTIES - New
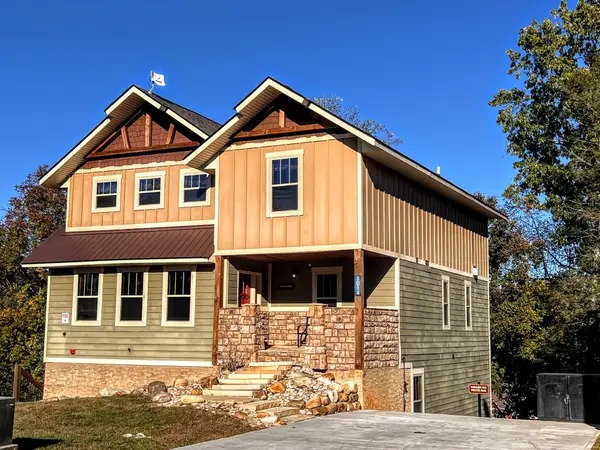 $1,030,500Active5 beds 8 baths4,414 sq. ft.
1014 Potters Way, Gatlinburg, TN 37738
MLS# 3632725Listed by: ALL PRO REALTORS, LLC


Protect your home and budget from life's surprises with an Assurant Home Warranty, backed by a partner that supports you through every step of homeownership. Explore Plans.
© 2026 Better Homes and Gardens Real Estate LLC. An Anywhere Real Estate company. All rights reserved. Better Homes and Gardens® Real Estate is a registered trademark owned by Meredith Operations Corporation, licensed to Better Homes and Gardens Real Estate LLC and used with permission. Better Homes and Gardens Real Estate LLC fully supports the principles of the Fair Housing Act and the Equal Opportunity Act. Listing information is deemed reliable but is not guaranteed accurate.
Each office is independently owned and operated.
Any services or products provided by third parties are not provided by, affiliated with or related to Better Homes and Gardens Real Estate LLC, or its affiliated companies.