
225 Chimney Tops Way, Gatlinburg, TN 37738
Local realty services provided by:Better Homes and Gardens Real Estate Ben Bray & Associates
225 Chimney Tops Way,Gatlinburg, TN 37738
$799,000
- 2 Beds
- 2 Baths
- 2,500 sq. ft.
- Single family
- Active
Listed by: thomas workman, donna miano
Office: century 21 legacy
MLS#:3302142
Source:NASHVILLE
Price summary
- Price:$799,000
- Price per sq. ft.:$319.6
- Monthly HOA dues:$35
About this home
CREATIVE/SELLER FINANCING CONSIDERED!!
One-of-a-kind construction built in 2023, offering luxury design, distinctive character, and strong short-term rental potential in a prime location. Just minutes from downtown Gatlinburg, this property provides an ideal balance of privacy, convenience, and income opportunity.
This thoughtfully designed home features gas lanterns, custom doors, and high-end finishes throughout, creating an elevated mountain retreat. The kitchen stands out with a large island, stainless Italian appliances, and designer wallpaper accents, flowing into a dining area anchored by an antique-style chandelier. Inside, you'll find custom artwork, unique architectural elements, and a hidden doorway leading to a private bedroom, adding charm and originality. Bathrooms feature classic clawfoot tubs, enhancing the home's timeless appeal.
Outdoor living is just as impressive, with a covered tiled patio, fire pit, private balconies, and a separate hot tub and sitting area. The split bedroom layout includes a private second bedroom and bathroom setup, ideal for guests or rental flexibility.
Enjoy beautiful mountain views with easy access to Gatlinburg's dining, shopping, and attractions. Investor Highlights: Excellent short-term rental location with standout design features and a layout that enhances guest experience and booking appeal.
Buyer Highlights: Ideal for a primary residence, second home, or private mountain retreat with upscale finishes and inviting indoor and outdoor living spaces.
Don't miss this rare opportunity to own a distinctive Smoky Mountain property offering both lifestyle and income potential....
Contact an agent
Home facts
- Year built:2023
- Subdivision & Development:Forest Springs
- Listing ID #:3302142
- Added:61 day(s) ago
- Updated:September 21, 2026 at 02:40 PM
Rooms and interior
- Bedrooms:2
- Total bathrooms:2
- Full bathrooms:2
- Flooring:Tile
- Kitchen Description:Dishwasher, Microwave, Refrigerator
- Living area:2,500 sq. ft.
Heating and cooling
- Cooling:Central Air
- Heating:Central
- Central air:Yes
Structure and exterior
- Roof:Metal
- Year built:2023
- Building area:2,500 sq. ft.
- Lot area:0.2 Acres
- Construction Materials:Log
- Exterior Features:Deck, Patio, Screened
- Levels:2 Story
Utilities
- Water:Public, Water Available
- Sewer:Public Sewer
Finances and disclosures
- Price:$799,000
- Price per sq. ft.:$319.6
- Tax amount:$2,425
Features and amenities
- Appliances:Dishwasher, Microwave, Refrigerator, Washer
- Laundry features:Dryer, Washer
 Copyright 2026 Realtracs Mls. All rights reserved. Realtracs Mls provides content displayed here (“provided content”) on an “as is” basis and makes no representations or warranties regarding the provided content, including, but not limited to those of non-infringement, timeliness, accuracy, or completeness. Individuals and companies using information presented are responsible for verification and validation of information they utilize and present to their customers and clients. Realtracs Mls will not be liable for any damage or loss resulting from use of the provided content or the products available through Portals, IDX, VOW, and/or Syndication. Recipients of this information shall not resell, redistribute, reproduce, modify, or otherwise copy any portion thereof without the expressed written consent of Realtracs Mls.
New listings near 225 Chimney Tops Way
- Coming Soon
 $1,950,000Coming Soon6 beds 7 baths4,800 sq. ft.
923 Street Of Dreams Drive, Gatlinburg, TN 37738
MLS# 3512748Listed by: SUMMIT REAL ESTATE - Coming Soon
 $750,000Coming Soon2 beds 2 baths1,200 sq. ft.
4 Vista Dr, Gatlinburg, TN 37738
MLS# 3231883Listed by: UNITED REAL ESTATE SOLUTIONS - New
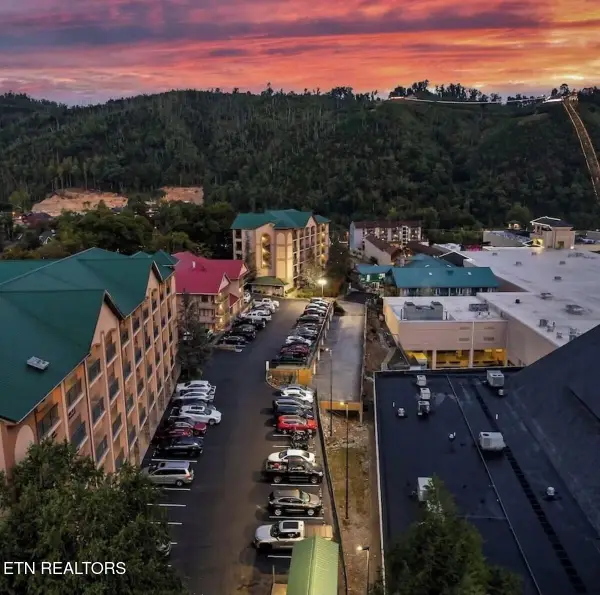 $649,000Active2 beds 2 baths1,200 sq. ft.
120 Bon Air Drive #2072, Gatlinburg, TN 37738
MLS# 1356093Listed by: HOMESMART LIVING REALTY - New
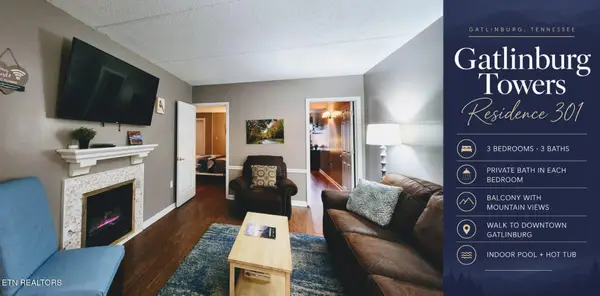 $335,000Active3 beds 3 baths1,028 sq. ft.
413 Baskins Creek Rd #301, Gatlinburg, TN 37738
MLS# 3596202Listed by: SEVIER LPT REALTY - New
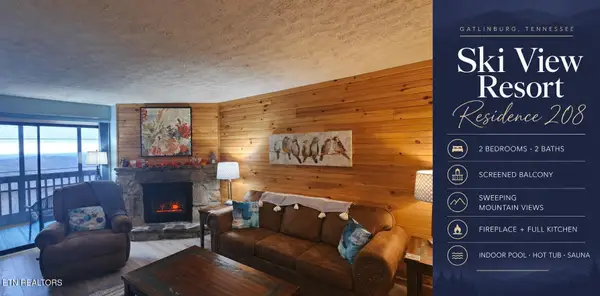 $235,000Active2 beds 2 baths912 sq. ft.
1102 Ski View Drive #208, Gatlinburg, TN 37738
MLS# 3596204Listed by: SEVIER LPT REALTY - New
 $85,000Active1.04 Acres
0 Warden Branch Lane, Gatlinburg, TN 37738
MLS# 3595691Listed by: COLDWELL BANKER COMMERCIAL KINARD REALTY - New
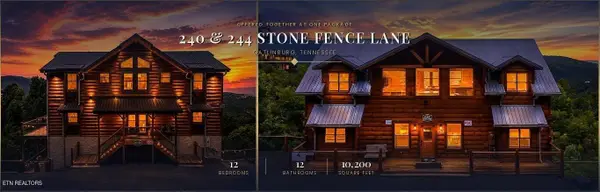 $3,050,000Active12 beds 13 baths10,200 sq. ft.
240244 Stone Fence Lane, Gatlinburg, TN 37738
MLS# 3594619Listed by: LPT REALTY LLC - New
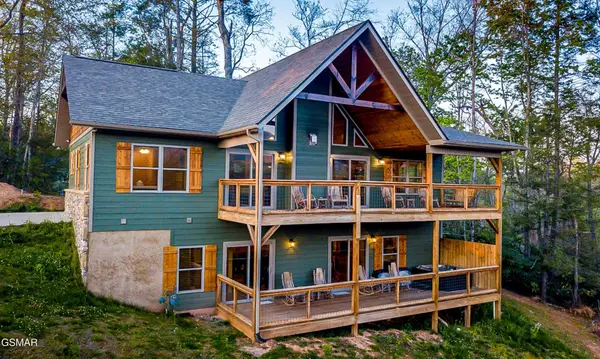 $847,000Active3 beds 4 baths2,320 sq. ft.
408 Potters Ridge Road, Gatlinburg, TN 37738
MLS# 3595029Listed by: CENTURY 21 LEGACY - New
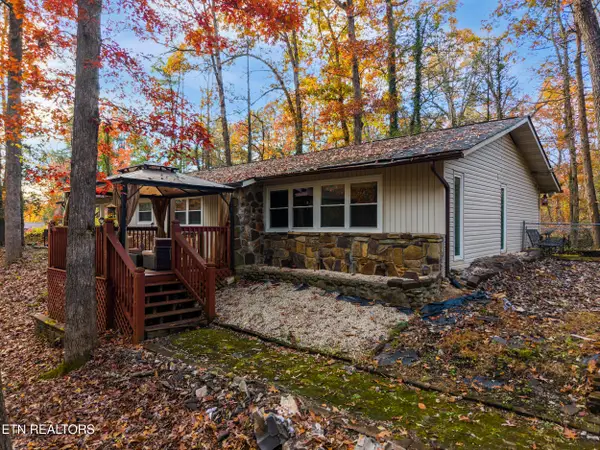 $409,999Active3 beds 2 baths1,440 sq. ft.
404 Pritchard Drive, Gatlinburg, TN 37738
MLS# 1356001Listed by: CASTILLO REALTY - New
 Active1.46 Acres
0 Upper Alpine Rd, Gatlinburg, TN 37738
MLS# 3594363Listed by: THOMPSON WILLIAMS PROPERTIES LLC


Protect your home and budget from life's surprises with an Assurant Home Warranty, backed by a partner that supports you through every step of homeownership. Explore Plans.
© 2026 Better Homes and Gardens Real Estate LLC. An Anywhere Real Estate company. All rights reserved. Better Homes and Gardens® Real Estate is a registered trademark owned by Meredith Operations Corporation, licensed to Better Homes and Gardens Real Estate LLC and used with permission. Better Homes and Gardens Real Estate LLC fully supports the principles of the Fair Housing Act and the Equal Opportunity Act. Listing information is deemed reliable but is not guaranteed accurate.
Each office is independently owned and operated.
Any services or products provided by third parties are not provided by, affiliated with or related to Better Homes and Gardens Real Estate LLC, or its affiliated companies.