
317 Matterhorn Drive, Gatlinburg, TN 37738
Local realty services provided by:Better Homes and Gardens Real Estate Heritage Group
317 Matterhorn Drive,Gatlinburg, TN 37738
$649,000
- 2 Beds
- 3 Baths
- 2,483 sq. ft.
- Single family
- Active
Listed by: jj kenney team
Office: century 21 legacy
MLS#:3506591
Source:NASHVILLE
Price summary
- Price:$649,000
- Price per sq. ft.:$261.38
- Monthly HOA dues:$165.08
About this home
PRICE IMPROVEMENT! Bring your best offers!
Looking for a mountain cabin that delivers privacy, charm, and income potential without becoming your next home improvement reality show? This retreat in sought-after Cobbly Nob may be exactly what you've been waiting for.
With plenty of space to spread out, this rustic-chic cabin offers the perfect balance of mountain character and modern comfort. Inside, you'll find a soaring stone fireplace, double patio doors opening to a wraparound deck, and views that make checking your email slightly less painful. The deck is perfect for coffee, cocktails, or doing absolutely nothing at all, which may become your new favorite hobby.
The kitchen features granite countertops and quality appliances, ready for everything from holiday meals to midnight snacks. Just off the main living area, the inviting three-season room offers a peaceful spot to unwind after a day of exploring the Smokies.
The main-level primary suite provides a private retreat complete with deck access, a double-tile shower, walk-in closet, and a bonus room ideal for a home office, hobby space, or an escape when family game night gets a little too competitive.
Downstairs, two spacious guest bedrooms share a Jack-and-Jill bath, while the oversized laundry room includes a utility sink, extra refrigerator, and ample storage. Because in a mountain cabin, there's no such thing as too much room for gear, holiday decorations, or snacks.
Flat parking, an attached carport, and easy year-round access make coming and going a breeze. And because this cabin is fully furnished and turnkey, you can skip the renovation headaches and get straight to enjoying mountain life or welcoming guests.
The furniture is in place, the mountains are waiting, and the only thing left to do is claim the best rocking chair on the deck. Schedule your showing today....
Contact an agent
Home facts
- Year built:1990
- Subdivision & Development:Cobbly Nob-Chestnut Ridge 1
- Listing ID #:3506591
- Added:22 day(s) ago
- Updated:August 13, 2026 at 02:33 PM
Rooms and interior
- Bedrooms:2
- Total bathrooms:3
- Full bathrooms:2
- Half bathrooms:1
- Kitchen Description:Dishwasher, Disposal, Microwave, Oven, Refrigerator
- Basement:Yes
- Basement Description:Finished
- Living area:2,483 sq. ft.
Heating and cooling
- Cooling:Ceiling Fan(s), Central Air
- Heating:Central, Electric, Heat Pump
- Central air:Yes
Structure and exterior
- Year built:1990
- Building area:2,483 sq. ft.
- Lot area:0.42 Acres
- Lot Features:Wooded
- Architectural Style:Log
- Construction Materials:Log
- Exterior Features:Deck, Porch
- Levels:2 Story
Schools
- High school:Gatlinburg Pittman High
- Elementary school:Pittman Center Elementary
Utilities
- Water:Public, Water Available
- Sewer:Septic Tank
Finances and disclosures
- Price:$649,000
- Price per sq. ft.:$261.38
- Tax amount:$2,334
Features and amenities
- Appliances:Dishwasher, Disposal, Microwave, Refrigerator, Washer
- Laundry features:Dryer, Washer
- Amenities:Ceiling Fan(s), Golf Course, Security System, Smoke Detector(s), appl_Oven
- Pool features:Pool
Parking
- Total parking spaces:1
- Carport spaces:1
 Copyright 2026 Realtracs Mls. All rights reserved. Realtracs Mls provides content displayed here (“provided content”) on an “as is” basis and makes no representations or warranties regarding the provided content, including, but not limited to those of non-infringement, timeliness, accuracy, or completeness. Individuals and companies using information presented are responsible for verification and validation of information they utilize and present to their customers and clients. Realtracs Mls will not be liable for any damage or loss resulting from use of the provided content or the products available through Portals, IDX, VOW, and/or Syndication. Recipients of this information shall not resell, redistribute, reproduce, modify, or otherwise copy any portion thereof without the expressed written consent of Realtracs Mls.
New listings near 317 Matterhorn Drive
 $319,000Pending0.49 Acres
254 Village Loop Road, Gatlinburg, TN 37738
MLS# 3510488Listed by: CENTURY 21 LEGACY- New
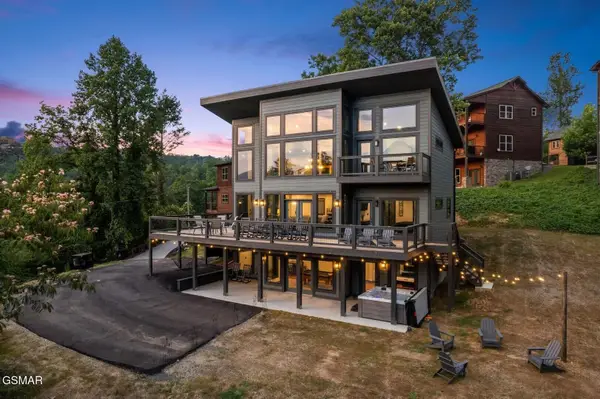 $1,387,000Active4 beds 4 baths3,339 sq. ft.
332 Sterling Drive, Gatlinburg, TN 37738
MLS# 3510487Listed by: CENTURY 21 LEGACY - New
 $437,000Active2 beds 2 baths1,337 sq. ft.
513 Mccarter Road, Gatlinburg, TN 37738
MLS# 3510490Listed by: CENTURY 21 LEGACY - New
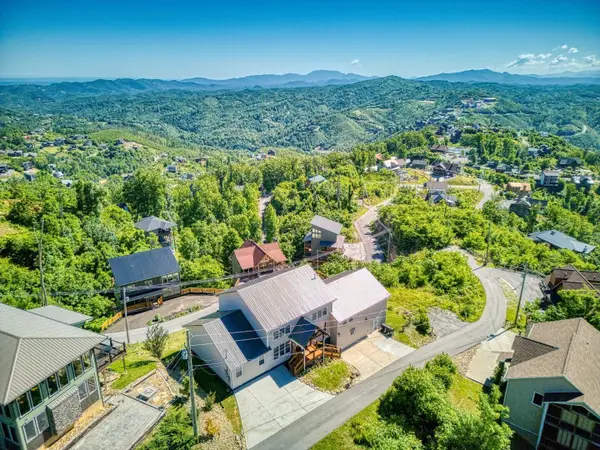 $1,399,000Active3 beds 4 baths3,935 sq. ft.
810 Oakley Way, Gatlinburg, TN 37738
MLS# 3510491Listed by: CENTURY 21 LEGACY - New
 $380,000Active3 beds 2 baths1,555 sq. ft.
1130 Ski View Drive #210, Gatlinburg, TN 37738
MLS# 3510493Listed by: CENTURY 21 LEGACY - New
 $1,390,000Active2 beds 4 baths3,695 sq. ft.
706 Chestnut Drive, Gatlinburg, TN 37738
MLS# 3510494Listed by: CENTURY 21 LEGACY - New
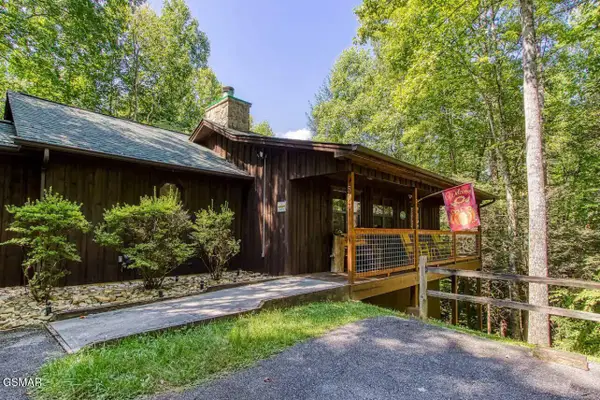 $678,000Active2 beds 3 baths1,380 sq. ft.
503 Eagle Trail, Gatlinburg, TN 37738
MLS# 3510495Listed by: CENTURY 21 LEGACY - New
 $1,330,000Active5 beds 6 baths4,533 sq. ft.
725 Big Bear Ridge Road, Gatlinburg, TN 37738
MLS# 3510498Listed by: CENTURY 21 LEGACY - New
 $924,900Active3 beds 4 baths1,934 sq. ft.
855 Campbell Lead Road #406, Gatlinburg, TN 37738
MLS# 3510499Listed by: CENTURY 21 LEGACY - New
 $2,389,000Active6 beds 7 baths4,795 sq. ft.
440 Winfield Heights Road, Gatlinburg, TN 37738
MLS# 3510500Listed by: CENTURY 21 LEGACY


Protect your home and budget from life's surprises with an Assurant Home Warranty, backed by a partner that supports you through every step of homeownership. Explore Plans.
© 2026 Better Homes and Gardens Real Estate LLC. An Anywhere Real Estate company. All rights reserved. Better Homes and Gardens® Real Estate is a registered trademark owned by Meredith Operations Corporation, licensed to Better Homes and Gardens Real Estate LLC and used with permission. Better Homes and Gardens Real Estate LLC fully supports the principles of the Fair Housing Act and the Equal Opportunity Act. Listing information is deemed reliable but is not guaranteed accurate.
Each office is independently owned and operated.
Any services or products provided by third parties are not provided by, affiliated with or related to Better Homes and Gardens Real Estate LLC, or its affiliated companies.