
355 Wiley Oakley Drive, Gatlinburg, TN 37738
Local realty services provided by:Better Homes and Gardens Real Estate Ben Bray & Associates
355 Wiley Oakley Drive,Gatlinburg, TN 37738
$699,999
- 1 Beds
- 3 Baths
- 2,104 sq. ft.
- Single family
- Active
Listed by: diana holley
Office: century 21 mvp
MLS#:3309353
Source:NASHVILLE
Price summary
- Price:$699,999
- Price per sq. ft.:$332.7
- Monthly HOA dues:$46.67
About this home
Nestled in the desirable Chalet Village North community, this contemporary mountain retreat offers the perfect combination of modern design, comfort, and location. Just minutes from downtown Gatlinburg, Ober Mountain, and the Great Smoky Mountains National Park, you'll enjoy convenient access to the area's restaurants, shopping, entertainment, and endless outdoor recreation while still experiencing the privacy of a peaceful mountain setting.
Inside, the open-concept floor plan is highlighted by vaulted tongue-and-groove ceilings, contemporary finishes, and thoughtfully designed living spaces that create a warm, inviting atmosphere. The kitchen opens seamlessly to the main living area, making the home ideal for everyday living, entertaining, or enjoying time with family and friends.
In addition to the primary bedroom, the home features a separate finished sleeping area that offers flexibility for guests or additional living space. The property is permitted for a one-bedroom septic system.
Outside, a covered deck and private hot tub provide the perfect place to relax and enjoy the natural surroundings. Offered fully furnished, this property is well suited as a primary residence, second home, or overnight rental....
Contact an agent
Home facts
- Year built:2023
- Subdivision & Development:Chalet Village North
- Listing ID #:3309353
- Added:55 day(s) ago
- Updated:September 21, 2026 at 02:18 PM
Rooms and interior
- Bedrooms:1
- Total bathrooms:3
- Full bathrooms:2
- Half bathrooms:1
- Kitchen Description:Dishwasher, Microwave, Refrigerator
- Living area:2,104 sq. ft.
Heating and cooling
- Heating:Wall Furnace
Structure and exterior
- Roof:Shingle
- Year built:2023
- Building area:2,104 sq. ft.
- Lot area:0.51 Acres
- Architectural Style:Contemporary
- Levels:3 Story
Utilities
- Water:Public, Water Available
- Sewer:Septic Tank
Finances and disclosures
- Price:$699,999
- Price per sq. ft.:$332.7
- Tax amount:$2,765
Features and amenities
- Appliances:Dishwasher, Microwave, Refrigerator, Washer
- Laundry features:Dryer, Washer
- Amenities:Clubhouse, Tennis Court(s)
- Pool features:Pool
Parking
- Parking description:Driveway
 Copyright 2026 Realtracs Mls. All rights reserved. Realtracs Mls provides content displayed here (“provided content”) on an “as is” basis and makes no representations or warranties regarding the provided content, including, but not limited to those of non-infringement, timeliness, accuracy, or completeness. Individuals and companies using information presented are responsible for verification and validation of information they utilize and present to their customers and clients. Realtracs Mls will not be liable for any damage or loss resulting from use of the provided content or the products available through Portals, IDX, VOW, and/or Syndication. Recipients of this information shall not resell, redistribute, reproduce, modify, or otherwise copy any portion thereof without the expressed written consent of Realtracs Mls.
New listings near 355 Wiley Oakley Drive
- Coming Soon
 $1,950,000Coming Soon6 beds 7 baths4,800 sq. ft.
923 Street Of Dreams Drive, Gatlinburg, TN 37738
MLS# 3512748Listed by: SUMMIT REAL ESTATE - Coming Soon
 $750,000Coming Soon2 beds 2 baths1,200 sq. ft.
4 Vista Dr, Gatlinburg, TN 37738
MLS# 3231883Listed by: UNITED REAL ESTATE SOLUTIONS - New
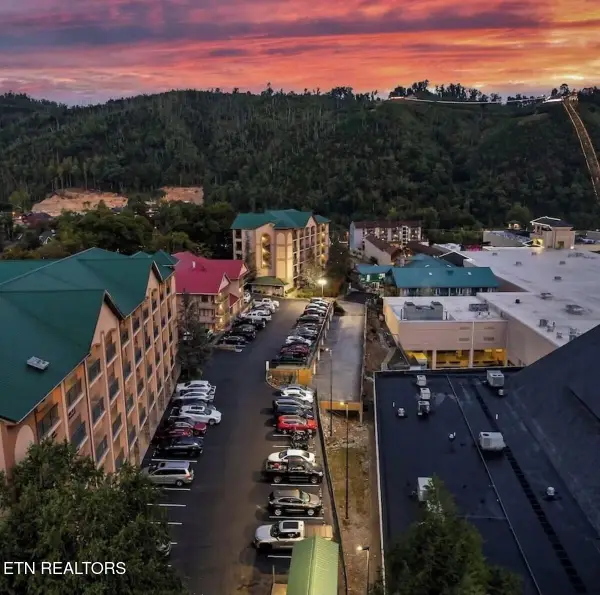 $649,000Active2 beds 2 baths1,200 sq. ft.
120 Bon Air Drive #2072, Gatlinburg, TN 37738
MLS# 1356093Listed by: HOMESMART LIVING REALTY - New
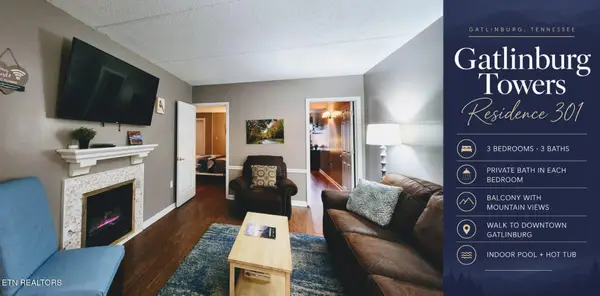 $335,000Active3 beds 3 baths1,028 sq. ft.
413 Baskins Creek Rd #301, Gatlinburg, TN 37738
MLS# 3596202Listed by: SEVIER LPT REALTY - New
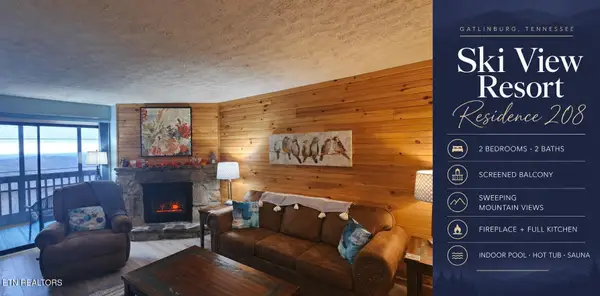 $235,000Active2 beds 2 baths912 sq. ft.
1102 Ski View Drive #208, Gatlinburg, TN 37738
MLS# 3596204Listed by: SEVIER LPT REALTY - New
 $85,000Active1.04 Acres
0 Warden Branch Lane, Gatlinburg, TN 37738
MLS# 3595691Listed by: COLDWELL BANKER COMMERCIAL KINARD REALTY - New
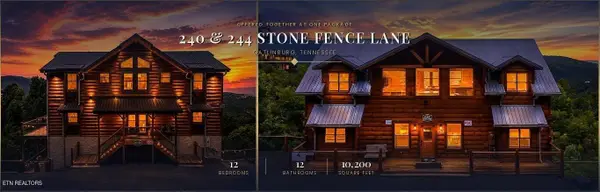 $3,050,000Active12 beds 13 baths10,200 sq. ft.
240244 Stone Fence Lane, Gatlinburg, TN 37738
MLS# 3594619Listed by: LPT REALTY LLC - New
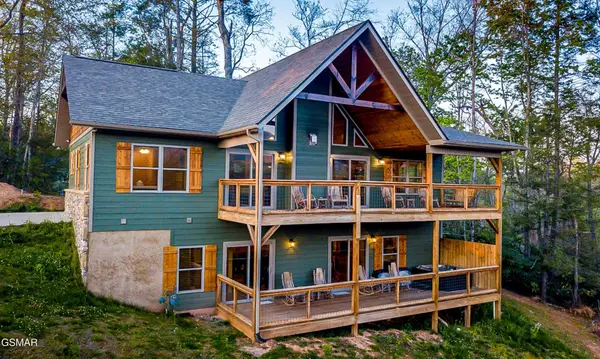 $847,000Active3 beds 4 baths2,320 sq. ft.
408 Potters Ridge Road, Gatlinburg, TN 37738
MLS# 3595029Listed by: CENTURY 21 LEGACY - New
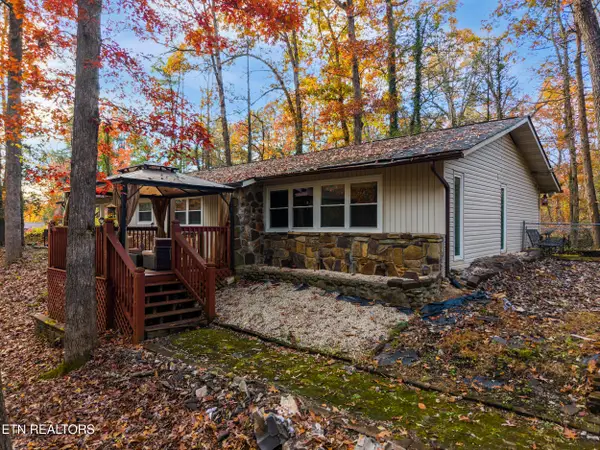 $409,999Active3 beds 2 baths1,440 sq. ft.
404 Pritchard Drive, Gatlinburg, TN 37738
MLS# 1356001Listed by: CASTILLO REALTY - New
 Active1.46 Acres
0 Upper Alpine Rd, Gatlinburg, TN 37738
MLS# 3594363Listed by: THOMPSON WILLIAMS PROPERTIES LLC


Protect your home and budget from life's surprises with an Assurant Home Warranty, backed by a partner that supports you through every step of homeownership. Explore Plans.
© 2026 Better Homes and Gardens Real Estate LLC. An Anywhere Real Estate company. All rights reserved. Better Homes and Gardens® Real Estate is a registered trademark owned by Meredith Operations Corporation, licensed to Better Homes and Gardens Real Estate LLC and used with permission. Better Homes and Gardens Real Estate LLC fully supports the principles of the Fair Housing Act and the Equal Opportunity Act. Listing information is deemed reliable but is not guaranteed accurate.
Each office is independently owned and operated.
Any services or products provided by third parties are not provided by, affiliated with or related to Better Homes and Gardens Real Estate LLC, or its affiliated companies.