
443 Pa Proffitt Rd, Gatlinburg, TN 37738
Local realty services provided by:Better Homes and Gardens Real Estate Jackson Realty
443 Pa Proffitt Rd,Gatlinburg, TN 37738
$1,275,000
- 5 Beds
- 7 Baths
- 5,088 sq. ft.
- Single family
- Active
Listed by: alan cottrell, melissa langston
Office: keller williams
MLS#:1361164
Source:TN_KAAR
Price summary
- Price:$1,275,000
- Price per sq. ft.:$250.59
About this home
Truly, a Smoky Mountain getaway! Surround yourself with the beauty that Fall has to offer in the Great Smoky Mountains. This cabin is ready for its next owner to come in and see its true potential and take off! The size of this cabin for this value is hard to find. The vaulted ceilings and walls of windows feel like you're enjoying nature all throughout the cabin. Come and make this cabin yours before the hustle of the holiday season is upon us!
Contact an agent
Home facts
- Year built:2005
- Subdivision & Development:Country Manor Estates
- Listing ID #:1361164
- Added:2 day(s) ago
- Updated:November 07, 2026 at 03:35 PM
Rooms and interior
- Bedrooms:5
- Total bathrooms:7
- Full bathrooms:6
- Half bathrooms:1
- Rooms Total:11
- Flooring:Carpet, Hardwood, Vinyl
- Basement:Yes
- Basement Description:Finished
- Living area:5,088 sq. ft.
Heating and cooling
- Cooling:Central Cooling
- Heating:Central, Electric
Structure and exterior
- Year built:2005
- Building area:5,088 sq. ft.
- Lot area:0.45 Acres
- Architectural Style:Cabin, Log
- Construction Materials:Log
Finances and disclosures
- Price:$1,275,000
- Price per sq. ft.:$250.59
Parking
- Parking description:Main Level, Off-Street Parking
New listings near 443 Pa Proffitt Rd
- Coming Soon
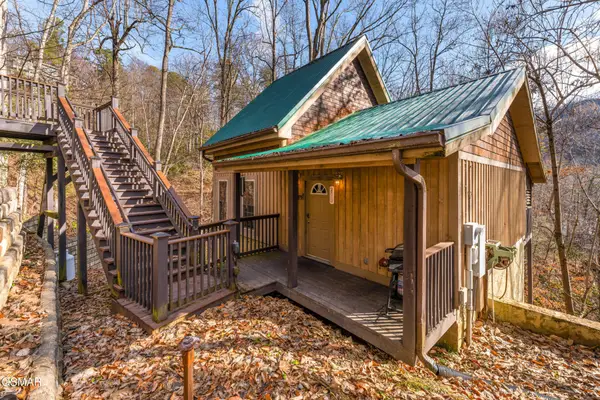 $424,900Coming Soon1 beds 1 baths1,300 sq. ft.
514 Laural Mountain Road, Gatlinburg, TN 37738
MLS# 3591670Listed by: HOMETOWN REALTY LLC - Coming Soon
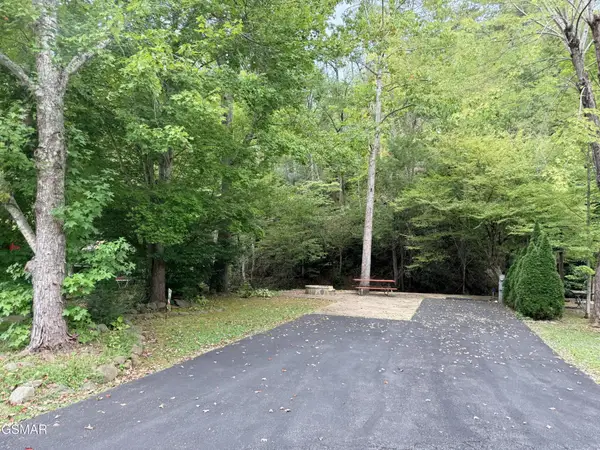 $175,000Coming Soon0.04 Acres
4229 E Parkway, Gatlinburg, TN 37738
MLS# 3543057Listed by: MILES REAL ESTATE SERVICES - New
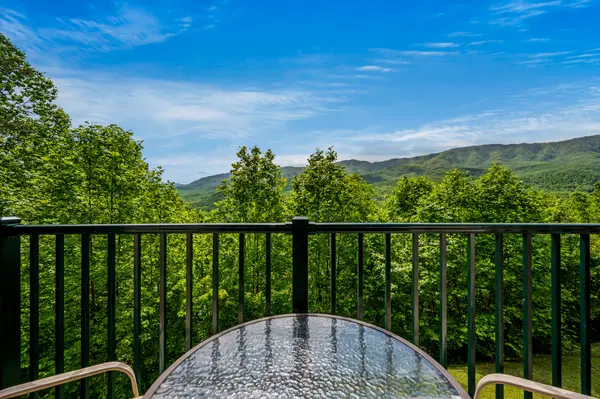 $114,995Active1 beds 1 baths560 sq. ft.
3710 Weber Road #A104, Gatlinburg, TN 37738
MLS# 3633605Listed by: COMPASS TENNESSEE, LLC - New
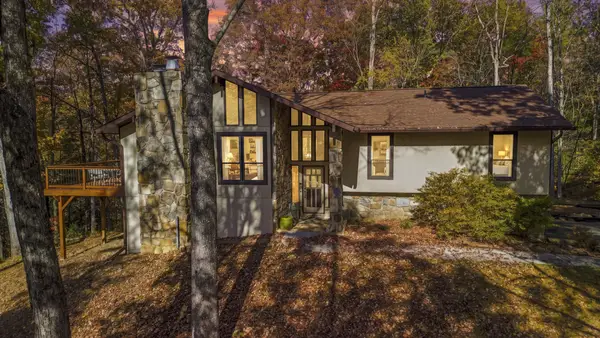 $675,000Active3 beds 3 baths2,640 sq. ft.
509 Kates Ct, Gatlinburg, TN 37738
MLS# 3633650Listed by: TENNESSEE ELITE REALTY - New
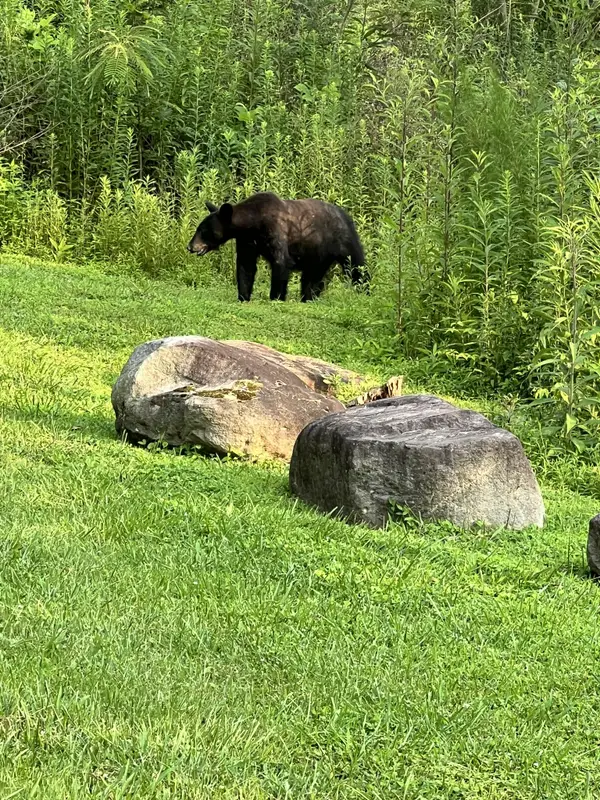 $415,000Active0.22 Acres
440 Hilltop Rd, Gatlinburg, TN 37738
MLS# 3633286Listed by: MERIT REAL ESTATE ADVISORS - New
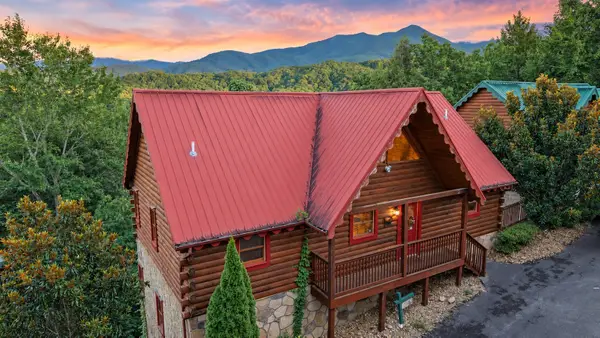 $989,000Active4 beds 4 baths2,288 sq. ft.
1757 Mountain Shadow Way, Gatlinburg, TN 37738
MLS# 3633046Listed by: SIMPLIHOM - New
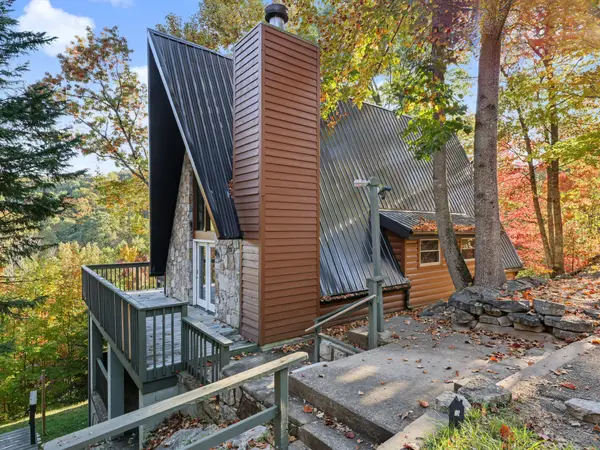 $779,000Active4 beds 3 baths2,640 sq. ft.
1049 Lower Alpine Way, Gatlinburg, TN 37738
MLS# 3632894Listed by: PRIME MOUNTAIN PROPERTIES - New
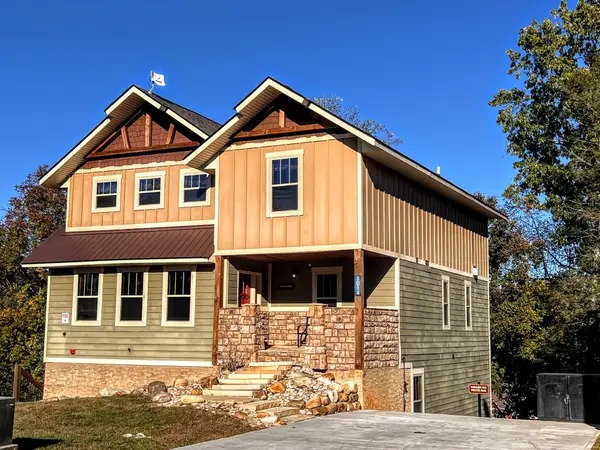 $1,030,500Active5 beds 8 baths4,414 sq. ft.
1014 Potters Way, Gatlinburg, TN 37738
MLS# 3632725Listed by: ALL PRO REALTORS, LLC - New
 $679,900Active2 beds 3 baths1,960 sq. ft.
850 Maple Hill Way, Gatlinburg, TN 37738
MLS# 3632727Listed by: SMITHSONIAN REAL ESTATE - New
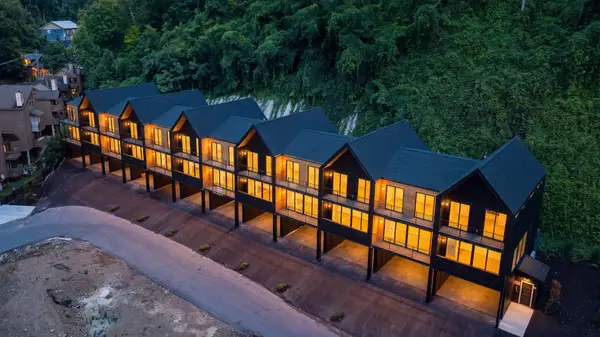 $725,000Active4 beds 4 baths1,886 sq. ft.
215 Circle Drive #8, Gatlinburg, TN 37738
MLS# 3632776Listed by: TN SMOKY MTN REALTY


Protect your home and budget from life's surprises with an Assurant Home Warranty, backed by a partner that supports you through every step of homeownership. Explore Plans.
© 2026 Better Homes and Gardens Real Estate LLC. An Anywhere Real Estate company. All rights reserved. Better Homes and Gardens® Real Estate is a registered trademark owned by Meredith Operations Corporation, licensed to Better Homes and Gardens Real Estate LLC and used with permission. Better Homes and Gardens Real Estate LLC fully supports the principles of the Fair Housing Act and the Equal Opportunity Act. Listing information is deemed reliable but is not guaranteed accurate.
Each office is independently owned and operated.
Any services or products provided by third parties are not provided by, affiliated with or related to Better Homes and Gardens Real Estate LLC, or its affiliated companies.