
513 Mccarter Road, Gatlinburg, TN 37738
Local realty services provided by:Better Homes and Gardens Real Estate Heritage Group
513 Mccarter Road,Gatlinburg, TN 37738
$437,000
- 2 Beds
- 2 Baths
- 1,337 sq. ft.
- Condominium
- Active
Listed by: jason white, justin caldwell
Office: century 21 legacy
MLS#:3510490
Source:NASHVILLE
Price summary
- Price:$437,000
- Price per sq. ft.:$326.85
- Monthly HOA dues:$300
About this home
Walk to downtown Gatlinburg from your own front door! This 2 bedroom, 2 bath condo puts the shops, restaurants, and the national park entrance within easy reach on foot, all with the mountains right outside. The open concept living, dining, and kitchen keep everyone connected whether someone's cooking, unwinding by the fire, or heading out to the balcony. The primary suite anchors the space with a stacked stone fireplace of its own and an en suite bath where double sinks and a jetted tub turn the end of a hiking day into something worth looking forward to. The second bedroom opens straight onto the balcony, and a second full bath serves the rest of the home. Mornings belong on the covered balcony, coffee in hand with the Great Smoky Mountains mountains in view. For a mountain retreat of your own or a short term rental with proven earning potential, Deer Field delivers on both.
Contact an agent
Home facts
- Year built:2007
- Subdivision & Development:Midtown Condos
- Listing ID #:3510490
- Added:1 day(s) ago
- Updated:August 13, 2026 at 02:33 PM
Rooms and interior
- Bedrooms:2
- Total bathrooms:2
- Full bathrooms:2
- Kitchen Description:Dishwasher, Microwave, Oven
- Basement:Yes
- Living area:1,337 sq. ft.
Heating and cooling
- Cooling:Cooling
- Heating:Heat Pump
Structure and exterior
- Year built:2007
- Building area:1,337 sq. ft.
- Lot area:0.01 Acres
- Exterior Features:Patio
- Levels:1 Story
Schools
- High school:Gatlinburg Pittman High
- Middle school:Gatlinburg Pittman Junior High
- Elementary school:Pi Beta Phi Elementary
Utilities
- Water:Public, Water Available
- Sewer:Public Sewer
Finances and disclosures
- Price:$437,000
- Price per sq. ft.:$326.85
- Tax amount:$732
Features and amenities
- Appliances:Dishwasher, Microwave, Washer
- Laundry features:Dryer, Washer
- Amenities:High Speed Internet, appl_Oven
Parking
- Parking description:Asphalt
 Copyright 2026 Realtracs Mls. All rights reserved. Realtracs Mls provides content displayed here (“provided content”) on an “as is” basis and makes no representations or warranties regarding the provided content, including, but not limited to those of non-infringement, timeliness, accuracy, or completeness. Individuals and companies using information presented are responsible for verification and validation of information they utilize and present to their customers and clients. Realtracs Mls will not be liable for any damage or loss resulting from use of the provided content or the products available through Portals, IDX, VOW, and/or Syndication. Recipients of this information shall not resell, redistribute, reproduce, modify, or otherwise copy any portion thereof without the expressed written consent of Realtracs Mls.
New listings near 513 Mccarter Road
 $319,000Pending0.49 Acres
254 Village Loop Road, Gatlinburg, TN 37738
MLS# 3510488Listed by: CENTURY 21 LEGACY- New
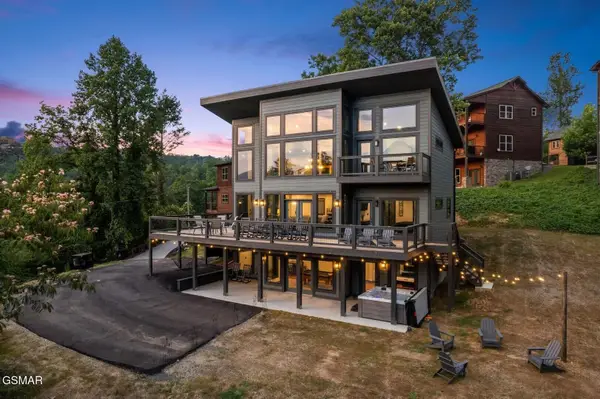 $1,387,000Active4 beds 4 baths3,339 sq. ft.
332 Sterling Drive, Gatlinburg, TN 37738
MLS# 3510487Listed by: CENTURY 21 LEGACY - New
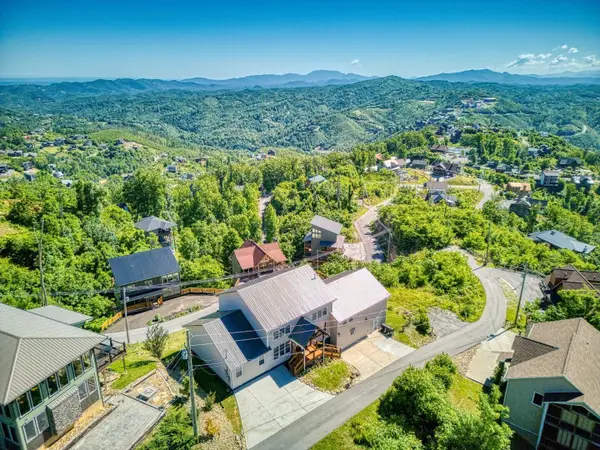 $1,399,000Active3 beds 4 baths3,935 sq. ft.
810 Oakley Way, Gatlinburg, TN 37738
MLS# 3510491Listed by: CENTURY 21 LEGACY - New
 $380,000Active3 beds 2 baths1,555 sq. ft.
1130 Ski View Drive #210, Gatlinburg, TN 37738
MLS# 3510493Listed by: CENTURY 21 LEGACY - New
 $1,390,000Active2 beds 4 baths3,695 sq. ft.
706 Chestnut Drive, Gatlinburg, TN 37738
MLS# 3510494Listed by: CENTURY 21 LEGACY - New
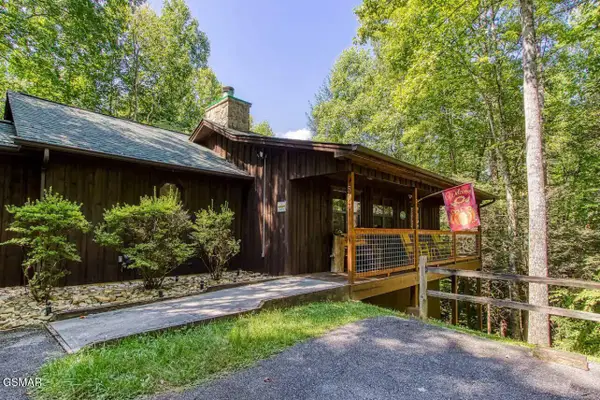 $678,000Active2 beds 3 baths1,380 sq. ft.
503 Eagle Trail, Gatlinburg, TN 37738
MLS# 3510495Listed by: CENTURY 21 LEGACY - New
 $1,330,000Active5 beds 6 baths4,533 sq. ft.
725 Big Bear Ridge Road, Gatlinburg, TN 37738
MLS# 3510498Listed by: CENTURY 21 LEGACY - New
 $924,900Active3 beds 4 baths1,934 sq. ft.
855 Campbell Lead Road #406, Gatlinburg, TN 37738
MLS# 3510499Listed by: CENTURY 21 LEGACY - New
 $2,389,000Active6 beds 7 baths4,795 sq. ft.
440 Winfield Heights Road, Gatlinburg, TN 37738
MLS# 3510500Listed by: CENTURY 21 LEGACY


Protect your home and budget from life's surprises with an Assurant Home Warranty, backed by a partner that supports you through every step of homeownership. Explore Plans.
© 2026 Better Homes and Gardens Real Estate LLC. An Anywhere Real Estate company. All rights reserved. Better Homes and Gardens® Real Estate is a registered trademark owned by Meredith Operations Corporation, licensed to Better Homes and Gardens Real Estate LLC and used with permission. Better Homes and Gardens Real Estate LLC fully supports the principles of the Fair Housing Act and the Equal Opportunity Act. Listing information is deemed reliable but is not guaranteed accurate.
Each office is independently owned and operated.
Any services or products provided by third parties are not provided by, affiliated with or related to Better Homes and Gardens Real Estate LLC, or its affiliated companies.